


- Townhouse, Residential
- 3
- 3
- 2021
Description
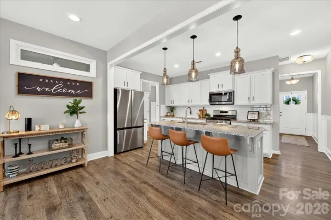
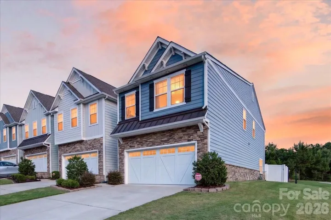
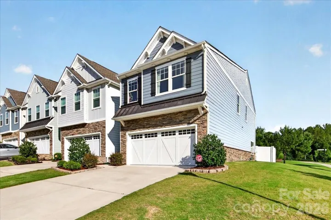
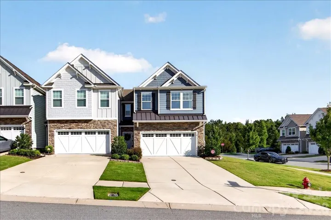
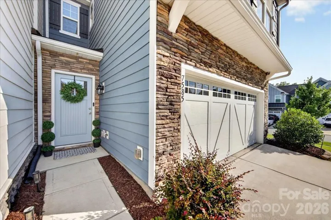
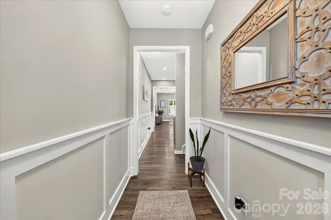
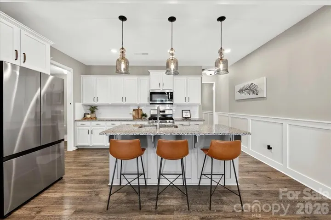
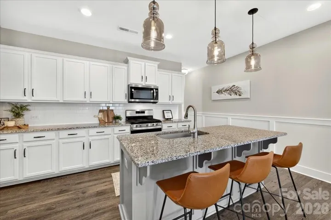
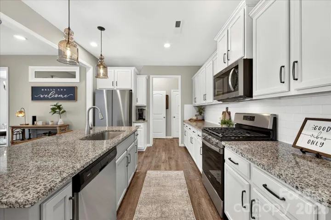
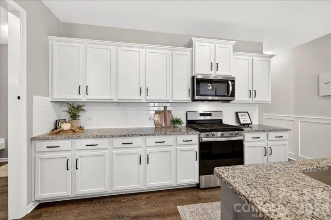
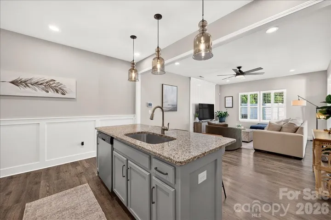
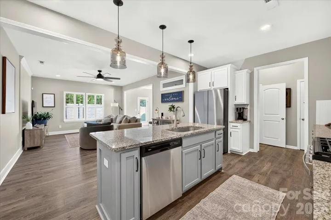
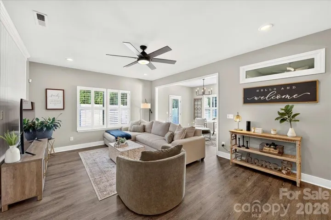
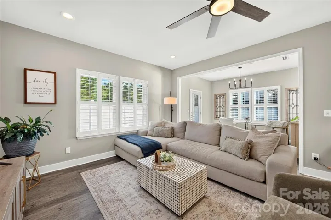
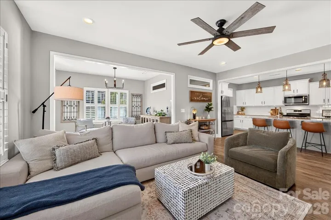
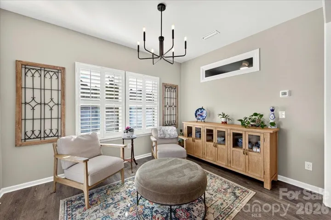
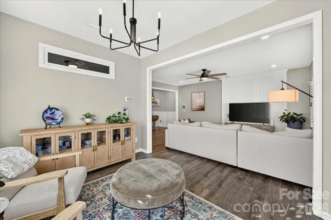
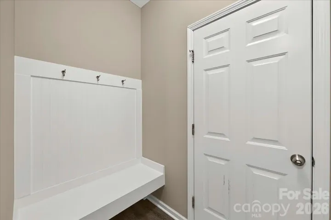
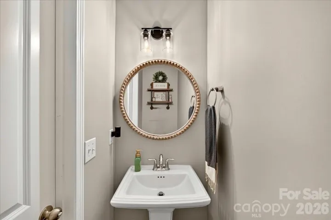
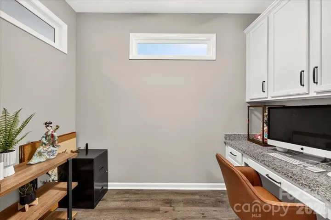
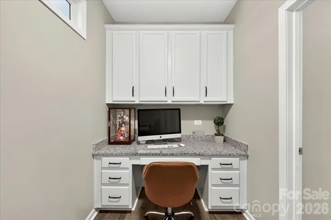
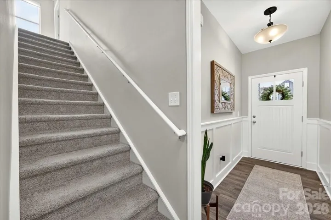
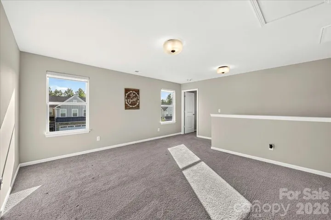
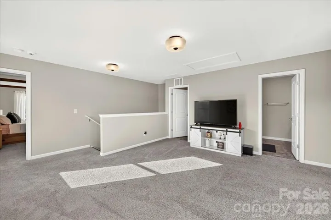
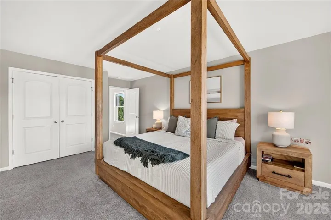
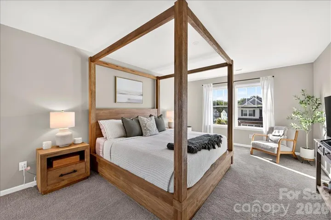
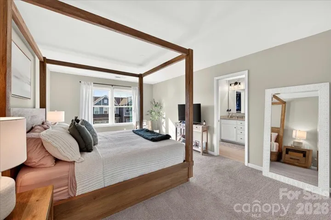
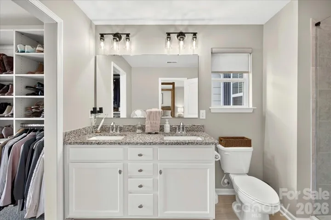
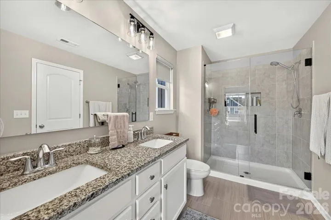
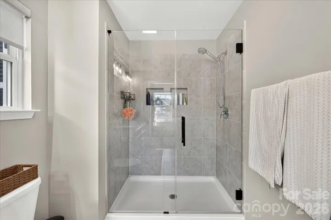
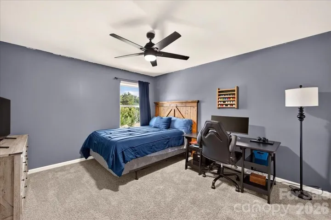
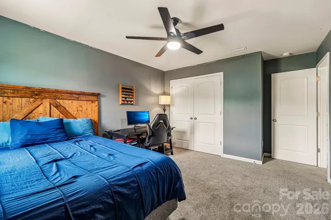
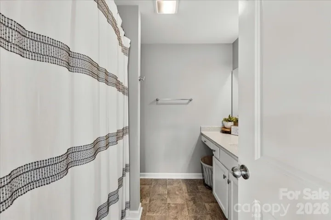
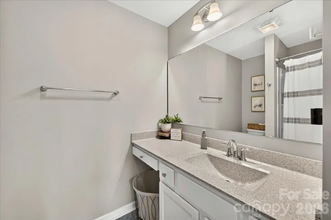
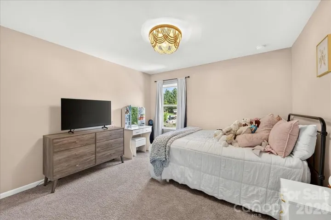
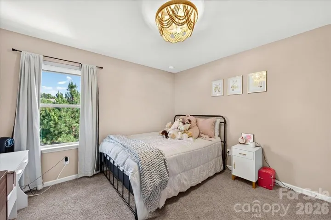
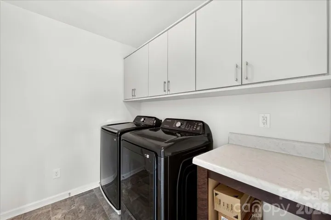
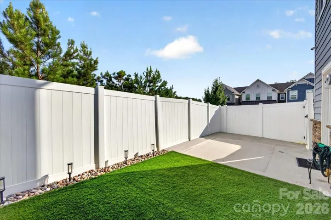
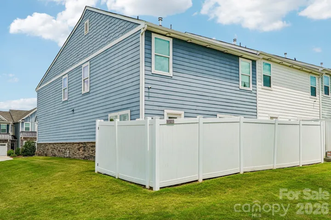
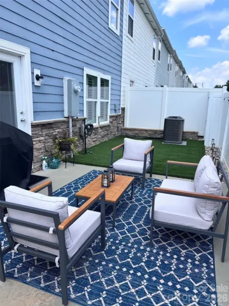
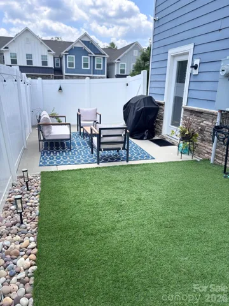
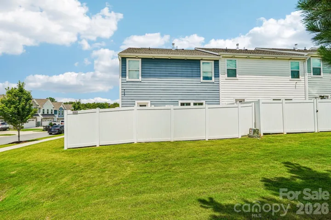
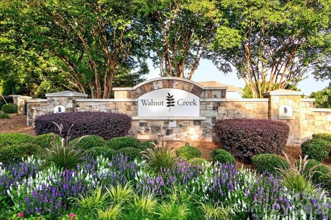
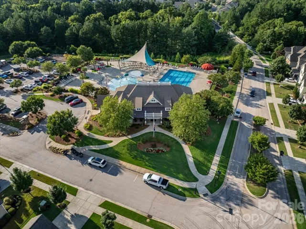
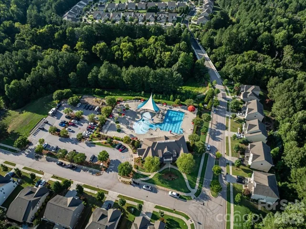
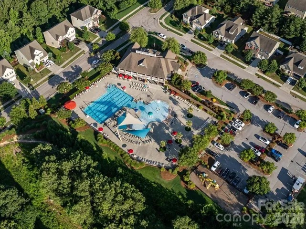
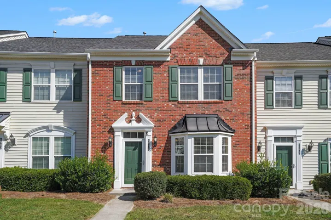
Welcome to this beautifully appointed 2021-built end-unit townhome, perfectly situated on a premium corner lot in the highly sought-after Walnut Creek community. Offering 3 bedrooms, 2.5 baths, and exceptional designer upgrades throughout, this home is truly move-in ready. Step inside to discover fresh interior paint, custom blinds, and plantation shutters throughout, creating a warm and sophisticated atmosphere. The open-concept floor plan is ideal for everyday living and entertaining, with the kitchen flowing seamlessly into the dining and living areas. Just outside, enjoy a private, fenced patio featuring maintenance-free turf—perfect for relaxing or gathering with family and friends. Upstairs, the spacious owner’s suite offers a custom-designed walk-in closet and an en-suite bath with dual vanities. Two additional generously sized bedrooms feature custom closet systems, while the versatile loft provides the perfect space for a game room, home office, or media area. Thoughtful upgrades continue with custom shelving in the pantry, laundry room, and garage, maximizing organization and storage throughout. Enjoy resort-style living with Walnut Creek’s outstanding amenities, including a clubhouse, fitness center, two outdoor pools, splash park, playground, picnic area, pond, sports fields, tennis courts, and miles of scenic walking trails. HOA dues include lawn maintenance, allowing for truly carefree living. Ideally located just minutes from the shopping, dining, and entertainment of Waxhaw and Ballantyne, this exceptional home offers the perfect blend of comfort, convenience, and an active lifestyle. Don’t miss this incredible opportunity to own one of Walnut Creek’s most beautifully upgraded townhomes in Indian Land School District! Measurements coming soon.
Address
Open on Google Maps-
Address: 7585 Hartsfield Drive, Lancaster, South Carolina 29720
-
City: Lancaster
-
State/county: SC
-
Zip/Postal Code: 29720
-
Area: Walnut Creek
Details
Updated on October 8, 2026 at 2:27 pm-
Property ID 4398685
-
Price $375,000
-
Bedrooms 3
-
Bathrooms 3
-
Garages 2
-
Year Built 2021
-
Property Type Townhouse, Residential
-
Property Status Active, For Sale
Additional details
-
Listing Terms Cash, Conventional, FHA, VA Loan
-
Association Fee 275
-
Roof Architectural Shingle
-
Sewer County Sewer
-
Cooling Central Air
-
Heating Central, Natural Gas
-
Flooring Carpet, Linoleum, Tile, Vinyl
-
County Lancaster
-
Property Type Residential
-
Parking Driveway, Attached Garage
-
Elementary School Van Wyck
-
Middle School Indian Land
-
High School Indian Land
-
Community Features Clubhouse, Fitness Center, Outdoor Pool, Pickleball, Picnic Area, Playground, Pond, Recreation Area, Sidewalks, Street Lights, Tennis Court(s), Walking Trails
Features
Mortgage Calculator
-
Down Payment
-
Loan Amount
-
Monthly Mortgage Payment
-
Property Tax
-
Home Insurance
Video
360° Virtual Tour
Contact Information
View ListingsSimilar Listings

1117 Township Parkway, Belmont, North Carolina 28012
1117 Township Parkway, Belmont, North Carolina 28012, Belmont, NC- Beds: 3
- Baths: 3
- Townhouse, Residential
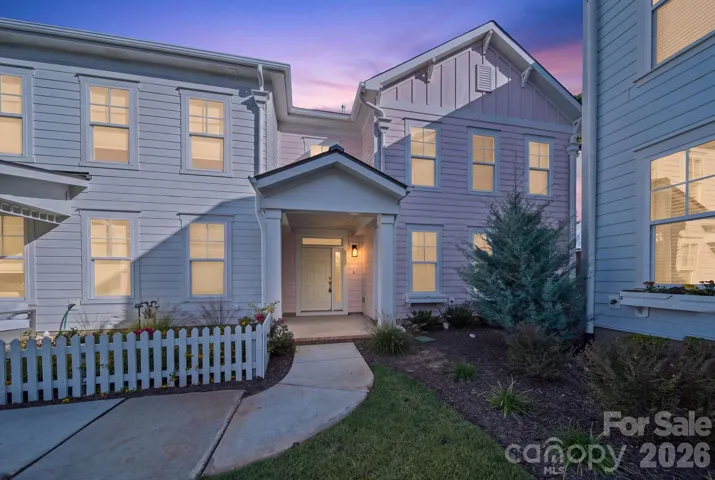
270 Gilead Road, Huntersville, North Carolina 28078
270 Gilead Road, Huntersville, North Carolina 28078, Huntersville, NC- Beds: 3
- Baths: 3
- Townhouse, Residential
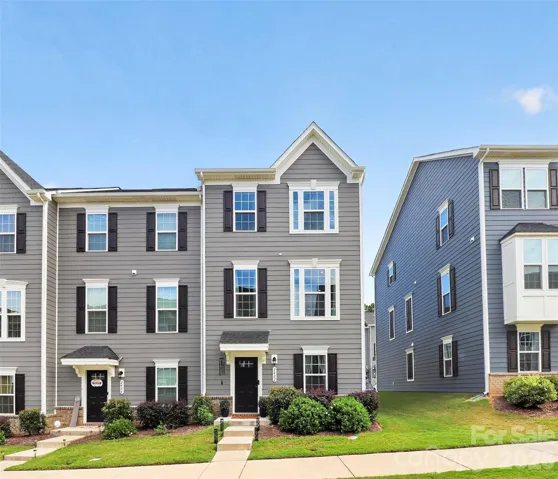
2402 Autumn Olive Lane, Matthews, North Carolina 28104
2402 Autumn Olive Lane, Matthews, North Carolina 28104, Matthews, NC- Beds: 3
- Baths: 3
- Townhouse, Residential
6305 Margaret Court, Indian Trail, North Carolina 28079
6305 Margaret Court, Indian Trail, North Carolina 28079, Indian Trail, NC- Beds: 3
- Baths: 3
- Townhouse, Residential

- The Simpson Group Realty

