
Description
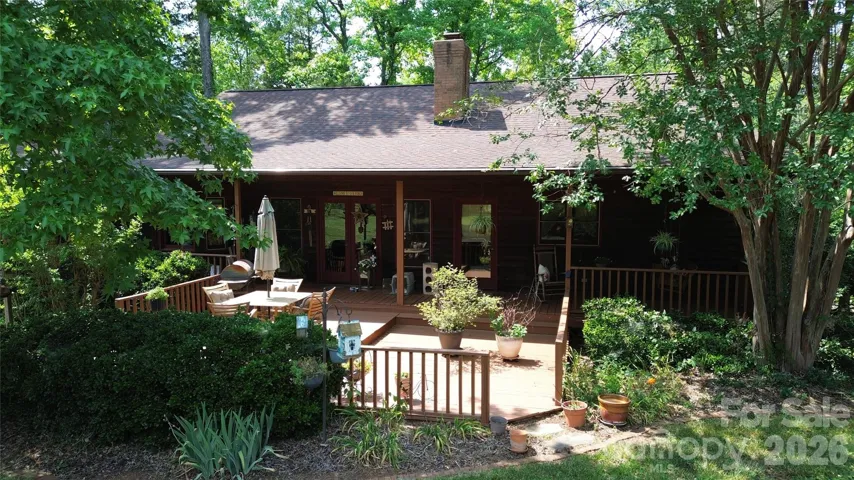
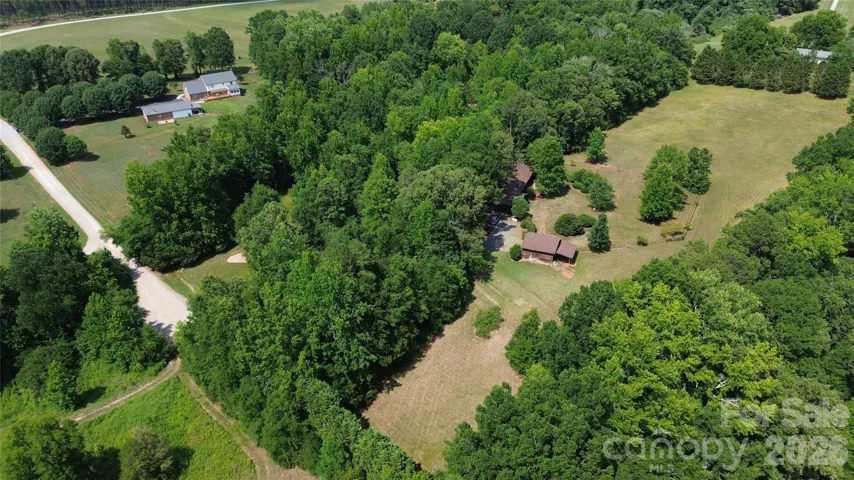
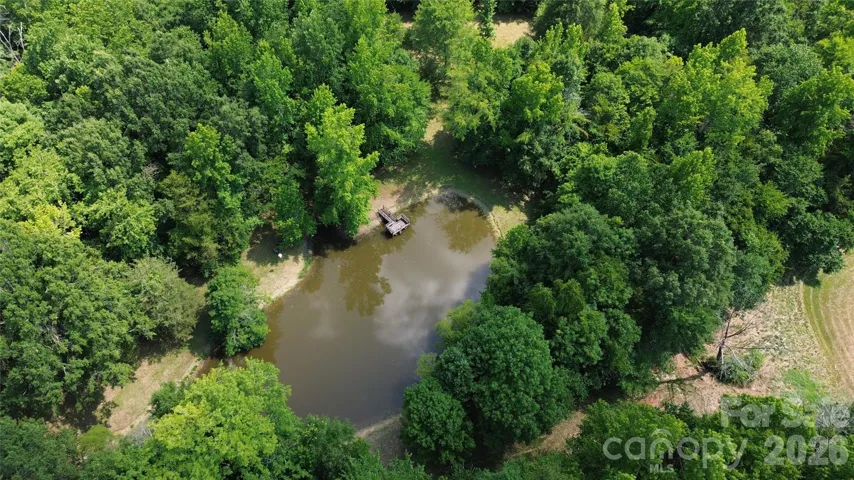
Situated on 10 private acres in Highland Plantation, this 3 bed, 2 bath home offers a rare combination of space, comfort, and practical upgrades in a peaceful cul-de-sac setting with a private pond and pier. Inside, 9′ ceilings, custom kitchen cabinetry, an inviting foyer, and a wood-burning fireplace create a warm and polished feel. The kitchen features an island with the cooktop built in, pantry, double oven, dishwasher, and thoughtful storage. Exiting through the French doors at the rear of the home, the covered porch overlooks a serene private backdrop. The primary suite includes an remodeled bathroom and the home has been further improved with a water heater in 2024, replaced ductwork in 2025, new vapor barrier within last 5 years, and an air purifier system added in 2022. Additional highlights include the roof installed in 2015 and checked in Jan of this year, installed LeafGuard system, and detached garage/workshop. A powered workshop provides excellent flexibility for hobbies, storage, equipment, or projects, while the acreage, pond setting, and no city taxes offer the privacy you’ve been looking for.
Address
Open on Google Maps-
Address: 5010 Ruff Road, Concord, North Carolina 28025
-
City: Concord
-
State/county: NC
-
Zip/Postal Code: 28025
-
Area: NONE
Details
Updated on July 3, 2026 at 9:59 pm-
Property ID 4398753
-
Price $550,000
-
Bedrooms 3
-
Bathrooms 2
-
Garages 3
-
Year Built 1994
-
Property Type Single Family Residence, Residential
-
Property Status Pending, For Sale
Additional details
-
Listing Terms Cash, Conventional
-
Association Fee 200
-
Roof Architectural Shingle
-
Utilities Electricity Connected
-
Sewer Septic Installed
-
Cooling Ceiling Fan(s), Central Air
-
Heating Heat Pump
-
Flooring Carpet, Tile, Wood
-
County Cabarrus
-
Property Type Residential
-
Parking Driveway, Attached Garage, Detached Garage
-
Elementary School Mount Pleasant
-
Middle School Mount Pleasant
-
High School Mount Pleasant
Mortgage Calculator
-
Down Payment
-
Loan Amount
-
Monthly Mortgage Payment
-
Property Tax
-
Home Insurance
Contact Information
View ListingsSimilar Listings

725 Hanna Woods Drive, Cramerton, North Carolina 28032
725 Hanna Woods Drive, Cramerton, North Carolina 28032, Cramerton, NC- Beds: 3
- Baths: 3
- Single Family Residence, Residential

408 Rhyne Street, Stanley, North Carolina 28164
408 Rhyne Street, Stanley, North Carolina 28164, Stanley, NC- Beds: 2
- Bath: 1
- Single Family Residence, Residential

6033 Bountiful Street, Belmont, North Carolina 28012
6033 Bountiful Street, Belmont, North Carolina 28012, Belmont, NC- Beds: 3
- Baths: 3
- Single Family Residence, Residential

1259 Dorchester Road, Gastonia, North Carolina 28056
1259 Dorchester Road, Gastonia, North Carolina 28056, Gastonia, NC- Beds: 3
- Baths: 4
- Single Family Residence, Residential

- The Simpson Group Realty

