
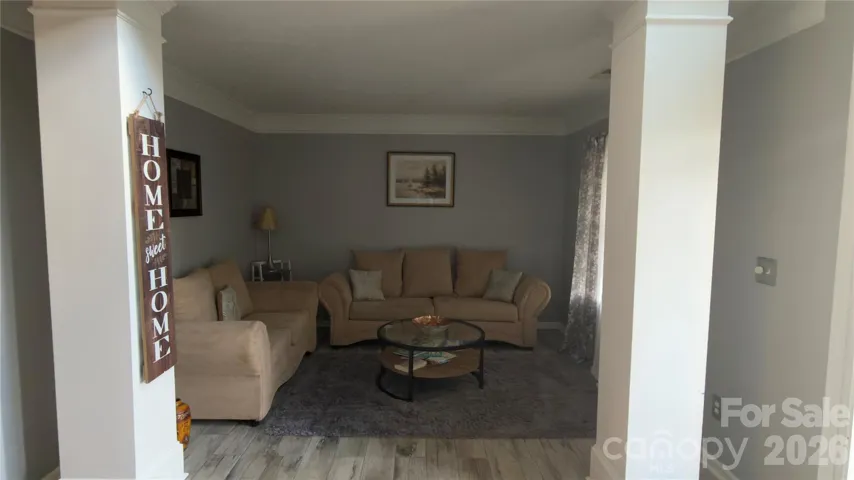
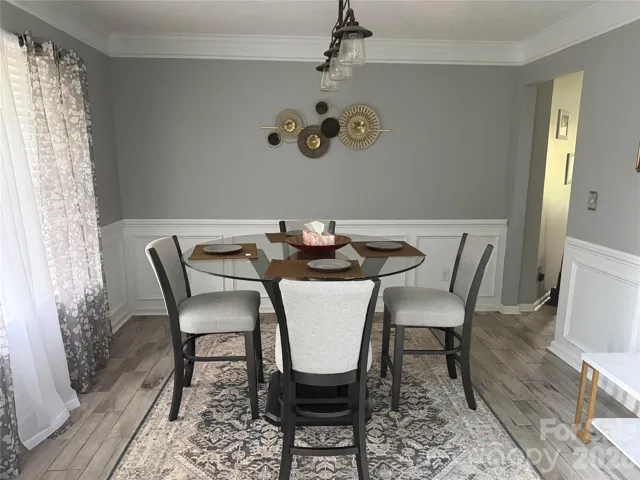
- Single Family Residence, Residential
- 4
- 3
- 2003
Description
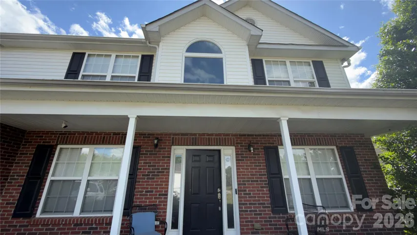
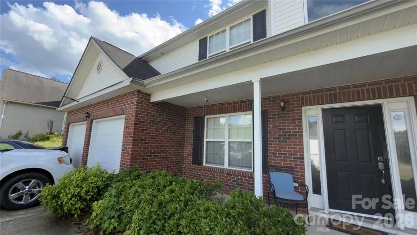
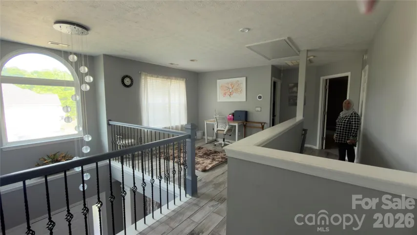
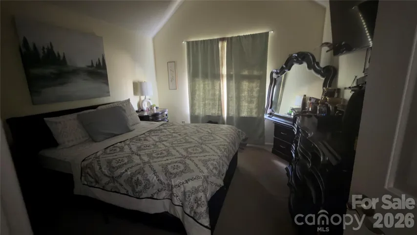
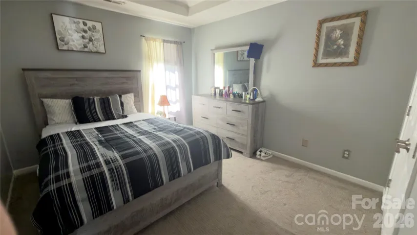
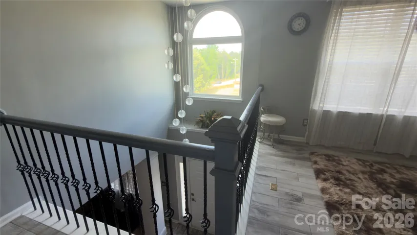
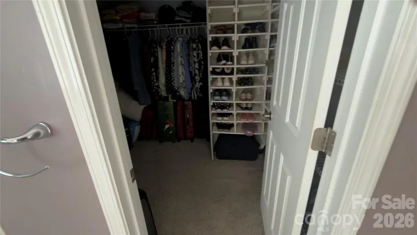
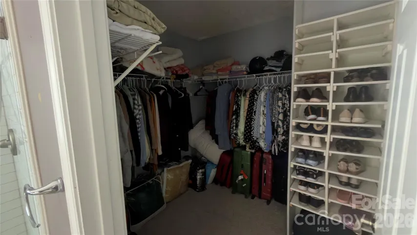
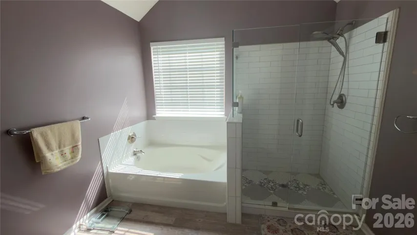
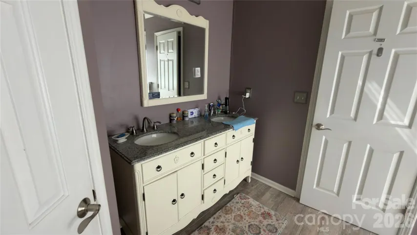
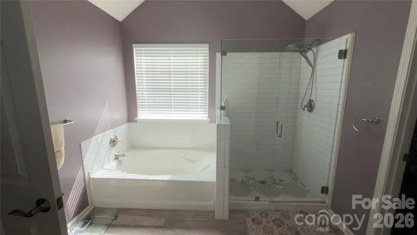
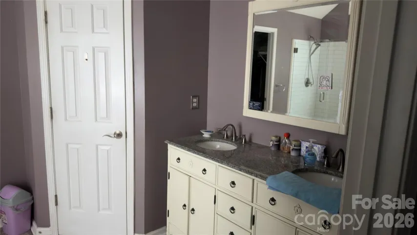
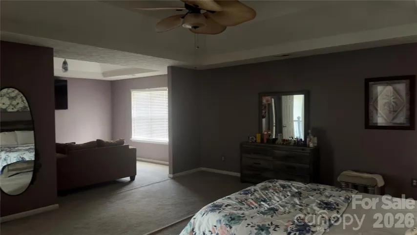
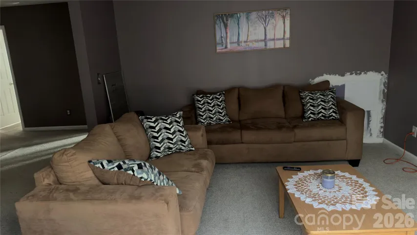
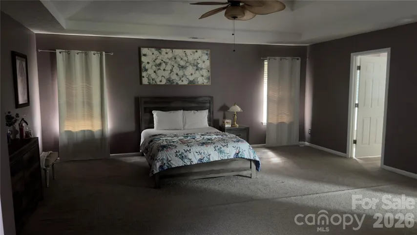
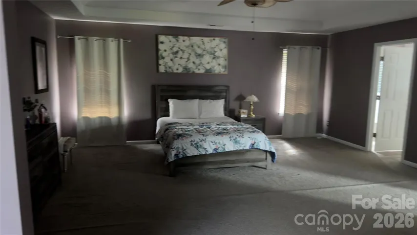
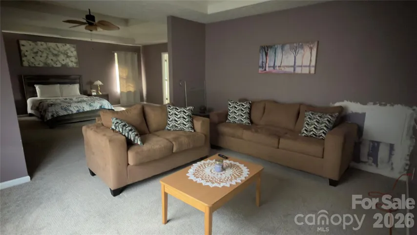
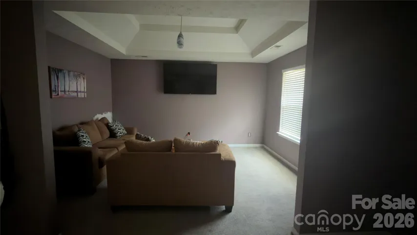
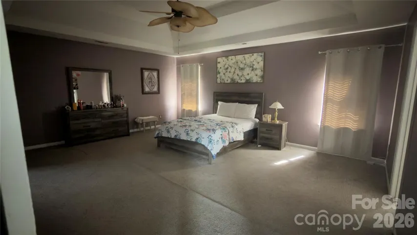
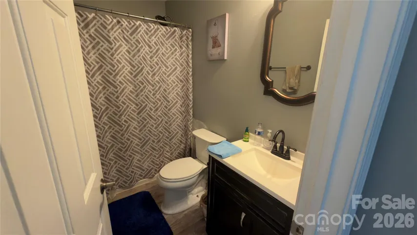
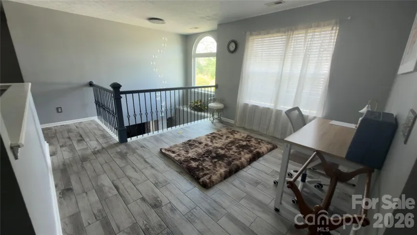
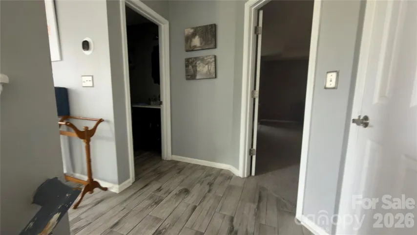
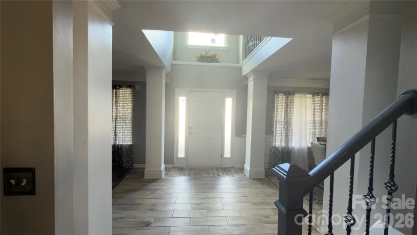
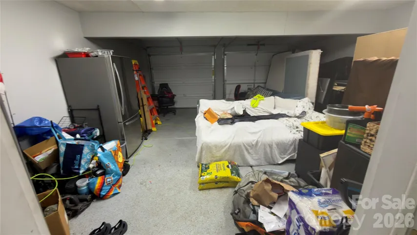
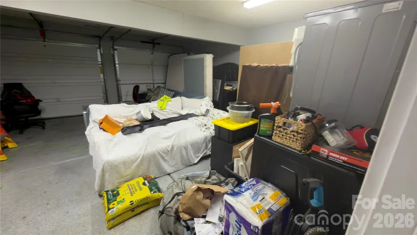
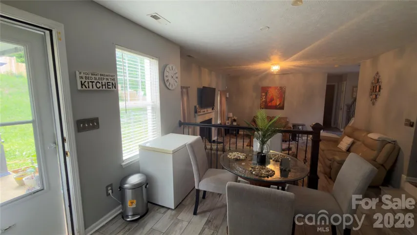
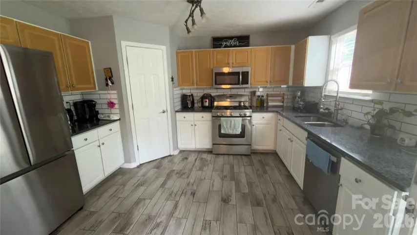
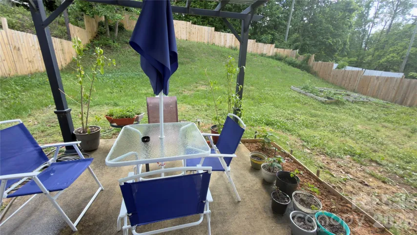
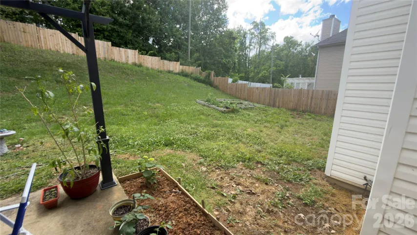
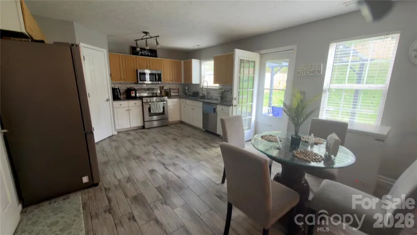
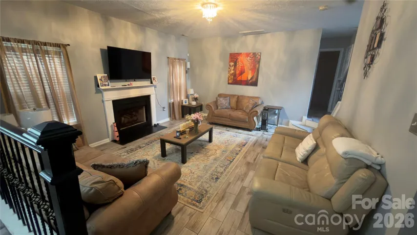
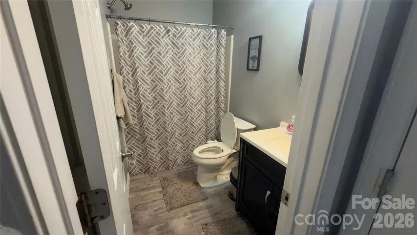
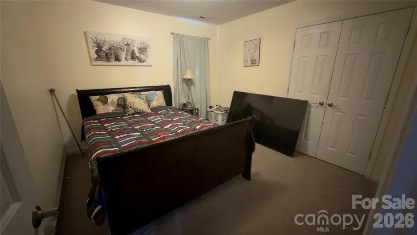
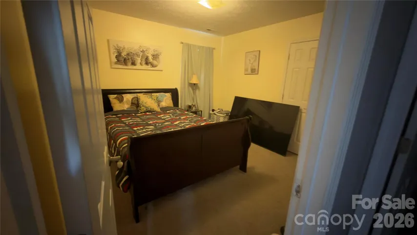
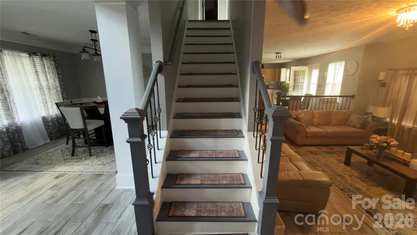
Beautiful 2-story home offering 4 bedrooms, 3 full bathrooms, and 2, 720 sqft of functional living space in a convenient Charlotte location. The main level features a dedicated office, formal dining room, sunken living room, and a guest bedroom with a full bathroom, giving the home a flexible layout for work, guests, or multi-generational living. The kitchen includes granite countertops, a modern tile backsplash, and updated finishes that flow well into the main living areas. Flooring has been updated throughout, adding a clean and cohesive feel. Upstairs, the spacious owner’s suite features a large soaking tub, tile shower with frameless glass surround, and custom closet built-ins. A versatile loft provides additional space for a media room, playroom, office, or second living area. Enjoy the fenced backyard, ideal for pets, entertaining, or relaxing outdoors. Built in 2003 with no HOA, this home offers size, comfort, and flexibility near major Charlotte conveniences. Equitable interest / assignment of contract. Seller does not hold title. Sale subject to underlying agreement. Buyer to perform due diligence. Contact listing agent for details.
Address
Open on Google Maps-
Address: 5227 Eagle Creek Drive, Charlotte, North Carolina 28269
-
City: Charlotte
-
State/county: NC
-
Zip/Postal Code: 28269
-
Area: NONE
Details
Updated on July 28, 2026 at 12:33 am-
Property ID 4398762
-
Price $405,500
-
Bedrooms 4
-
Bathrooms 3
-
Garages 2
-
Year Built 2003
-
Property Type Single Family Residence, Residential
-
Property Status Active, For Sale
Additional details
-
Sewer Public Sewer, County Sewer
-
Cooling Central Air
-
Heating Forced Air
-
County Mecklenburg
-
Property Type Residential
-
Parking Driveway, Attached Garage, Garage Faces Front
-
Elementary School Unspecified
-
Middle School Unspecified
-
High School Unspecified
-
Waterfront None
Mortgage Calculator
-
Down Payment
-
Loan Amount
-
Monthly Mortgage Payment
-
Property Tax
-
Home Insurance
Contact Information
View ListingsSimilar Listings
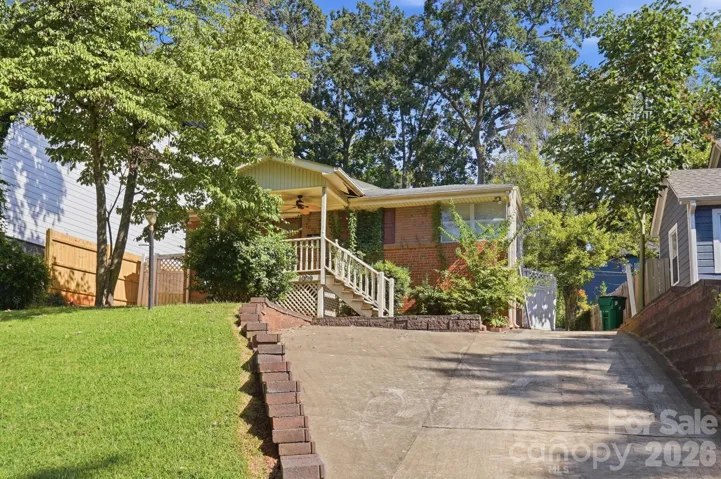
1009 Spruce Street, Charlotte, North Carolina 28203
1009 Spruce Street, Charlotte, North Carolina 28203, Charlotte, NC- Beds: 3
- Baths: 2
- Single Family Residence, Residential

1259 Dorchester Road, Gastonia, North Carolina 28056
1259 Dorchester Road, Gastonia, North Carolina 28056, Gastonia, NC- Beds: 5
- Baths: 4
- Single Family Residence, Residential

206 Cedar Street, Belmont, North Carolina 28012
206 Cedar Street, Belmont, North Carolina 28012, Belmont, NC- Beds: 2
- Baths: 2
- Single Family Residence, Residential

2643 Swamp Chestnut Oak Drive, Gastonia, North Carolina 28056
2643 Swamp Chestnut Oak Drive, Gastonia, North Carolina 28056, Gastonia, NC- Beds: 5
- Baths: 4
- Single Family Residence, Residential

- The Simpson Group Realty

