
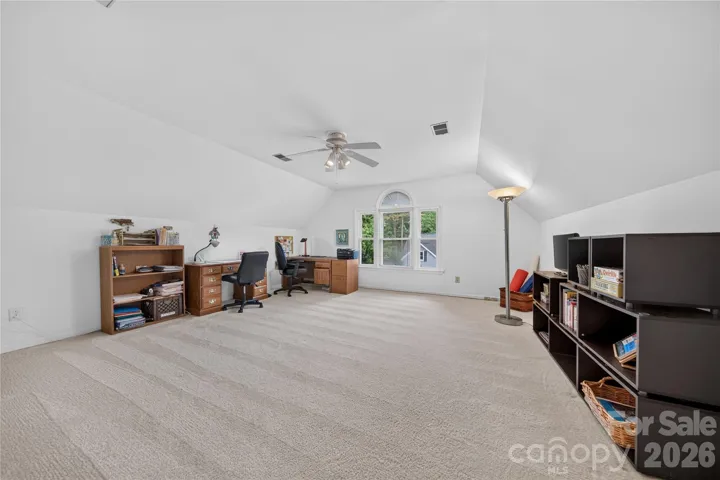
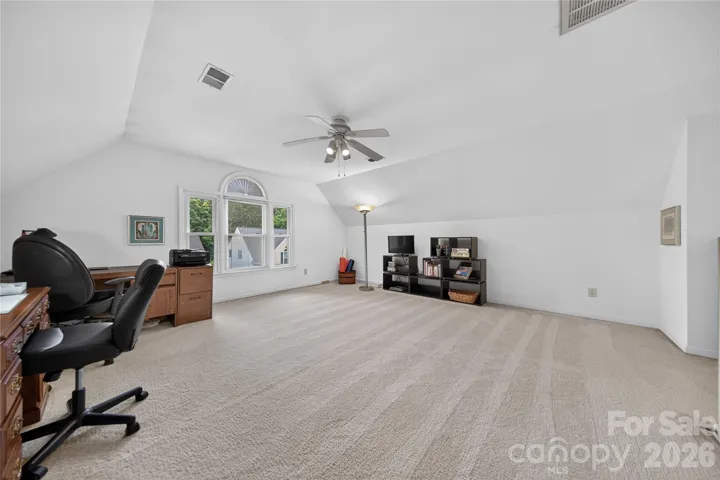
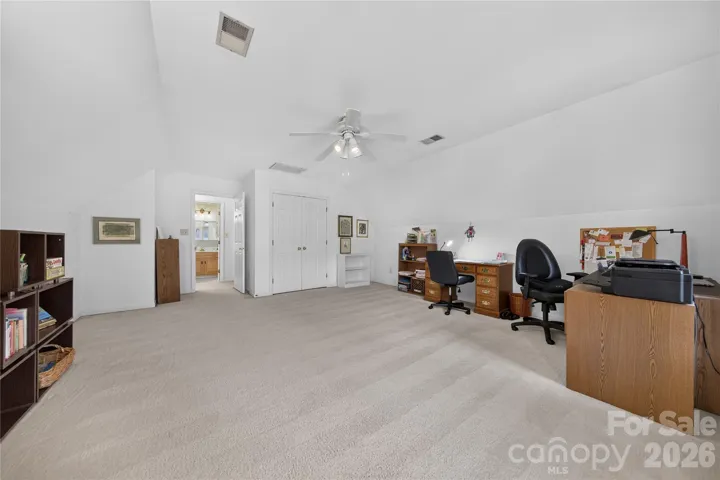
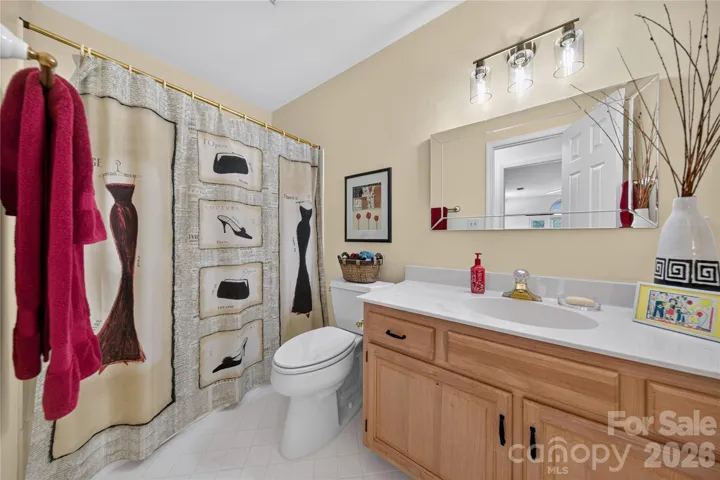
- Single Family Residence, Residential
- 3
- 3
- 1989
Description

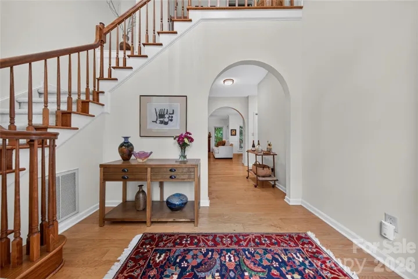
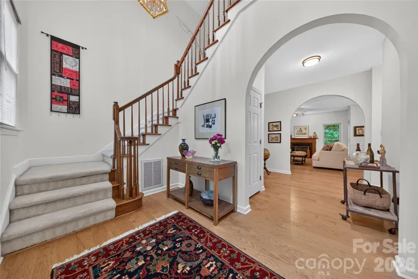
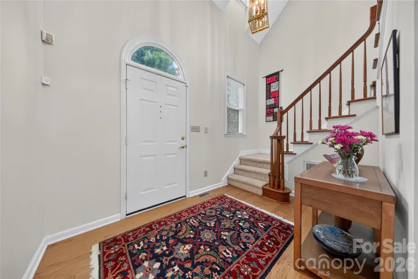
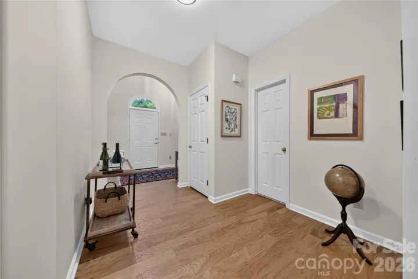
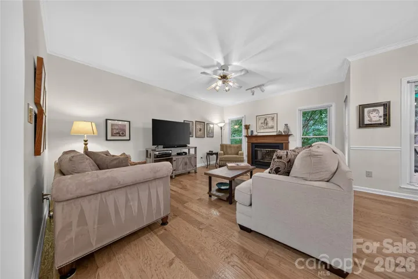
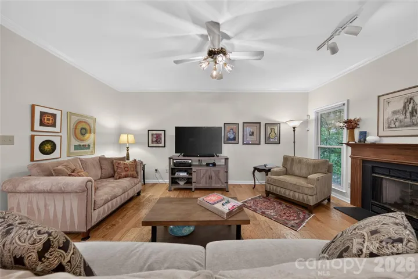
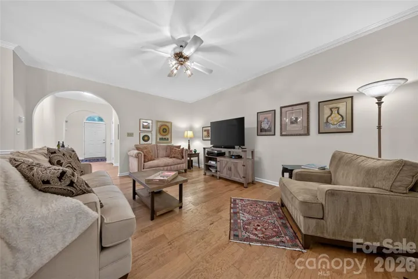
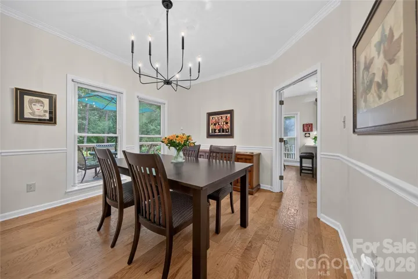
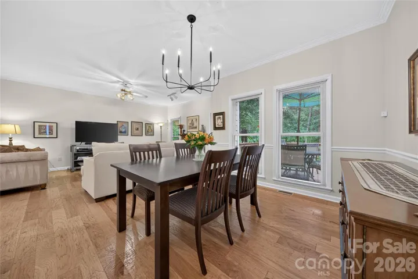
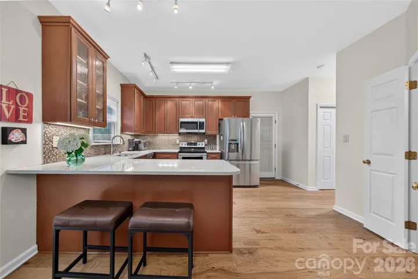
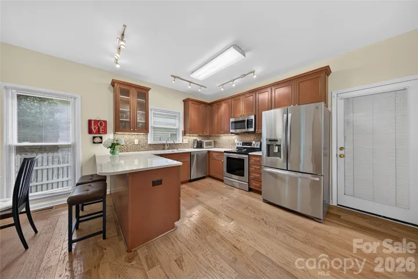
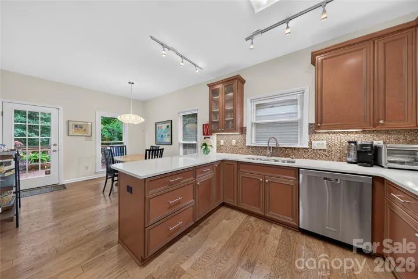
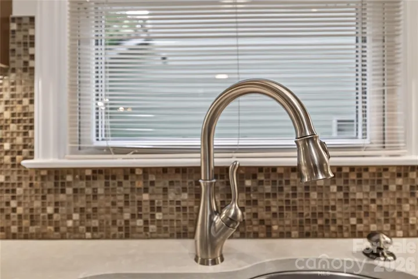
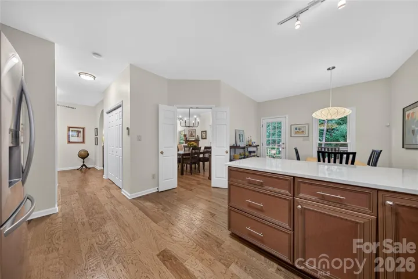
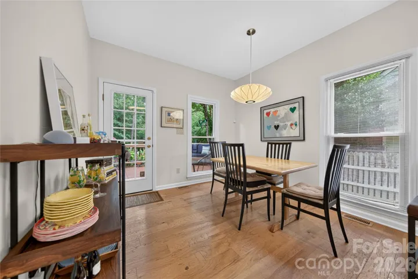
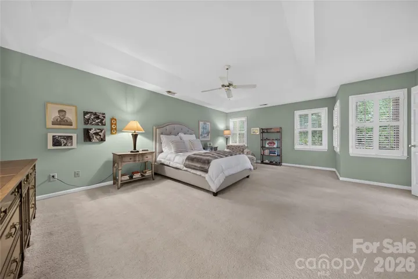
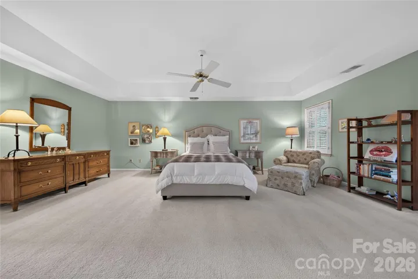
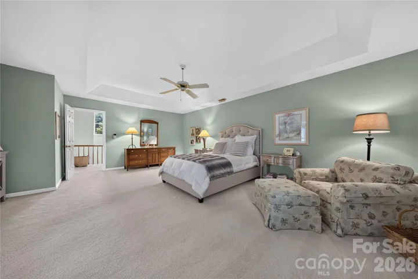
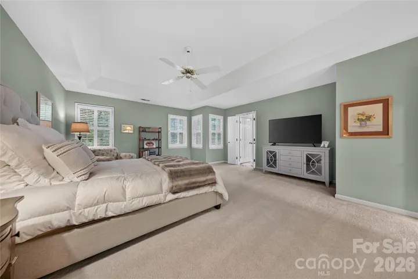


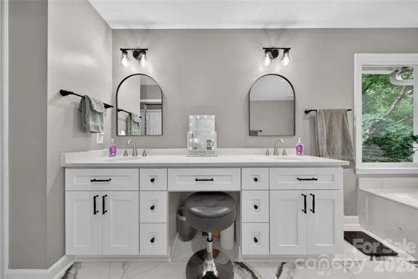
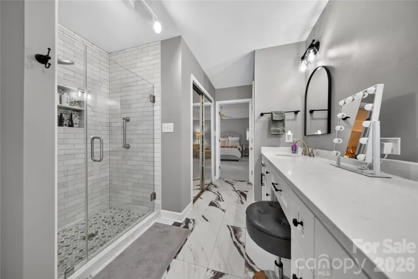
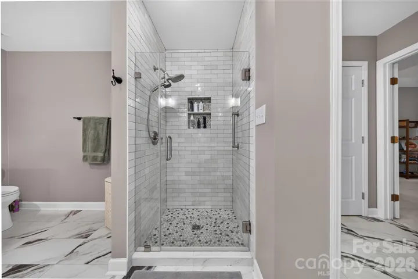
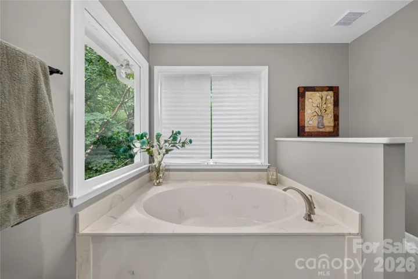
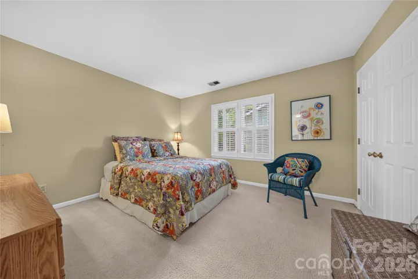
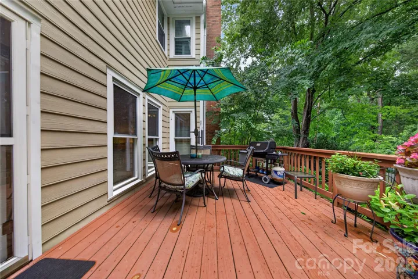
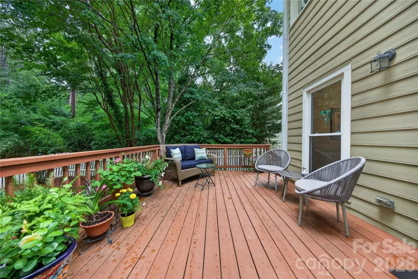
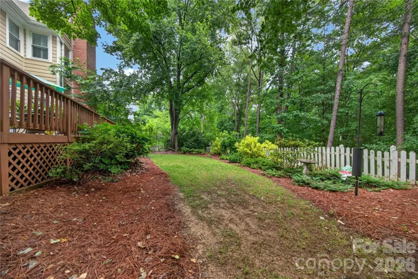
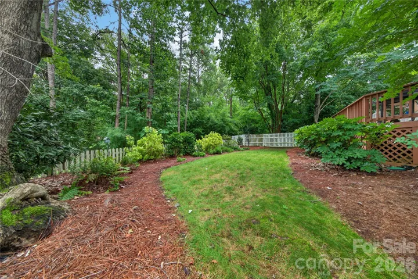
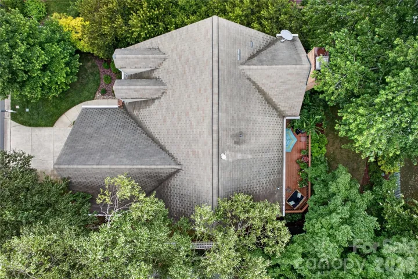
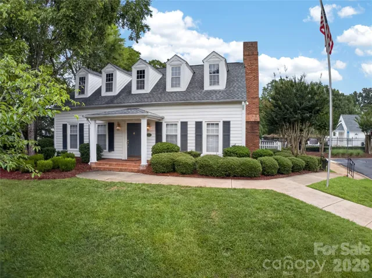
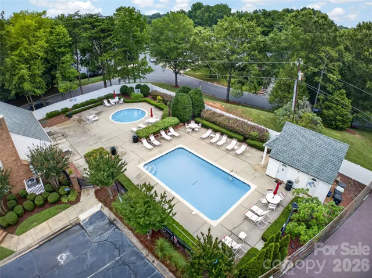
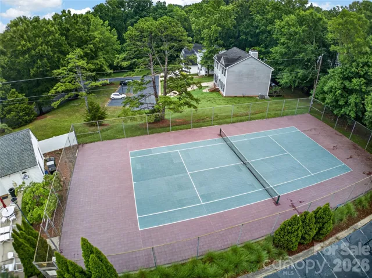
Situated on a premium wooded lot in South Charlotte’s desirable Bishop’s Ridge community, this three bedroom home is move-in ready! Hardwood floors unite the natural light filled floor plan. Great room, complete with fireplace, is large and flows seamlessly to the dining room. Updated Chef’s kitchen features expansive quartz counters, custom cabinets with under cabinet lighting, stainless steel appliances and tile backsplash. Convenient breakfast room off the kitchen. Upstairs the oversized primary suite has tray ceiling and beautifully renovated bathroom complete with double vanity, garden tub and glass enclosed tile shower. Two additional generously sized bedrooms upstairs. Relax on the deck overlooking the perfectly landscaped fenced backyard with irrigation. Conveniently located minutes from premier shopping, dining & entertainment with fantastic neighborhood amenities including pool, clubhouse, tennis & McAlpine Creek Greenway Access, this is a must see!
Address
Open on Google Maps-
Address: 5911 Chalyce Lane, Charlotte, North Carolina 28270
-
City: Charlotte
-
State/county: NC
-
Zip/Postal Code: 28270
-
Area: Bishops Ridge
Details
Updated on August 3, 2026 at 2:43 pm-
Property ID 4398766
-
Price $525,000
-
Bedrooms 3
-
Bathrooms 3
-
Garages 2
-
Year Built 1989
-
Property Type Single Family Residence, Residential
-
Property Status Pending, For Sale
Additional details
-
Listing Terms Cash, Conventional, VA Loan
-
Roof Fiberglass
-
Utilities Cable Available, Cable Connected, Electricity Connected, Natural Gas, Phone Connected, Underground Power Lines, Underground Utilities
-
Sewer Public Sewer
-
Cooling Central Air
-
Heating Forced Air
-
Flooring Carpet, Hardwood, Tile
-
County Mecklenburg
-
Property Type Residential
-
Parking Driveway, Attached Garage, Garage Door Opener, Garage Faces Front
-
Elementary School Lansdowne
-
Middle School Mc Clintock
-
High School East Mecklenburg
-
Community Features Clubhouse, Outdoor Pool, Picnic Area, Tennis Court(s)
Features
Mortgage Calculator
-
Down Payment
-
Loan Amount
-
Monthly Mortgage Payment
-
Property Tax
-
Home Insurance
Contact Information
View ListingsSimilar Listings

725 Hanna Woods Drive, Cramerton, North Carolina 28032
725 Hanna Woods Drive, Cramerton, North Carolina 28032, Cramerton, NC- Beds: 3
- Baths: 3
- Single Family Residence, Residential

408 Rhyne Street, Stanley, North Carolina 28164
408 Rhyne Street, Stanley, North Carolina 28164, Stanley, NC- Beds: 2
- Bath: 1
- Single Family Residence, Residential

6033 Bountiful Street, Belmont, North Carolina 28012
6033 Bountiful Street, Belmont, North Carolina 28012, Belmont, NC- Beds: 3
- Baths: 3
- Single Family Residence, Residential

1259 Dorchester Road, Gastonia, North Carolina 28056
1259 Dorchester Road, Gastonia, North Carolina 28056, Gastonia, NC- Beds: 3
- Baths: 4
- Single Family Residence, Residential

- The Simpson Group Realty

