
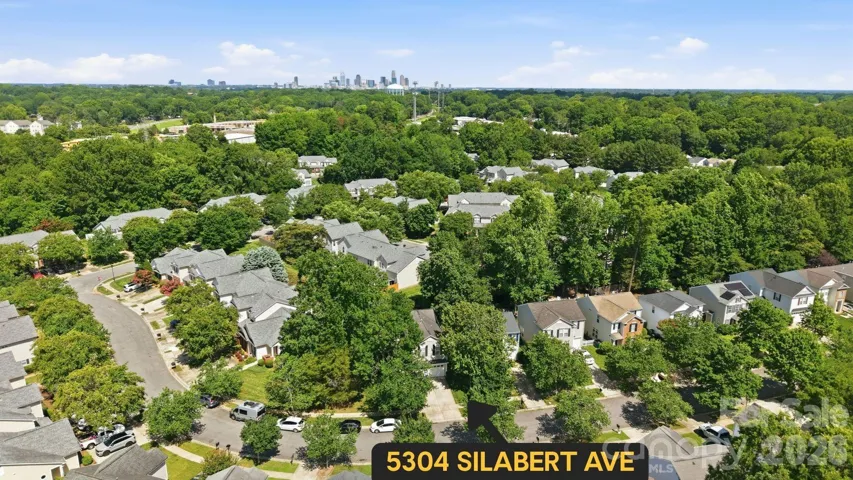
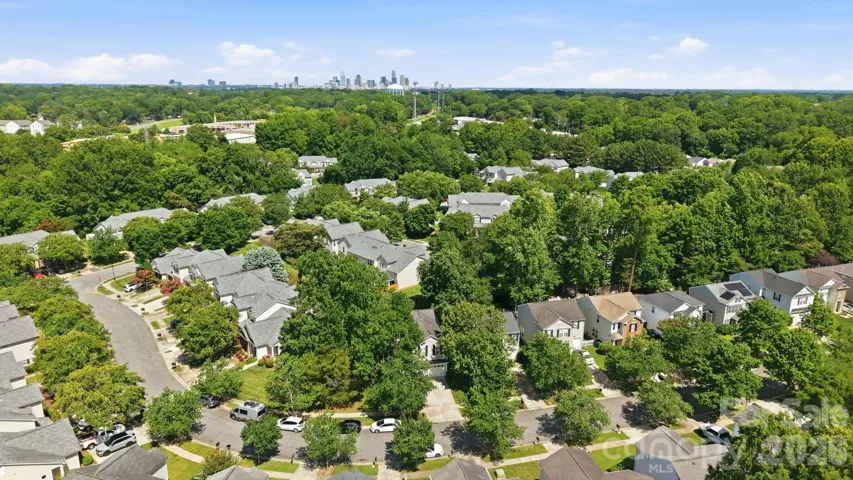
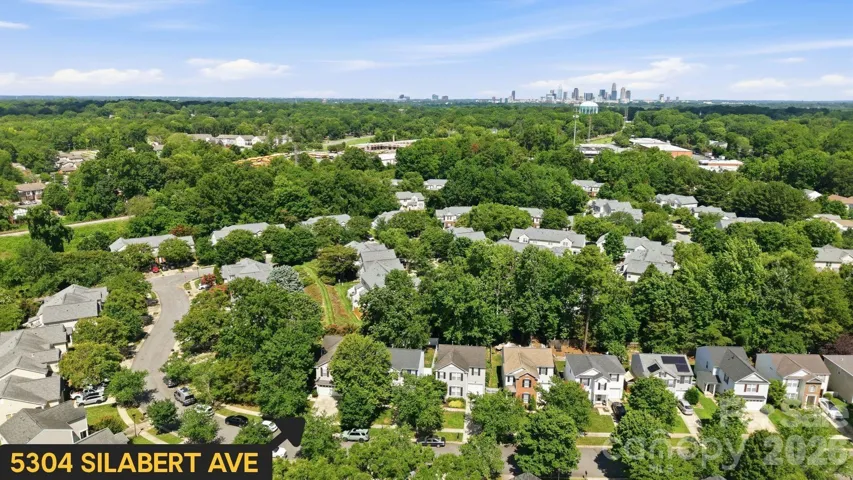
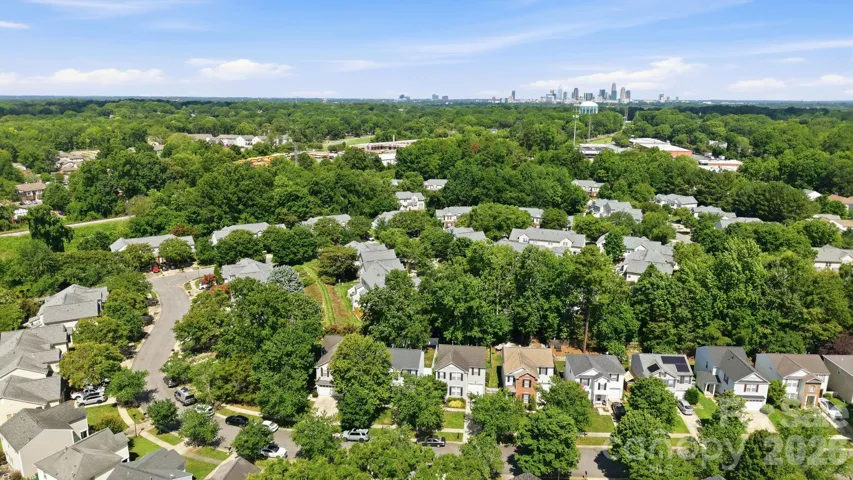
- Single Family Residence, Residential
- 3
- 3
- 2001
Description
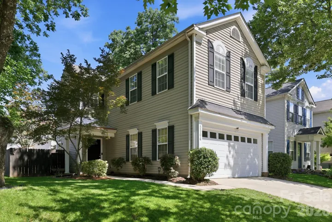
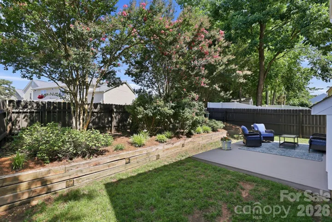
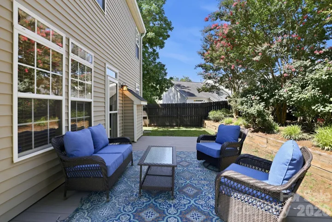
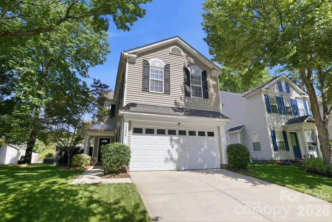
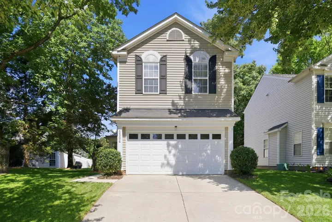
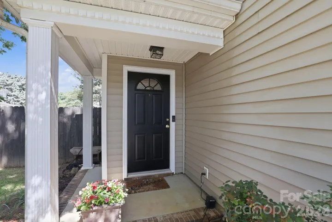
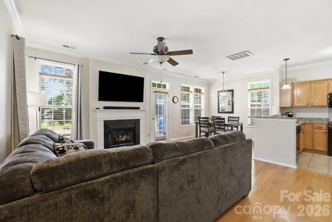
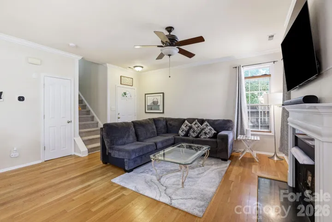
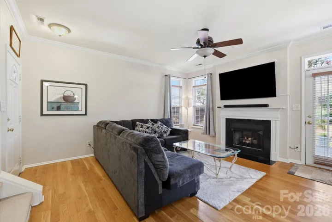
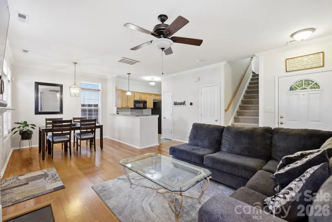
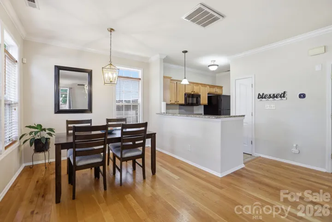
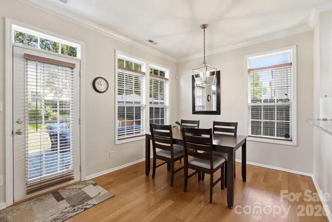
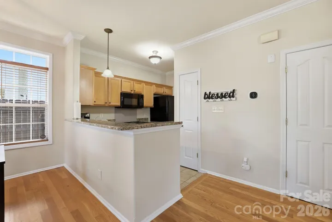
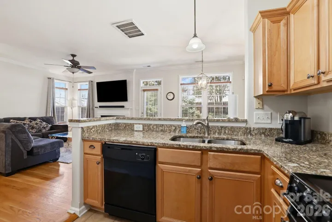
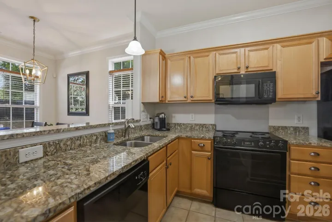
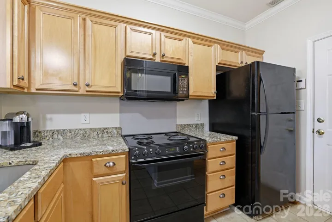
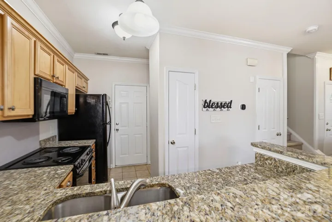
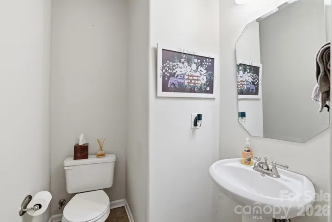
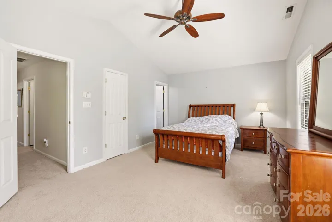
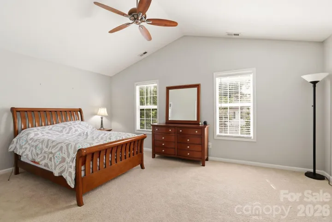
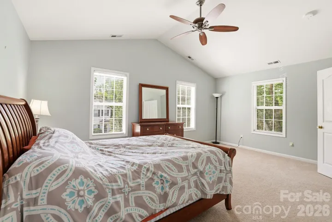
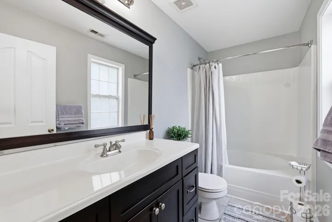
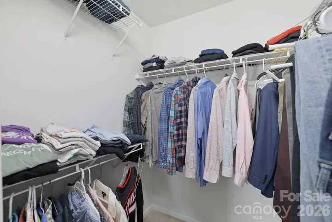
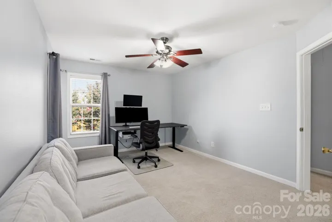
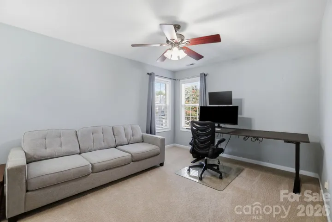
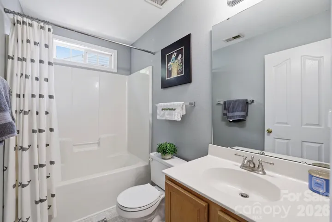
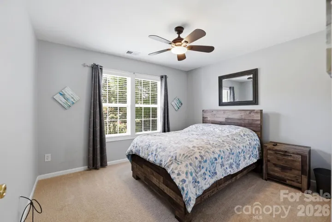
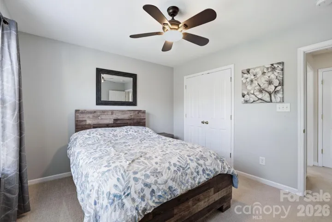
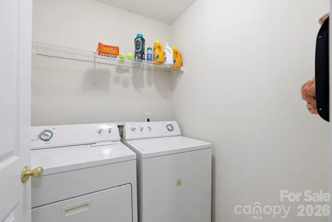
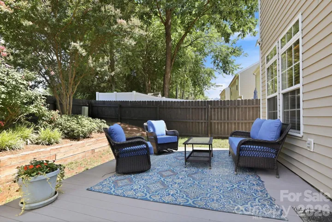
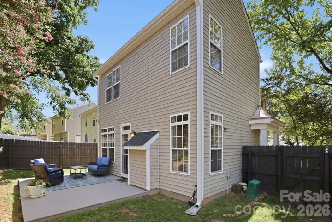
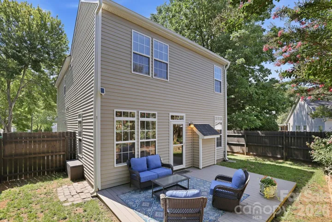
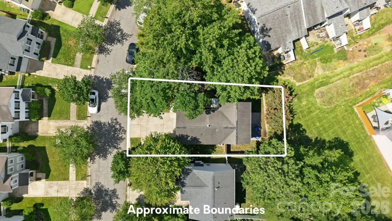
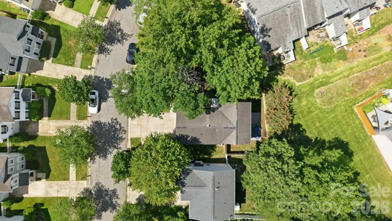
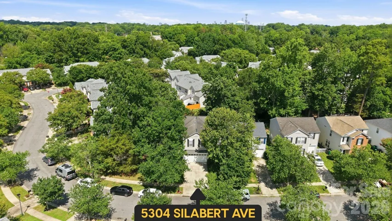
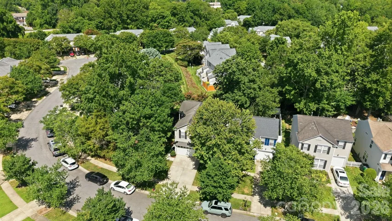
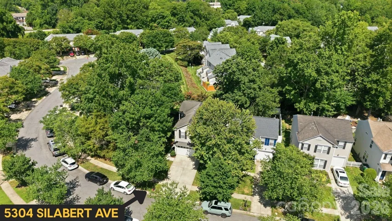
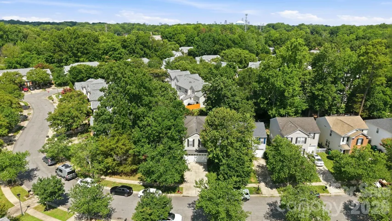
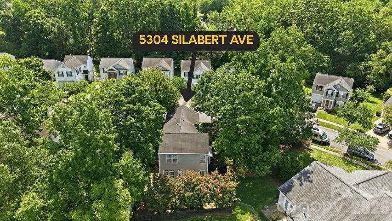
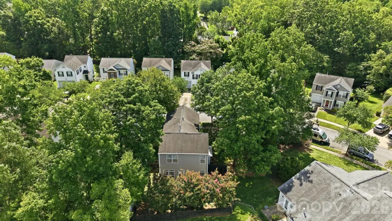
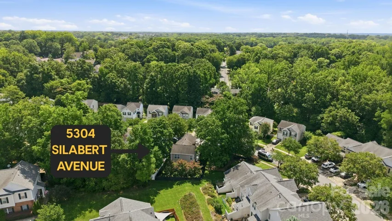
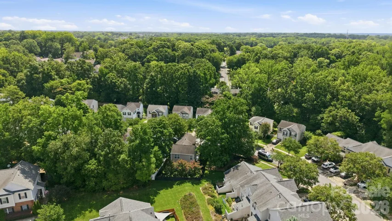
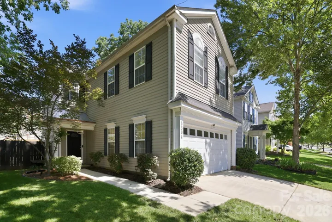
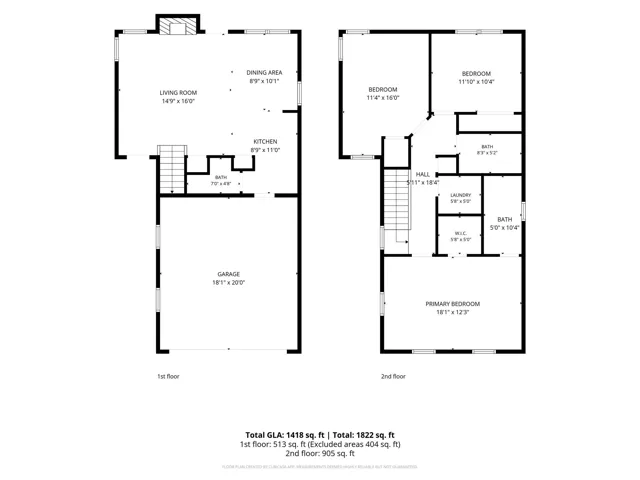
Beautifully maintained 3-bedroom, 2.5-bath home with a 2-car attached garage! The bright, open floor plan is filled with natural light from oversized windows and features hardwood floors throughout the main living areas. The spacious kitchen offers granite countertops, ample cabinet space, and an elevated bar that’s perfect for casual dining or entertaining. A convenient half bath completes the main level. Upstairs, the split-bedroom layout features an oversized primary suite with vaulted ceilings, a walk-in closet, and en-suite bath. Two additional bedrooms are generously sized, and the walk-in laundry room adds everyday convenience. Step outside to a private, fully fenced backyard with a large low-maintenance composite deck, perfect for grilling, entertaining, or simply relaxing. Gutters were cleaned and trees professionally limbed in February 2026. Enjoy being just steps from the neighborhood pool and just minutes from Plaza Midwood, NoDa, Camp North End, Uptown Charlotte, shopping, dining, and major highways. As an added bonus, the seller is including Choice Home Warranty’s Ultimate Plan with 13 months of coverage after closing—a $660 value—at no cost to the buyer! Additionally, qualified first-time homebuyers may also be eligible for a special 100% financing program with no PMI through the seller’s preferred lender.
Address
Open on Google Maps-
Address: 5304 Silabert Avenue, Charlotte, North Carolina 28205
-
City: Charlotte
-
State/county: NC
-
Zip/Postal Code: 28205
-
Area: Anthem
Details
Updated on July 23, 2026 at 1:54 am-
Property ID 4398785
-
Price $410,000
-
Bedrooms 3
-
Bathrooms 3
-
Garages 2
-
Year Built 2001
-
Property Type Single Family Residence, Residential
-
Property Status Active, For Sale
Additional details
-
Listing Terms Cash, Conventional, FHA, VA Loan
-
Association Fee 115
-
Roof Composition
-
Utilities Electricity Connected, Natural Gas, Satellite Internet Available, Underground Power Lines, Underground Utilities, Wired Internet Available
-
Sewer Public Sewer
-
Cooling Ceiling Fan(s), Central Air, Electric
-
Heating Forced Air, Natural Gas
-
Flooring Carpet, Tile, Wood
-
County Mecklenburg
-
Property Type Residential
-
Parking Driveway, Attached Garage, Garage Door Opener, Garage Faces Front, On Street
-
Elementary School Oakhurst Steam Academy
-
Middle School Eastway
-
High School Garinger
-
Community Features Outdoor Pool, Sidewalks, Street Lights
Features
Mortgage Calculator
-
Down Payment
-
Loan Amount
-
Monthly Mortgage Payment
-
Property Tax
-
Home Insurance
Video
360° Virtual Tour
Contact Information
View ListingsSimilar Listings

725 Hanna Woods Drive, Cramerton, North Carolina 28032
725 Hanna Woods Drive, Cramerton, North Carolina 28032, Cramerton, NC- Beds: 3
- Baths: 3
- Single Family Residence, Residential

408 Rhyne Street, Stanley, North Carolina 28164
408 Rhyne Street, Stanley, North Carolina 28164, Stanley, NC- Beds: 2
- Bath: 1
- Single Family Residence, Residential

6033 Bountiful Street, Belmont, North Carolina 28012
6033 Bountiful Street, Belmont, North Carolina 28012, Belmont, NC- Beds: 3
- Baths: 3
- Single Family Residence, Residential

1259 Dorchester Road, Gastonia, North Carolina 28056
1259 Dorchester Road, Gastonia, North Carolina 28056, Gastonia, NC- Beds: 3
- Baths: 4
- Single Family Residence, Residential

- The Simpson Group Realty

