
- Single Family Residence, Residential
- 3
- 3
- 2012
Description
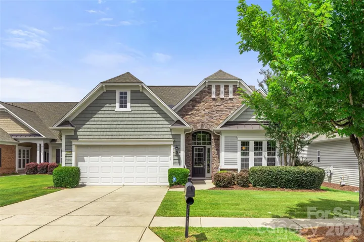
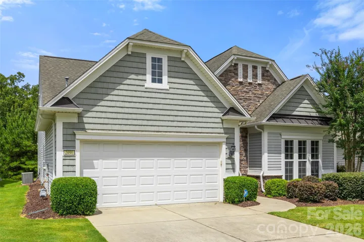
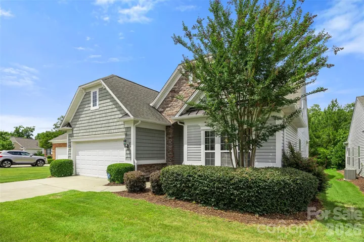
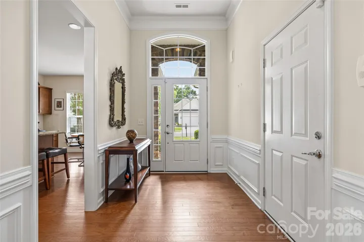
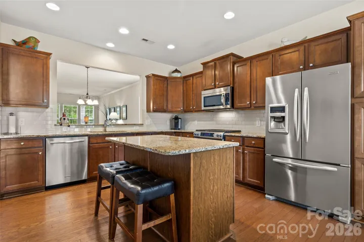
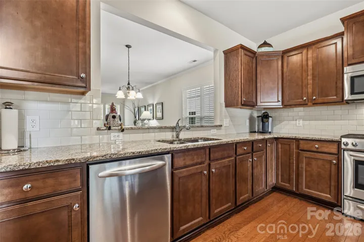
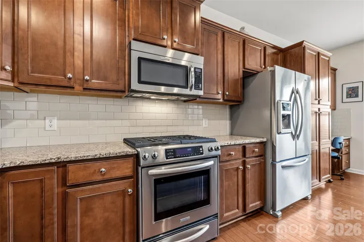
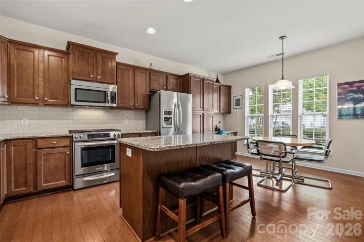
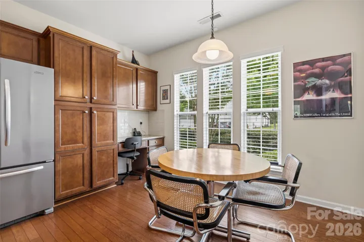
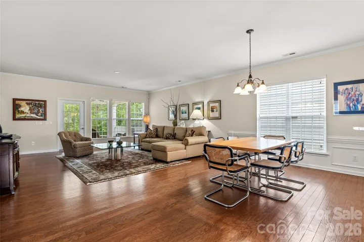
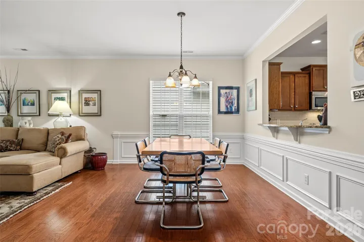
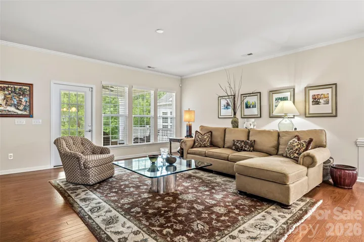
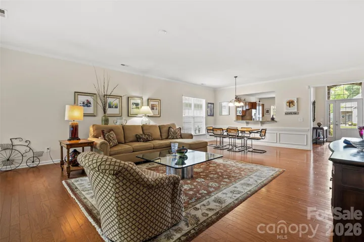
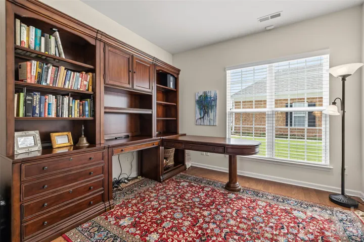
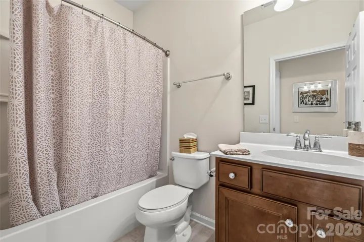
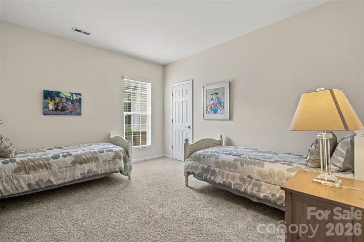
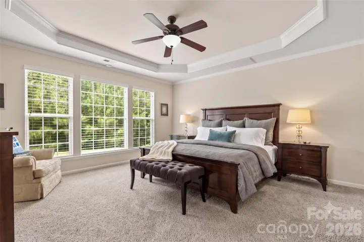
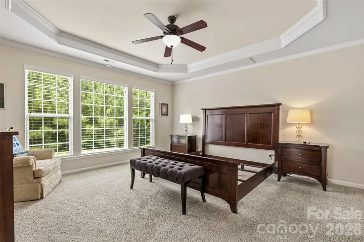
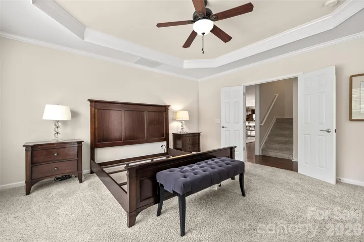
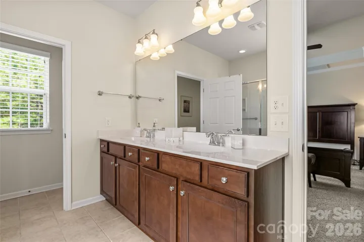
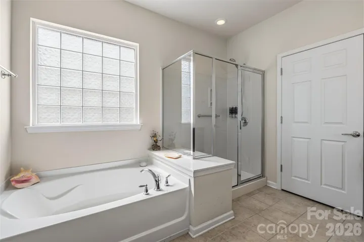
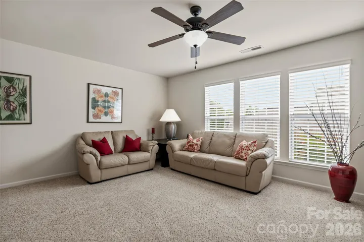
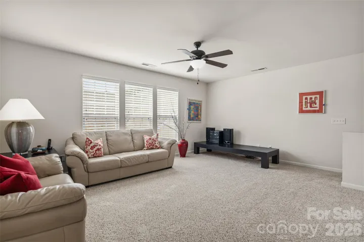
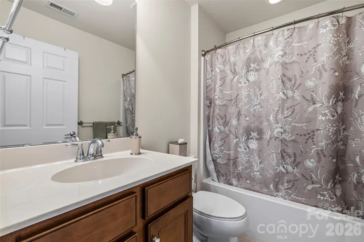
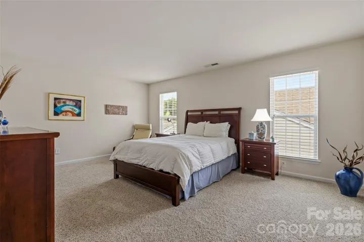
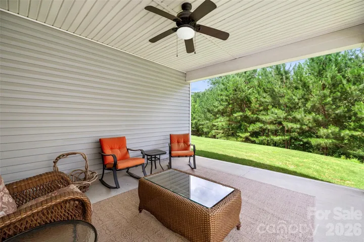
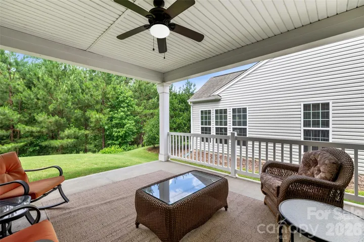
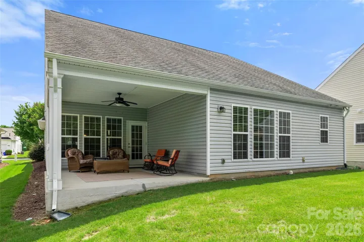
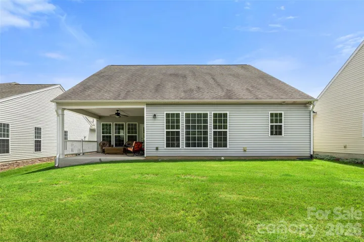
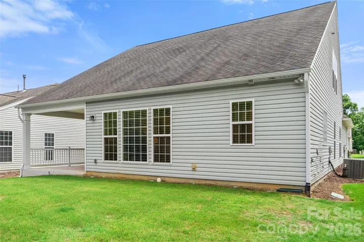
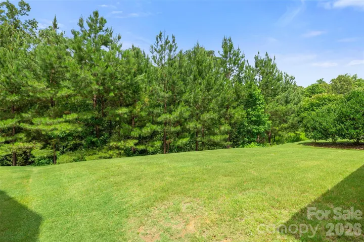
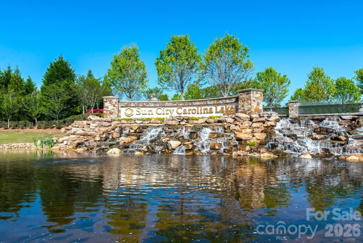
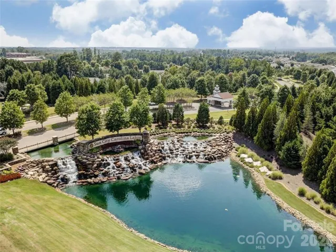
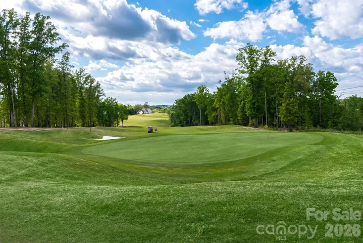
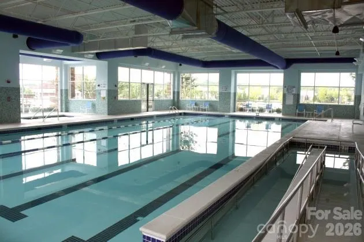
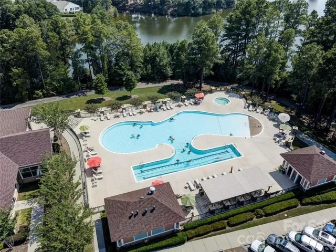
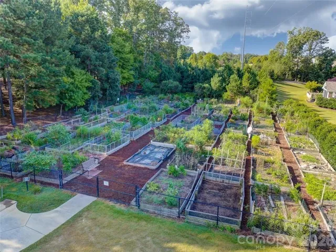
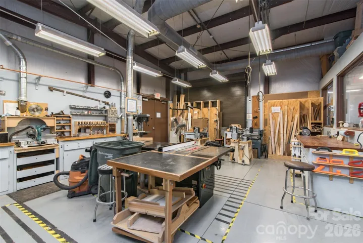
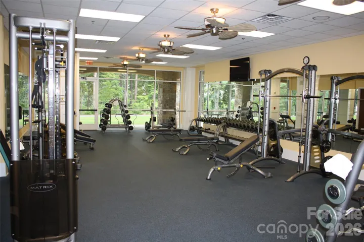
Welcome home to this immaculate Willow Bend floor plan located in the premier 55+ active-adult community of Sun City Carolina Lakes. This spacious 3 bedroom, 3 bath home immediately impresses with its beautiful stone and shake accented facade, meticulous landscaping, and a spacious 2-car garage. Inside, a grand foyer detailed with elegant wainscoting and gleaming hardwood floors leads into a spacious, open-concept layout that seamlessly connects the main dining and living areas. The main level layout flows effortlessly, while upstairs features a versatile loft that boasts a bedroom, bath, and living area, making it perfect for guests or an expansive second living space. The gourmet kitchen is a chef’s dream, complete with rich stained cabinetry, premium granite countertops, stainless steel appliances with a gas range, a central island, and a sunlit breakfast nook. Work from home or relax with a good book in the private, dedicated study located right off the main living area. Step outside to your private retreat, a large, covered back patio equipped with a ceiling fan that overlooks a beautifully manicured lawn with lawn maintenance fully included, providing a peaceful overlook of the treeline views perfect for relaxing or entertaining. Beyond the home, enjoy an unparalleled resort lifestyle with access to world-class amenities, including two massive clubhouses totaling over 53, 000 square feet, an 18-hole championship golf course and on-site restaurant, three swimming pools, including an indoor lap pool, a state-of-the-art fitness center with an indoor walking track, eight tennis courts, eight pickleball courts, 10 scenic fishing lakes, miles of walking trails, and a kayak or canoe launch on the Catawba River!
Address
Open on Google Maps-
Address: 2096 Kennedy Drive, Indian Land, South Carolina 29707
-
City: Indian Land
-
State/county: SC
-
Zip/Postal Code: 29707
-
Area: Sun City Carolina Lakes
Details
Updated on August 15, 2026 at 5:06 pm-
Property ID 4398790
-
Price $550,000
-
Bedrooms 3
-
Bathrooms 3
-
Garages 2
-
Year Built 2012
-
Property Type Single Family Residence, Residential
-
Property Status Active, For Sale
Additional details
-
Listing Terms Cash, Conventional, FHA, VA Loan
-
Association Fee 321
-
Sewer County Sewer
-
Cooling Attic Fan, Ceiling Fan(s)
-
Heating Floor Furnace, Natural Gas
-
Flooring Carpet, Tile, Wood
-
County Lancaster
-
Property Type Residential
-
Parking Driveway, Attached Garage
-
Elementary School Unspecified
-
Middle School Unspecified
-
High School Unspecified
-
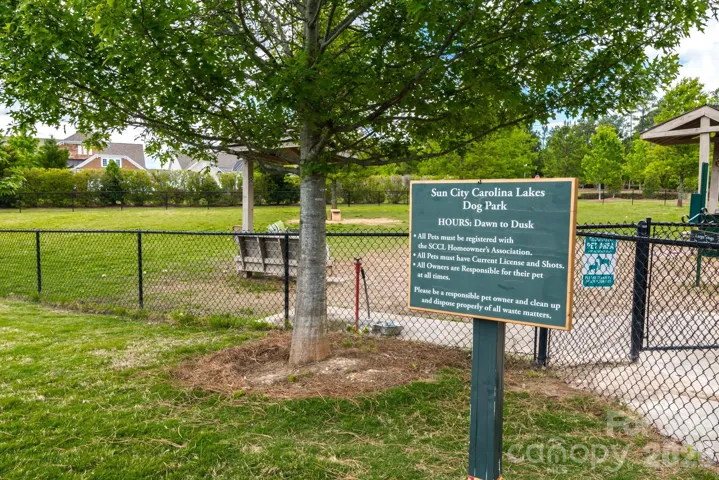
Community Features Fifty Five and Older, Clubhouse, Dog Park, Fitness Center, Golf, Hot Tub, Indoor Pool, Lake Access, Outdoor Pool, Pickleball, Playground, Pond, Putting Green, Sidewalks, Street Lights, Tennis Court(s), Walking Trails
-
Waterfront Boat Slip – Community
Features
Mortgage Calculator
-
Down Payment
-
Loan Amount
-
Monthly Mortgage Payment
-
Property Tax
-
Home Insurance
Contact Information
View ListingsSimilar Listings

206 Cedar Street, Belmont, North Carolina 28012
206 Cedar Street, Belmont, North Carolina 28012, Belmont, NC- Beds: 2
- Baths: 2
- Single Family Residence, Residential

3014 Dodsworth Drive, Cramerton, North Carolina 28032
3014 Dodsworth Drive, Cramerton, North Carolina 28032, Cramerton, NC- Beds: 4
- Baths: 5
- Single Family Residence, Residential

1259 Dorchester Road, Gastonia, North Carolina 28056
1259 Dorchester Road, Gastonia, North Carolina 28056, Gastonia, NC- Beds: 5
- Baths: 4
- Single Family Residence, Residential

2643 Swamp Chestnut Oak Drive, Gastonia, North Carolina 28056
2643 Swamp Chestnut Oak Drive, Gastonia, North Carolina 28056, Gastonia, NC- Beds: 5
- Baths: 4
- Single Family Residence, Residential

- The Simpson Group Realty

