
- Single Family Residence, Residential
- 4
- 4
- 1995
Description
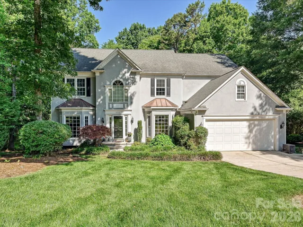
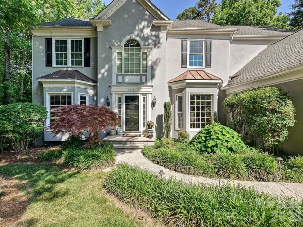
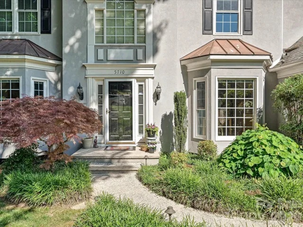
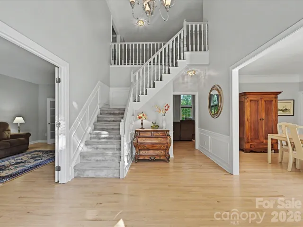
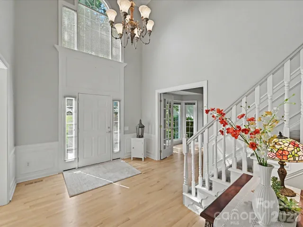
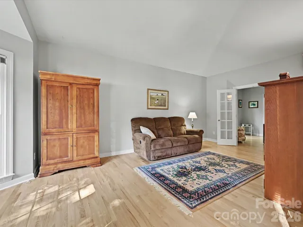
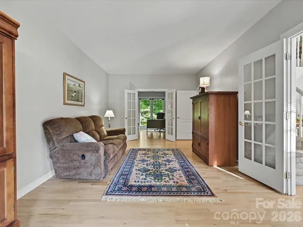
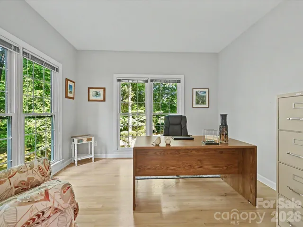
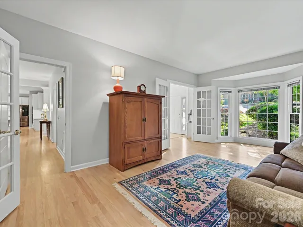
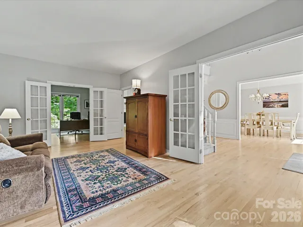
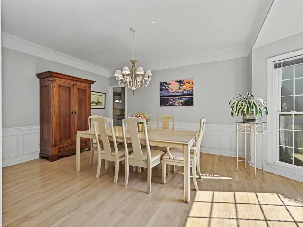
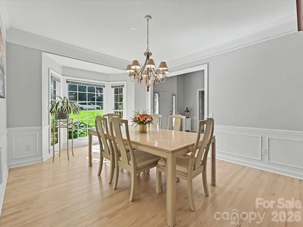
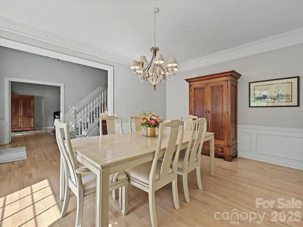
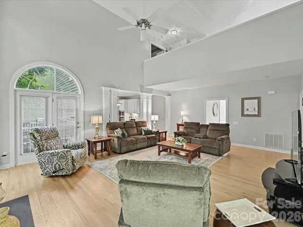
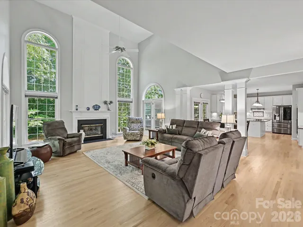
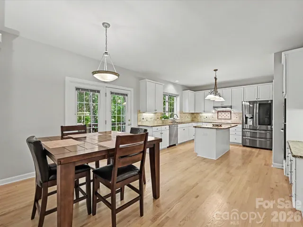
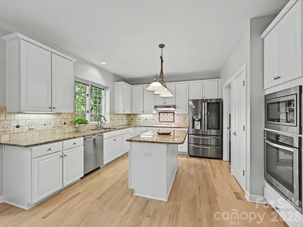
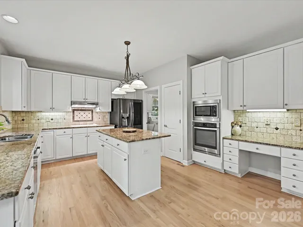
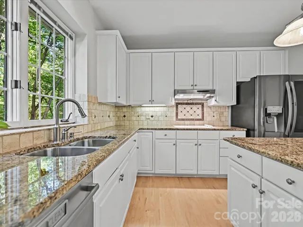
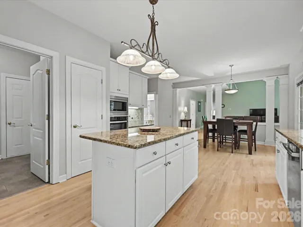
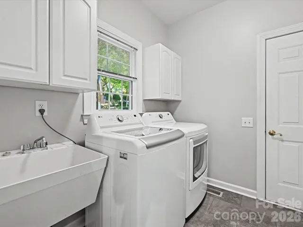
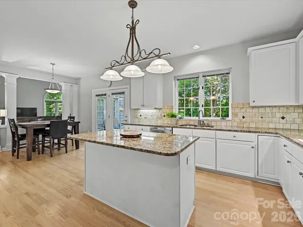
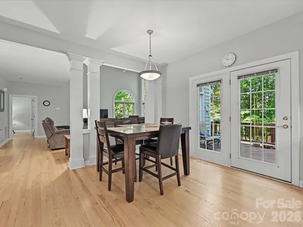
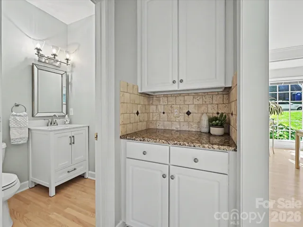
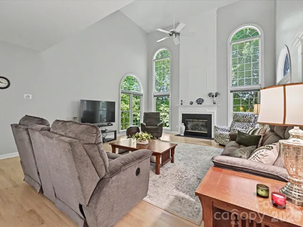
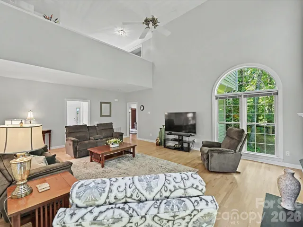
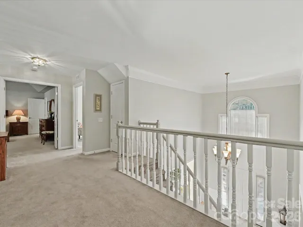
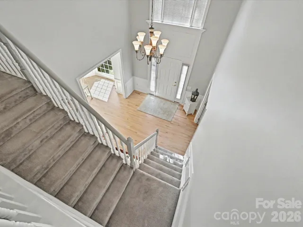
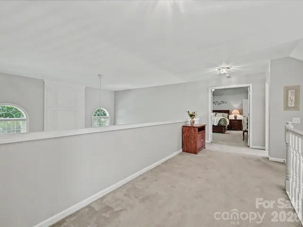
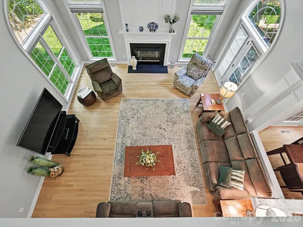
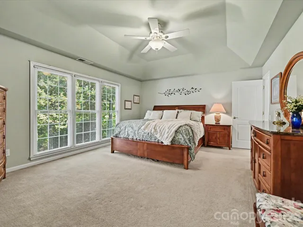
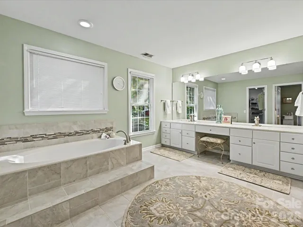
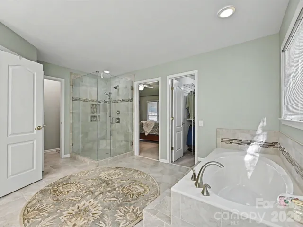
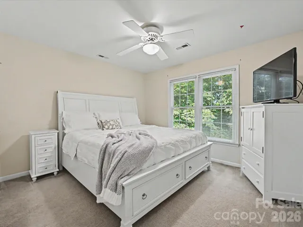
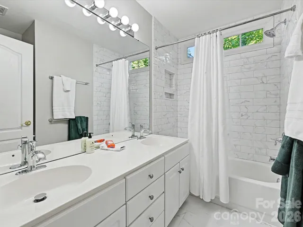
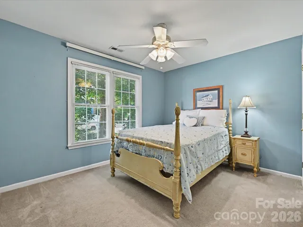
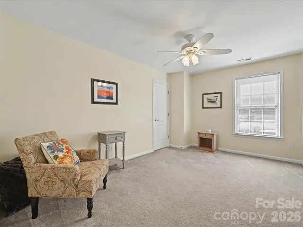
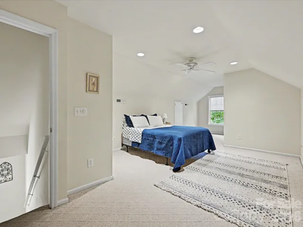
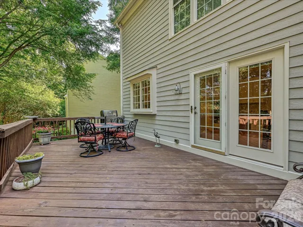
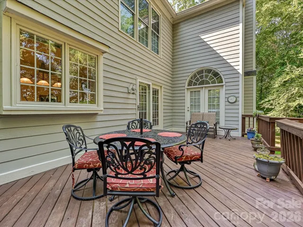
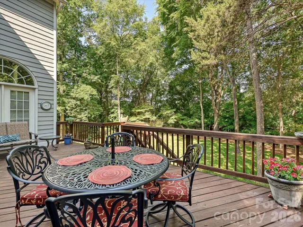
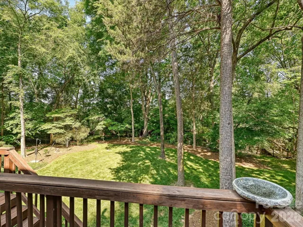
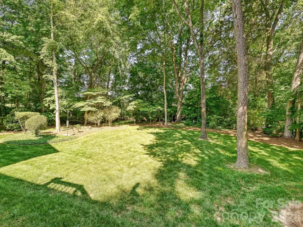
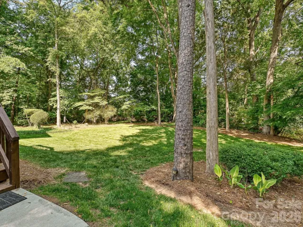
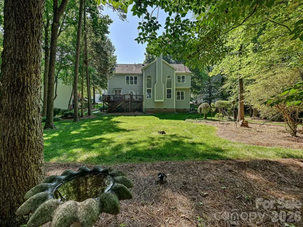
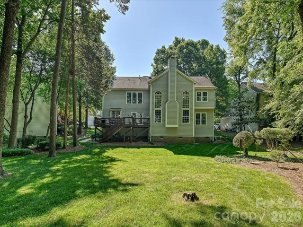
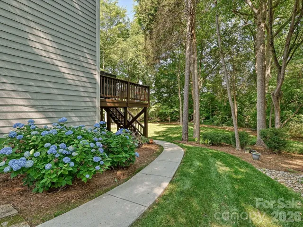
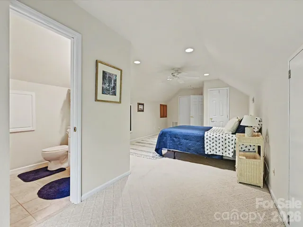
A rare opportunity to own a meticulously cared-for original-owner home on one of Highland Creek’s most desirable cul-de-sac golf course lots. Set on .42 acres with mature hardwoods and professionally curated landscaping, this property offers exceptional summer privacy and breathtaking panoramic winter views of the 18th hole, lake with two fountains, clubhouse, and the cart path between holes 17 and 18. West-facing exposure delivers unforgettable sunsets year-round. The main level is filled with natural light from two-story great room windows and windows on three sides. The kitchen and butler’s pantry feature granite countertops, stainless appliances, and a Bosch dishwasher. Additional upgrades include Nest Wi-Fi thermostats, gas log fireplace with wireless thermostat, and six ceiling fans. Included on the main floor is a tucked away dedicated office and living room. The second floor features 4 bedrooms, including the primary suite with a luxury primary bath renovation (2018) with custom shower and dual walk-in closets—including direct access to a large walk-in attic over the garage The finished third-floor suite offers a full bath, closet, built-ins, and additional attic storage—ideal for guests, multigenerational living, or a private office. Included in the many updates andcontinued maintenance of the home are new 2¼” red oak hardwoods (2021), a remodeled 2nd-floor bath (2024), updated powder room (2021), . Situated on .42-acre cul-de-sac lot, with mature hardwoods and curated landscaping, signature Japanese maple and lavender twist redbud are standouts in the front garden. The back of the home showcases seasonal privacy with full winter golf course and a clubhouse views. It is an easy walk to the Highland Creek Golf Course clubhouse, fishing lake, park, and schools! With thoughtful upgrades, pristine maintenance, and a premium golf-course setting, this home delivers a rare combination of privacy, views, and long-term owner care. Perfect for buyers seeking a move-in-ready property with extensive improvements already completed. This home has been continuously improved with high-quality materials and professional workmanship Completed replacement of all 25 movable double-hung or casement windows with Low-E, easy-tilt units Hardie siding installed on chimney section Latest HVAC unit replacement + semiannual servicing on both systems New vapor barrier + AprilAire automatic dehumidifier in crawlspace Full-yard Rachio 5-zone irrigation with weather, wind & freeze skip controls Automatic attic fan Luminaire landscape sidewalk and uplighting Exterior trim & siding painted Steel gutter protection to prevent attic intrusion Real stucco front with fiber-cement siding on three sides Cement sidewalk connecting driveway with back deck 2020 — New 50 gallon hot water heater 4 actively used birdhouses with baffles, bird feeders and a large bird bath This beautiful home will not disappoint! Schedule your showing today!
Address
Open on Google Maps-
Address: 5710 Kinglet Lane, Charlotte, North Carolina 28269
-
City: Charlotte
-
State/county: NC
-
Zip/Postal Code: 28269
-
Area: Highland Creek
Details
Updated on September 19, 2026 at 7:35 pm-
Property ID 4398828
-
Price $657,000
-
Bedrooms 4
-
Bathrooms 4
-
Garages 2
-
Year Built 1995
-
Property Type Single Family Residence, Residential
-
Property Status Active, For Sale
Additional details
-
Listing Terms Cash, Conventional, VA Loan
-
Association Fee 212
-
Roof Architectural Shingle
-
Utilities Cable Available, Electricity Connected, Natural Gas
-
Sewer Public Sewer
-
Cooling Central Air
-
Heating Central
-
Flooring Carpet, Wood
-
County Mecklenburg
-
Property Type Residential
-
Parking Driveway, Attached Garage, Garage Door Opener, Garage Faces Front
-
Elementary School Highland Creek
-
Middle School Ridge Road
-
High School Mallard Creek
-
Community Features Clubhouse, Fitness Center, Game Court, Golf, Outdoor Pool, Playground, Pond, Sidewalks, Street Lights, Tennis Court(s), Walking Trails
-
Architectural Style Traditional
Mortgage Calculator
-
Down Payment
-
Loan Amount
-
Monthly Mortgage Payment
-
Property Tax
-
Home Insurance
Contact Information
View ListingsSimilar Listings

206 Cedar Street, Belmont, North Carolina 28012
206 Cedar Street, Belmont, North Carolina 28012, Belmont, NC- Beds: 2
- Baths: 2
- Single Family Residence, Residential

3014 Dodsworth Drive, Cramerton, North Carolina 28032
3014 Dodsworth Drive, Cramerton, North Carolina 28032, Cramerton, NC- Beds: 4
- Baths: 5
- Single Family Residence, Residential

1259 Dorchester Road, Gastonia, North Carolina 28056
1259 Dorchester Road, Gastonia, North Carolina 28056, Gastonia, NC- Beds: 5
- Baths: 4
- Single Family Residence, Residential

2643 Swamp Chestnut Oak Drive, Gastonia, North Carolina 28056
2643 Swamp Chestnut Oak Drive, Gastonia, North Carolina 28056, Gastonia, NC- Beds: 5
- Baths: 4
- Single Family Residence, Residential

- The Simpson Group Realty

