
- Single Family Residence, Residential
- 4
- 4
- 1995
Description
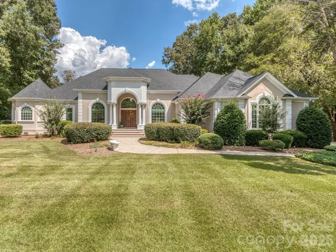
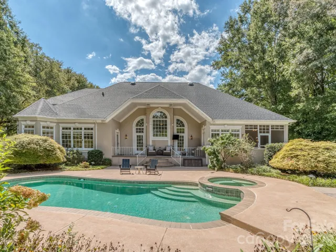
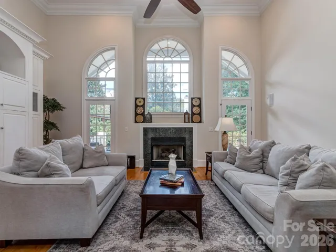
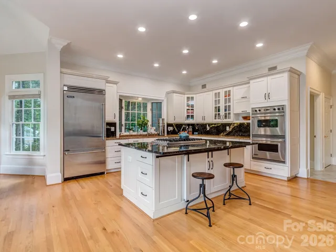
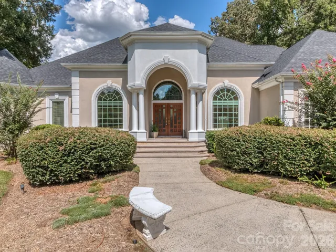
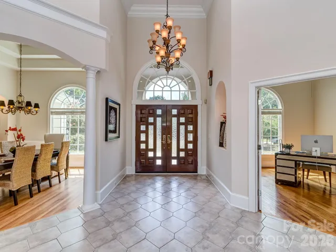
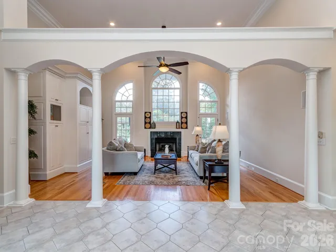
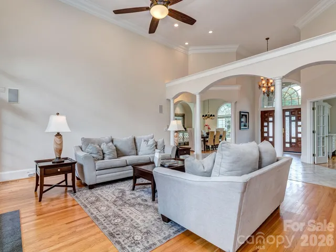
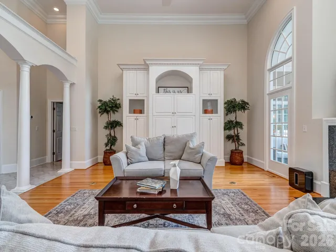
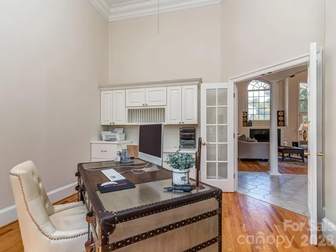
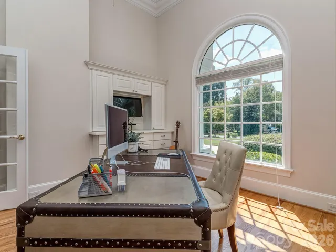
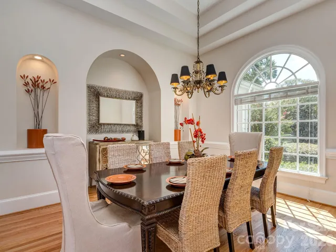
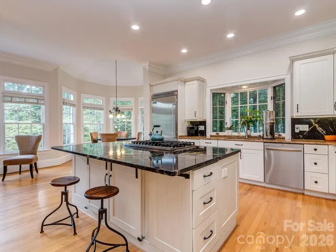
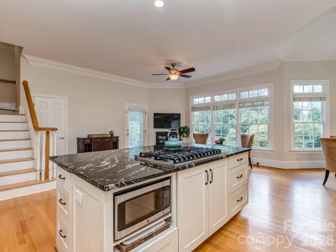
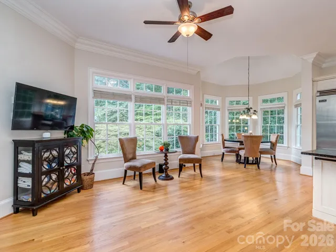
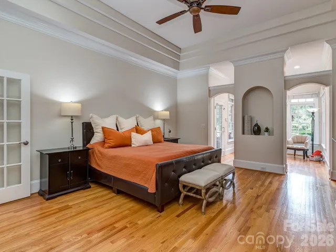
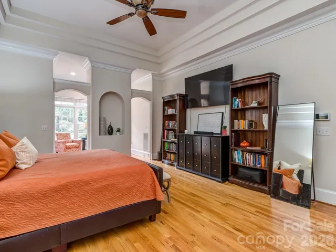
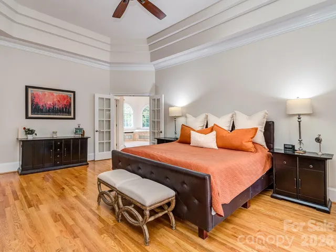
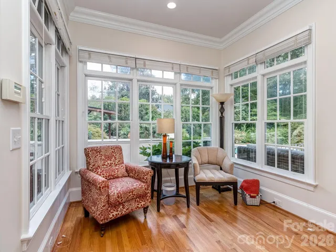
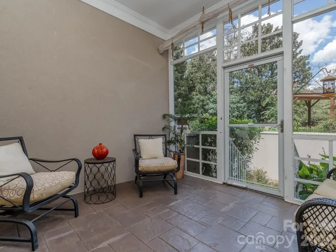
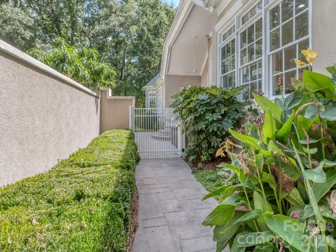
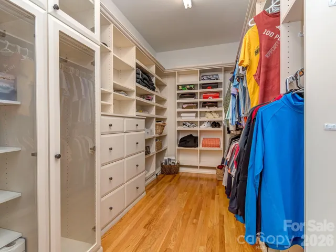
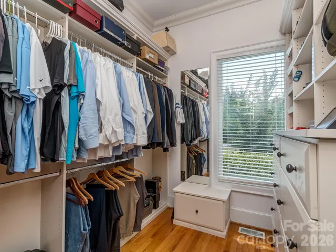
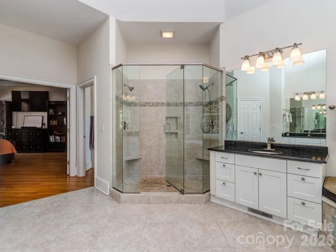
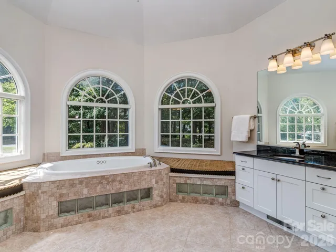
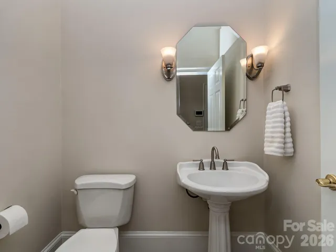
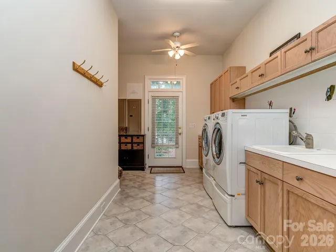
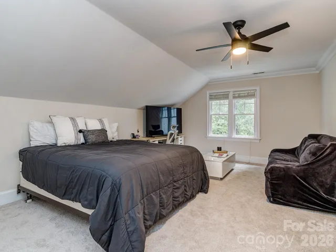
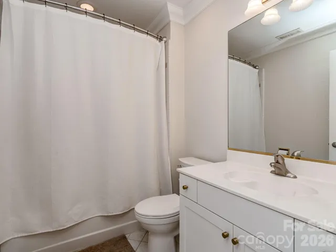
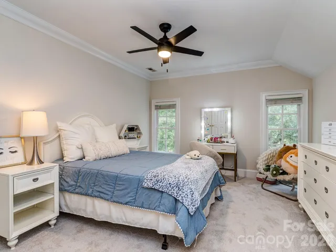
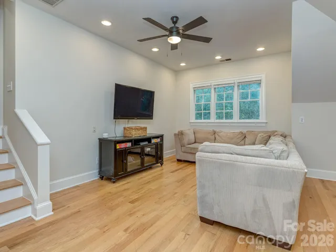
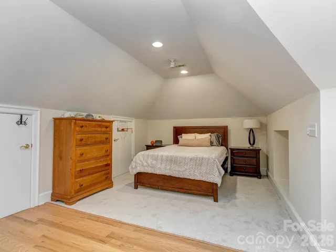
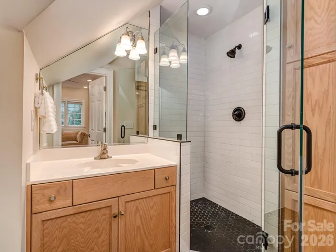
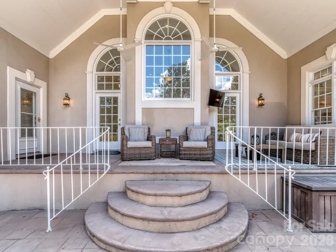
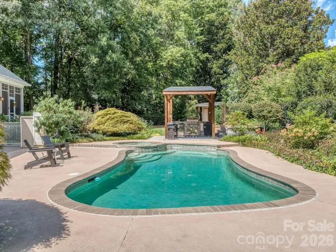
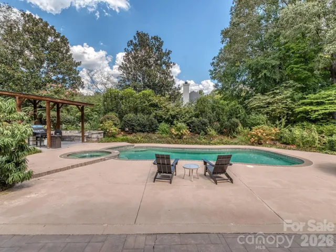
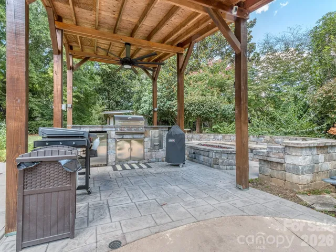
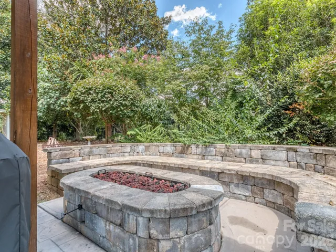
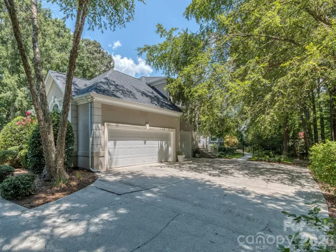
Located in the beautiful Walden Pond community and situated on a private, wooded 1.31-acre lot, this 4 bedroom, 3.5 bathroom home offers over 4, 200 square feet of comfortable living space with a functional layout and timeless design. The main level features soaring ceilings, hardwood floors, a dedicated office, formal dining room, spacious family room, and a kitchen with premium appliances and generous workspace. The primary suite is conveniently located on the main floor and includes a sitting area, Large primary bathroom, custom twin walk-in closets, and access to the private screened porch. Upstairs you’ll find three additional bedrooms, and plenty of storage to include a walk up attic. Outside, the private backyard is thoughtfully designed for relaxing and entertaining with a pool and spa, covered outdoor kitchen, in-ground gas fire pit with built in seating, covered porch, and mature landscaping that provides exceptional privacy. Recent updates include fresh interior paint, new carpet, new roof installed last year, stucco professionally inspected with recommended repairs completed, crawlspace encapsulated and dehumidified, and the septic system recently pumped, providing added peace of mind. Walden Pond is a well-established community with walking trails, a community pond, and a quiet setting while remaining just minutes from shopping, dining, and everyday conveniences. Located in the Marvin school district.
Address
Open on Google Maps-
Address: 1733 White Pond Lane, Waxhaw, North Carolina 28173
-
City: Waxhaw
-
State/county: NC
-
Zip/Postal Code: 28173
-
Area: Walden Pond
Details
Updated on October 9, 2026 at 6:21 pm-
Property ID 4398869
-
Price $1,199,000
-
Bedrooms 4
-
Bathrooms 4
-
Garages 3
-
Year Built 1995
-
Property Type Single Family Residence, Residential
-
Property Status Active, For Sale
Additional details
-
Listing Terms Cash, Conventional, VA Loan
-
Association Fee 990
-
Roof Architectural Shingle
-
Sewer Septic Installed
-
Cooling Ceiling Fan(s), Central Air, Zoned
-
Heating Forced Air, Zoned
-
Flooring Carpet, Tile, Wood
-
County Union
-
Property Type Residential
-
Pool In Ground, Pool/Spa Combo
-
Parking Driveway, Attached Garage, Garage Door Opener, Garage Faces Side, Keypad Entry
-
Elementary School Sandy Ridge
-
Middle School Marvin Ridge
-
High School Marvin Ridge
-
Community Features Pond, Walking Trails
-
Architectural Style European
Mortgage Calculator
-
Down Payment
-
Loan Amount
-
Monthly Mortgage Payment
-
Property Tax
-
Home Insurance
Video
360° Virtual Tour
Contact Information
View ListingsSimilar Listings

206 Cedar Street, Belmont, North Carolina 28012
206 Cedar Street, Belmont, North Carolina 28012, Belmont, NC- Beds: 2
- Baths: 2
- Single Family Residence, Residential

3014 Dodsworth Drive, Cramerton, North Carolina 28032
3014 Dodsworth Drive, Cramerton, North Carolina 28032, Cramerton, NC- Beds: 4
- Baths: 5
- Single Family Residence, Residential

1259 Dorchester Road, Gastonia, North Carolina 28056
1259 Dorchester Road, Gastonia, North Carolina 28056, Gastonia, NC- Beds: 5
- Baths: 4
- Single Family Residence, Residential

2643 Swamp Chestnut Oak Drive, Gastonia, North Carolina 28056
2643 Swamp Chestnut Oak Drive, Gastonia, North Carolina 28056, Gastonia, NC- Beds: 5
- Baths: 4
- Single Family Residence, Residential

- The Simpson Group Realty

