
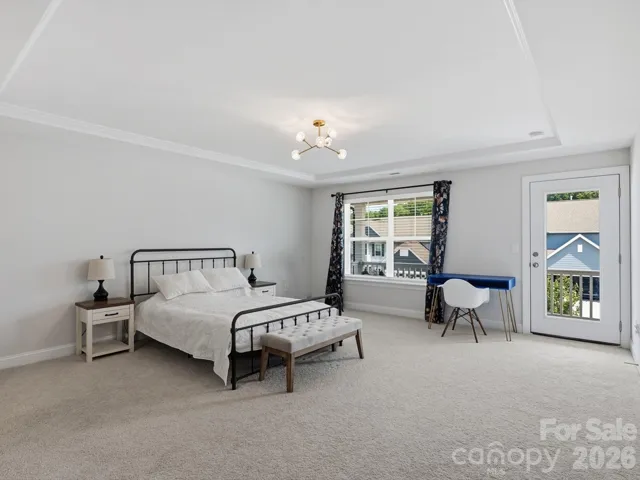
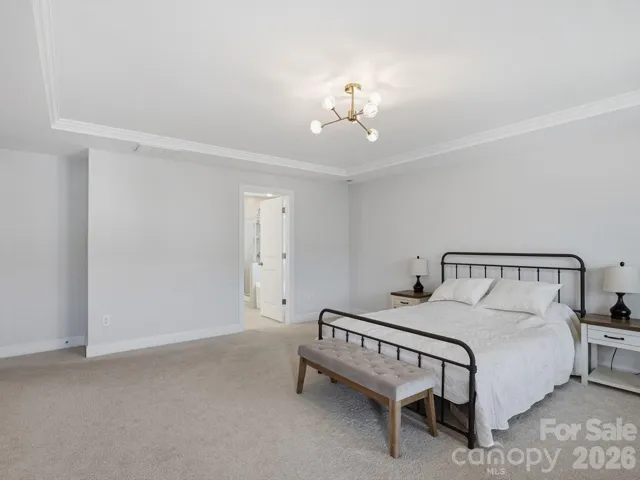
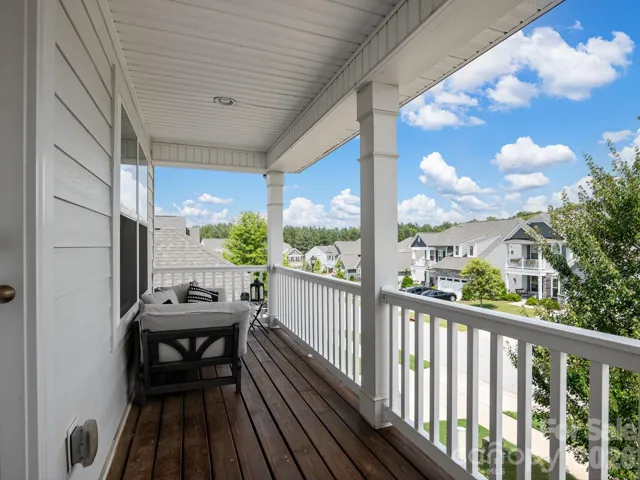
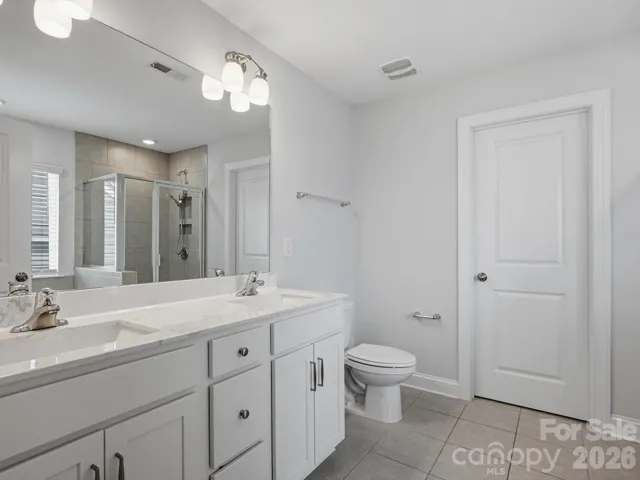
- Single Family Residence, Residential
- 4
- 3
- 2020
Description
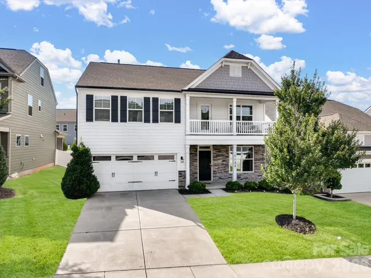
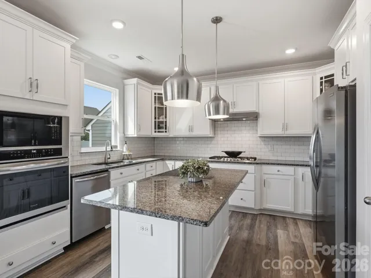
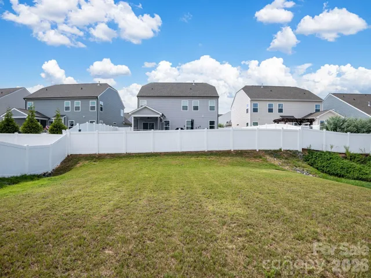
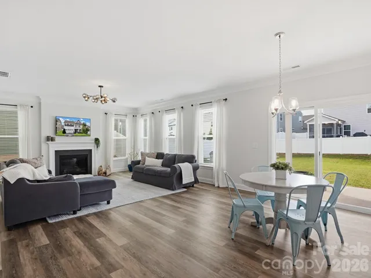
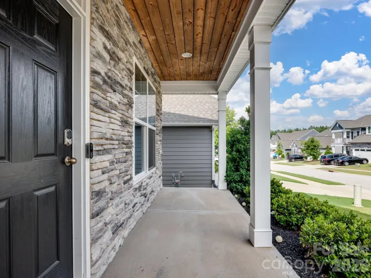
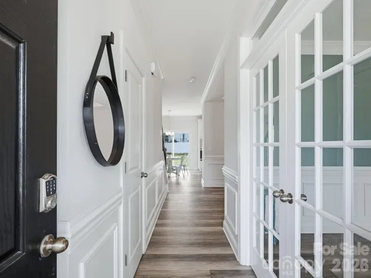
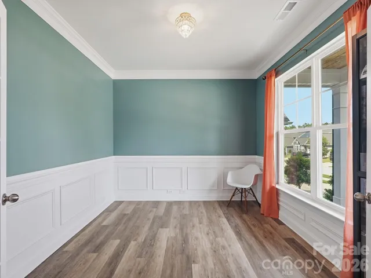
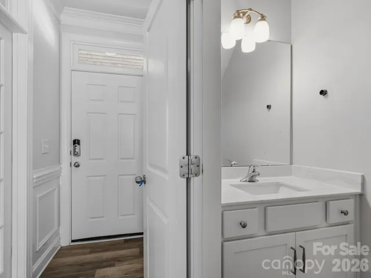
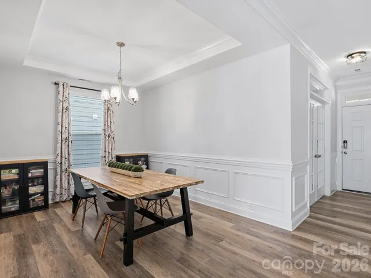
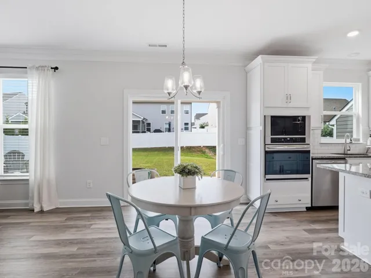
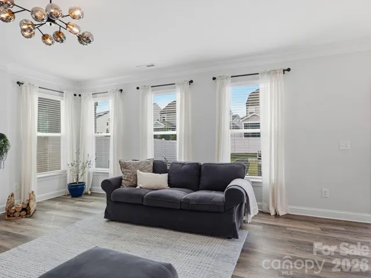
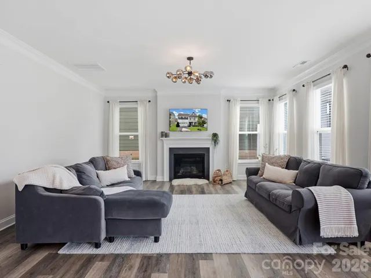
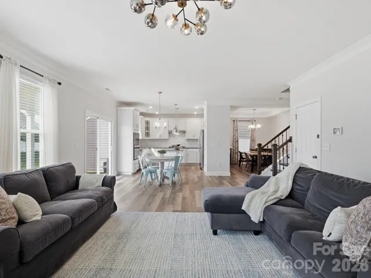
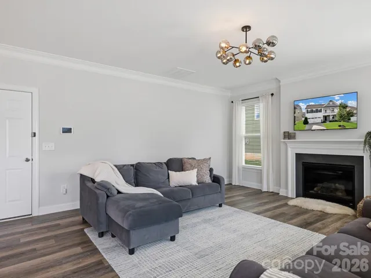
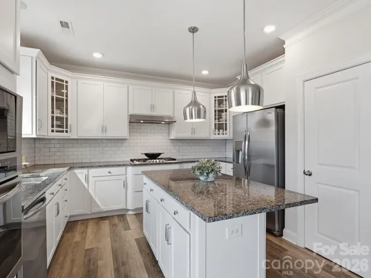
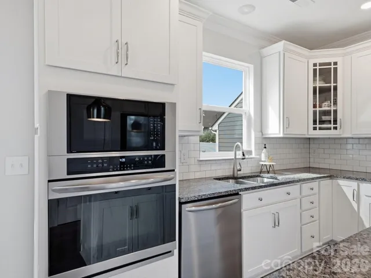
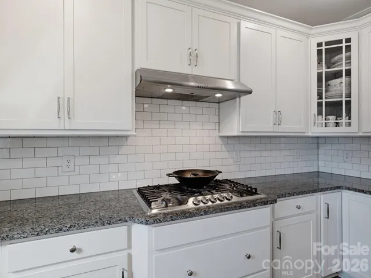
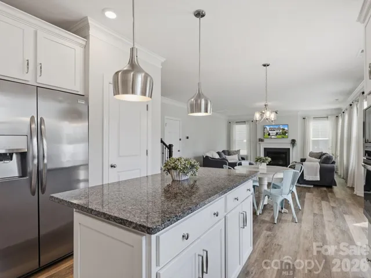
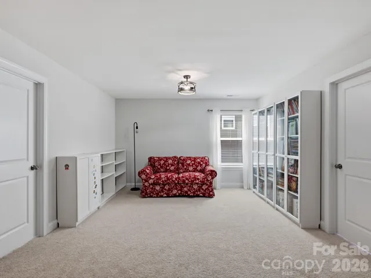
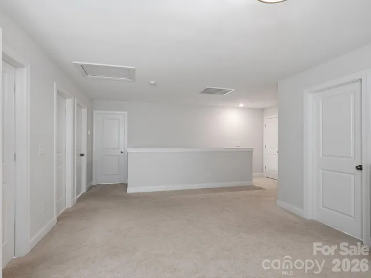
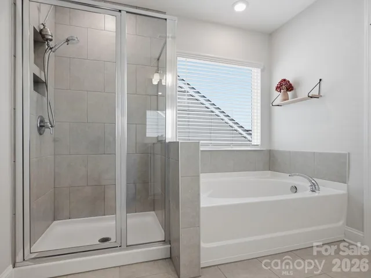
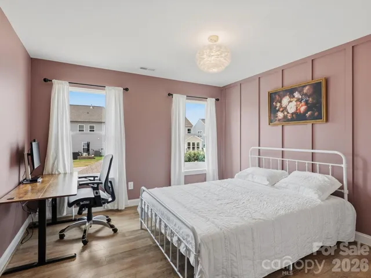
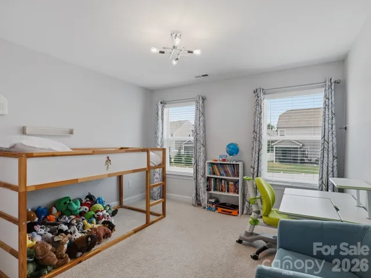
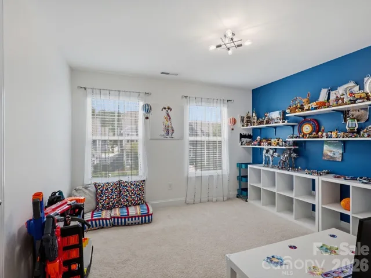
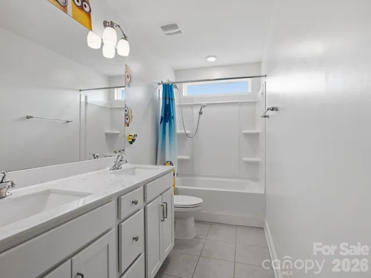
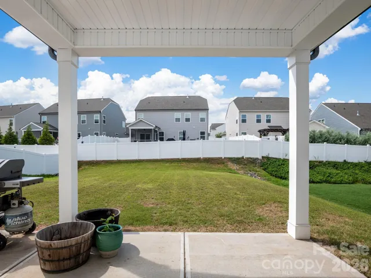
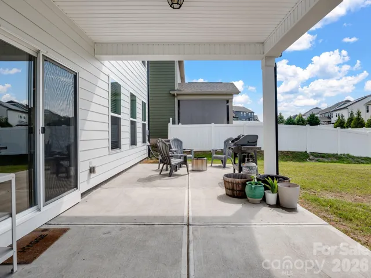
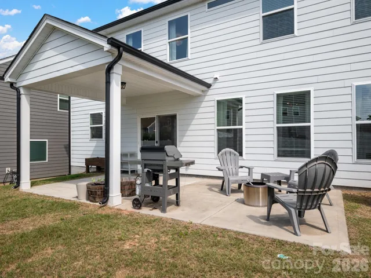
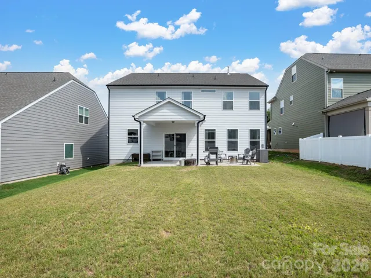
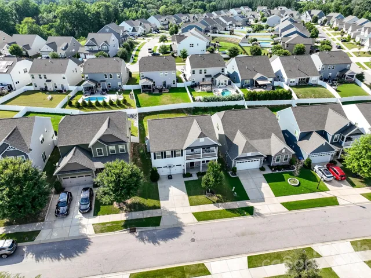
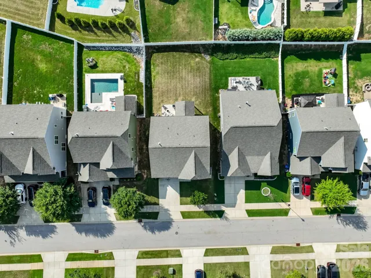
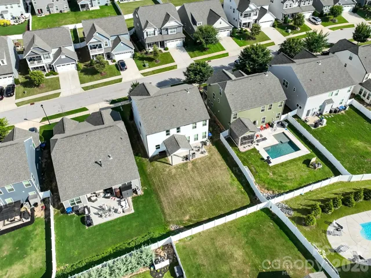
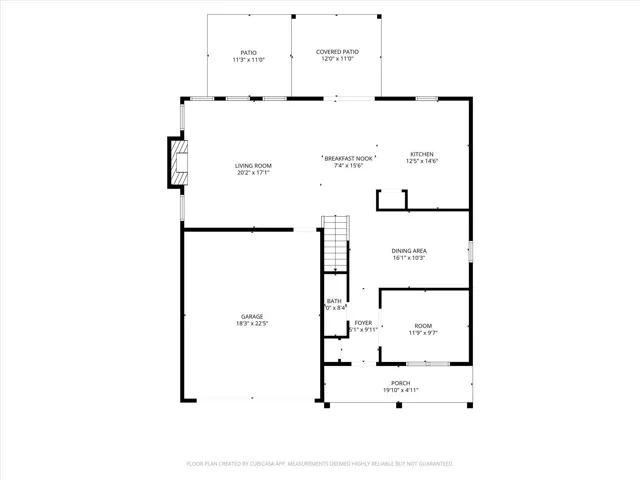
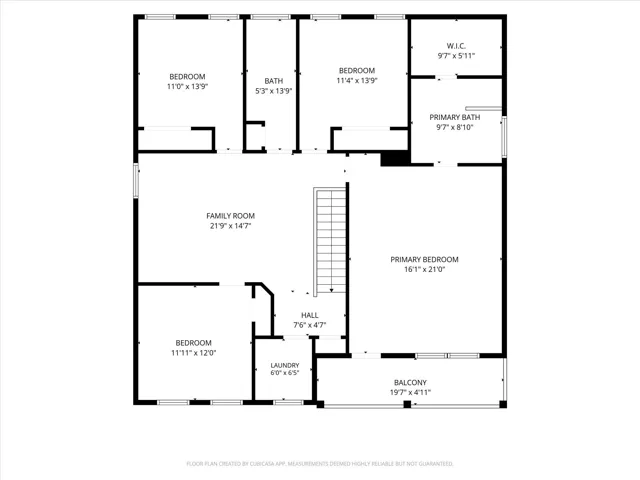
Finally, a home where “open concept” doesn’t mean giving up every other living space. This Walnut Creek home gives you the big, open kitchen and living room everyone wants, plus the spaces you’ll be glad you have six months after moving in. A dedicated office keeps work off the kitchen island, while the upstairs loft becomes whatever your life needs next: movie room, gym, gaming space or a place to simply get away from the main living area. Upstairs, four bedrooms keep sleeping space separate from the action downstairs. Then there’s the backyard: large, flat and actually usable, with room to create the outdoor setup you’ve been saving on Pinterest. Located in Indian Land and zoned for Indian Land schools, this is a home that gives you the open, social layout you want today without feeling like something you’ll quickly outgrow. Add Walnut Creek’s pools, clubhouse, fitness center, trails, playgrounds and recreation amenities, and suddenly staying home sounds pretty good.
Address
Open on Google Maps-
Address: 7122 Astella Way, Lancaster, South Carolina 29720
-
City: Lancaster
-
State/county: SC
-
Zip/Postal Code: 29720
-
Area: Walnut Creek
Details
Updated on October 5, 2026 at 11:35 am-
Property ID 4398895
-
Price $489,000
-
Bedrooms 4
-
Bathrooms 3
-
Garages 2
-
Year Built 2020
-
Property Type Single Family Residence, Residential
-
Property Status Active, For Sale
Additional details
-
Listing Terms Cash, Conventional, FHA, USDA Loan, VA Loan
-
Association Fee 412
-
Roof Architectural Shingle
-
Utilities Cable Available, Natural Gas, Underground Power Lines
-
Sewer County Sewer
-
Cooling Central Air
-
Heating Forced Air, Natural Gas
-
Flooring Carpet, Tile, Vinyl
-
County Lancaster
-
Property Type Residential
-
Parking Driveway, Attached Garage, Garage Door Opener
-
Elementary School Van Wyck
-
Middle School Indian Land
-
High School Indian Land
-
Community Features Clubhouse, Fitness Center, Outdoor Pool, Playground, Pond, Recreation Area, Tennis Court(s), Walking Trails
Mortgage Calculator
-
Down Payment
-
Loan Amount
-
Monthly Mortgage Payment
-
Property Tax
-
Home Insurance
Video
360° Virtual Tour
Contact Information
View ListingsSimilar Listings

206 Cedar Street, Belmont, North Carolina 28012
206 Cedar Street, Belmont, North Carolina 28012, Belmont, NC- Beds: 2
- Baths: 2
- Single Family Residence, Residential

3014 Dodsworth Drive, Cramerton, North Carolina 28032
3014 Dodsworth Drive, Cramerton, North Carolina 28032, Cramerton, NC- Beds: 4
- Baths: 5
- Single Family Residence, Residential

1259 Dorchester Road, Gastonia, North Carolina 28056
1259 Dorchester Road, Gastonia, North Carolina 28056, Gastonia, NC- Beds: 5
- Baths: 4
- Single Family Residence, Residential

2643 Swamp Chestnut Oak Drive, Gastonia, North Carolina 28056
2643 Swamp Chestnut Oak Drive, Gastonia, North Carolina 28056, Gastonia, NC- Beds: 5
- Baths: 4
- Single Family Residence, Residential

- The Simpson Group Realty

