
- Single Family Residence, Residential
- 3
- 2
- 1959
Description
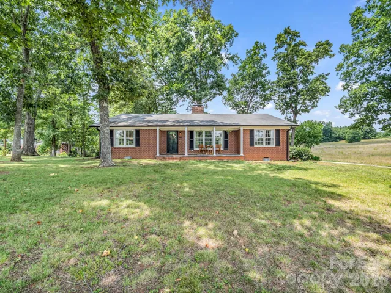
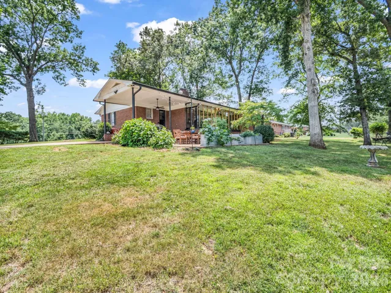
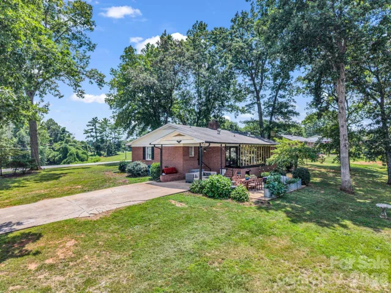
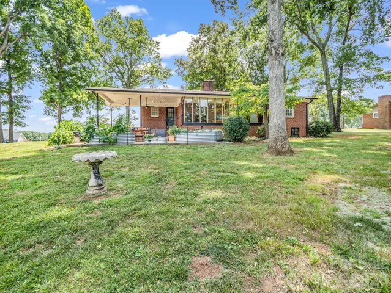
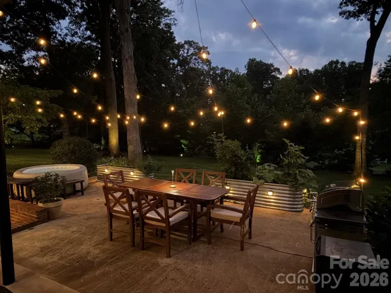
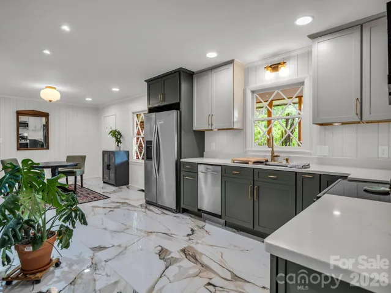
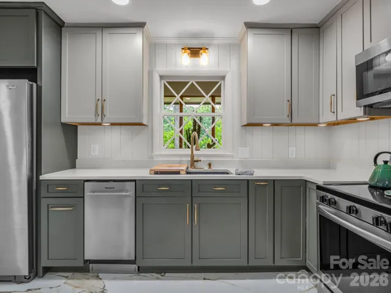
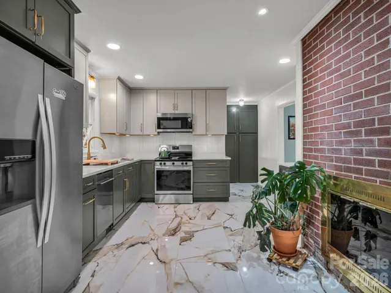
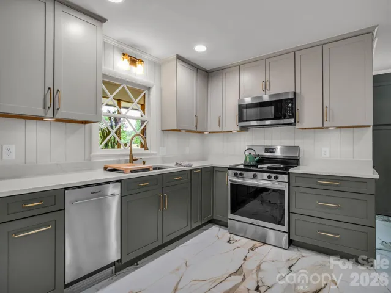
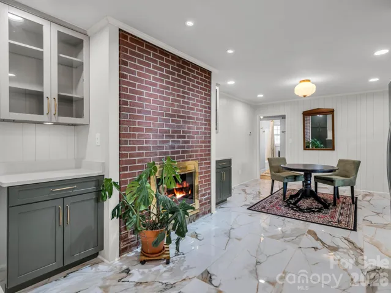
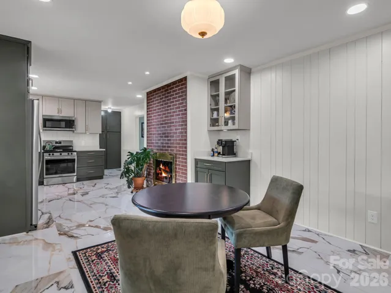
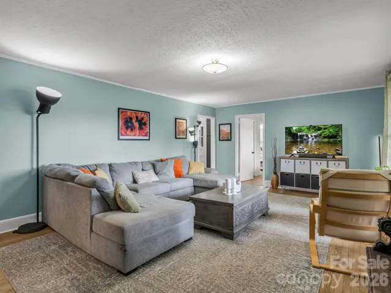
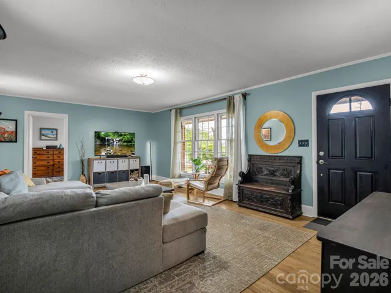
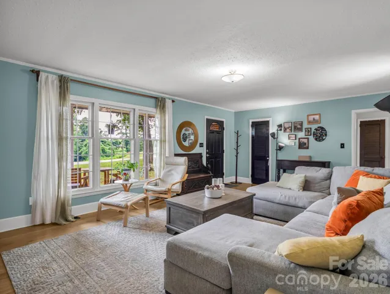
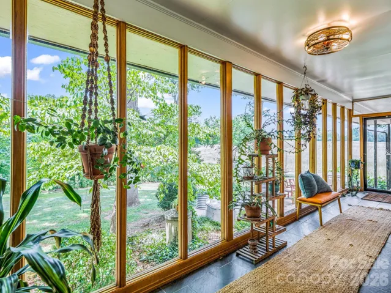
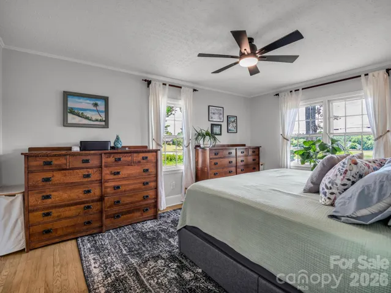
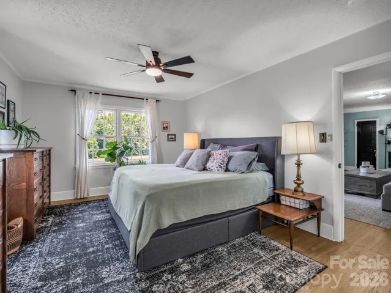
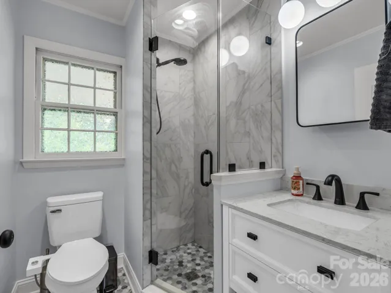
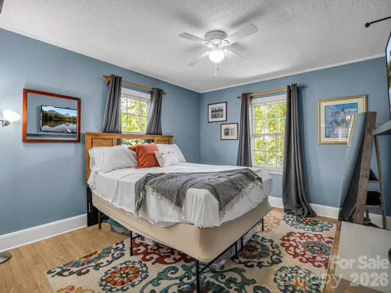
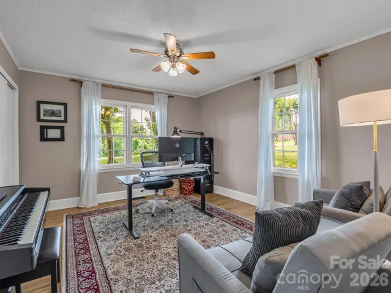
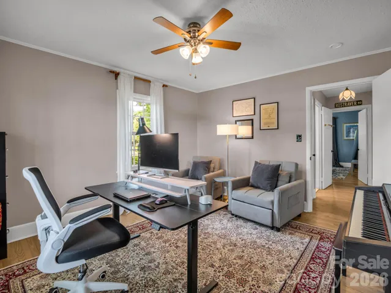
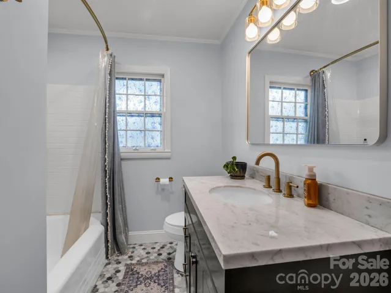
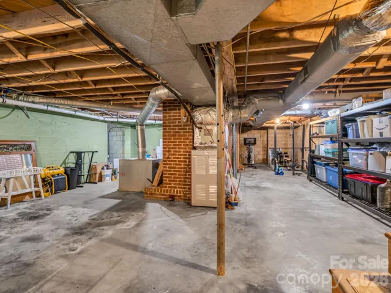
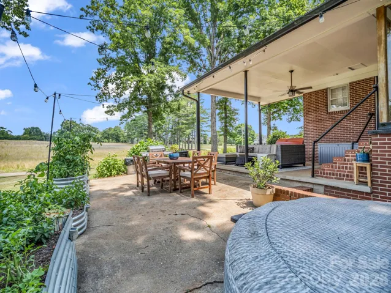
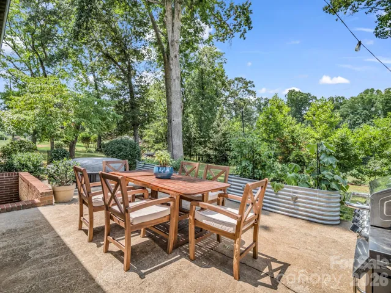
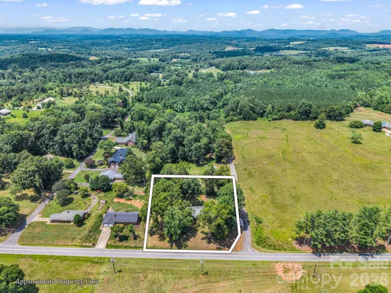
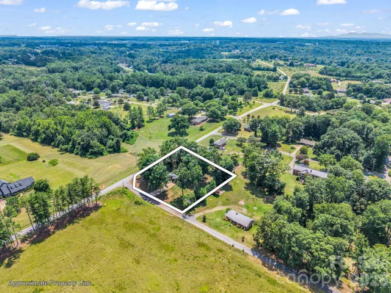
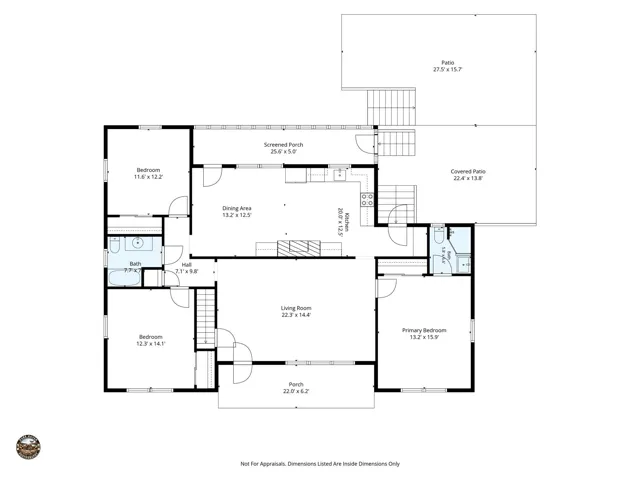
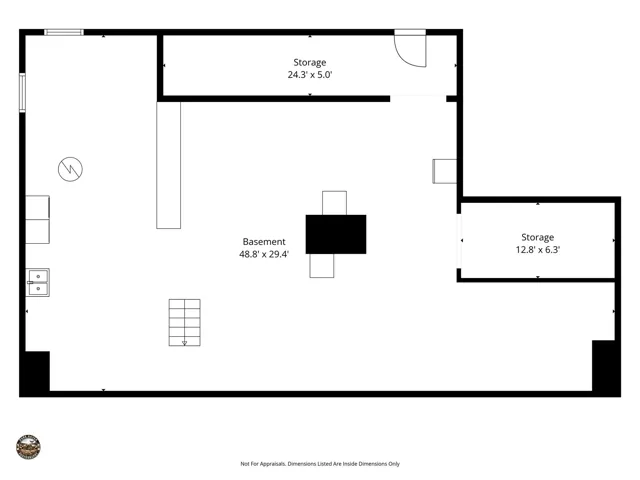
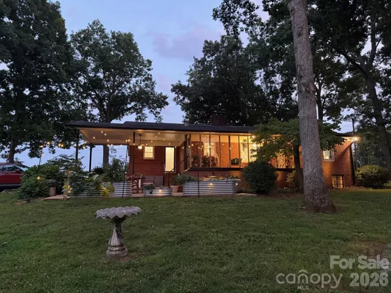
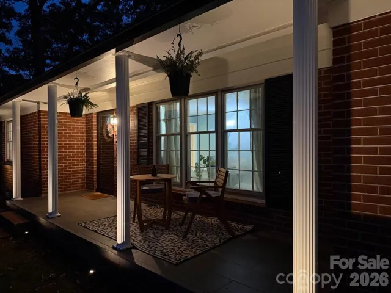
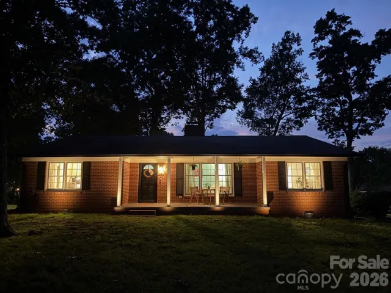
Step inside a flawlessly executed open layout designed for modern living. No detail has been spared in transforming this classic brick ranch into a pristine, move-in-ready sanctuary. This masterfully redesigned home includes: Designer Gourmet Kitchen that is completely updated with modern designs, premium custom cabinetry, and sleek contemporary finishes. The original hardwood floors have been refinished and run throughout the entire main living space. Both full bathrooms have been completely overhauled with high-end modern tile and fixtures. Additional updates include: Upgraded Electrical System: modernized electrical panels and wiring throughout the home. Massive 1, 558 sq. ft. unfinished basement protected by a brand-new, professionally installed French drain and sump pump system. Perfect for unlimited storage or a future equity-building workshop. A Brand-new exterior fuel tank has been installed, completely replacing the old buried system. At-risk trees safely removed to protect the property, while preserving the gorgeous, mature canopy. Enjoy the sprawling 0.91-acre lot that is beautifully landscaped. An updated patio, complete with custom raised garden beds, is the perfect space for entertaining or unwinding. This beautifully updated brick home sits in a quiet, highly desirable pocket just outside the main city limits. Enjoy peaceful, country-style privacy on your massive lot while staying just a short drive from the historic shops, dining, and community events in Downtown Forest City.
Address
Open on Google Maps-
Address: 201 Lincoln Road, Forest City, North Carolina 28043
-
City: Forest City
-
State/county: NC
-
Zip/Postal Code: 28043
-
Area: NONE
Details
Updated on September 17, 2026 at 3:06 pm-
Property ID 4398972
-
Price $350,000
-
Bedrooms 3
-
Bathrooms 2
-
Year Built 1959
-
Property Type Single Family Residence, Residential
-
Property Status Active, For Sale
Additional details
-
Listing Terms Cash, Conventional, FHA, VA Loan
-
Sewer Septic Installed
-
Cooling Central Air, Electric
-
Heating Forced Air, Oil
-
County Rutherford
-
Property Type Residential
-
Parking Attached Carport, Driveway
-
Elementary School Unspecified
-
Middle School Unspecified
-
High School Unspecified
-
Architectural Style Ranch
Mortgage Calculator
-
Down Payment
-
Loan Amount
-
Monthly Mortgage Payment
-
Property Tax
-
Home Insurance
Contact Information
View ListingsSimilar Listings

206 Cedar Street, Belmont, North Carolina 28012
206 Cedar Street, Belmont, North Carolina 28012, Belmont, NC- Beds: 2
- Baths: 2
- Single Family Residence, Residential

3014 Dodsworth Drive, Cramerton, North Carolina 28032
3014 Dodsworth Drive, Cramerton, North Carolina 28032, Cramerton, NC- Beds: 4
- Baths: 5
- Single Family Residence, Residential

1259 Dorchester Road, Gastonia, North Carolina 28056
1259 Dorchester Road, Gastonia, North Carolina 28056, Gastonia, NC- Beds: 5
- Baths: 4
- Single Family Residence, Residential

2643 Swamp Chestnut Oak Drive, Gastonia, North Carolina 28056
2643 Swamp Chestnut Oak Drive, Gastonia, North Carolina 28056, Gastonia, NC- Beds: 5
- Baths: 4
- Single Family Residence, Residential

- The Simpson Group Realty

