
- Townhouse, Residential
- 3
- 3
- 2026
Description
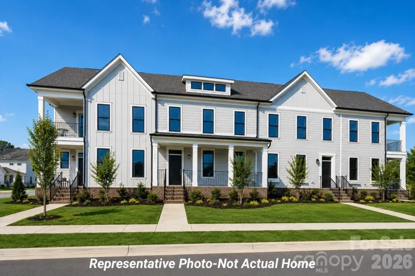
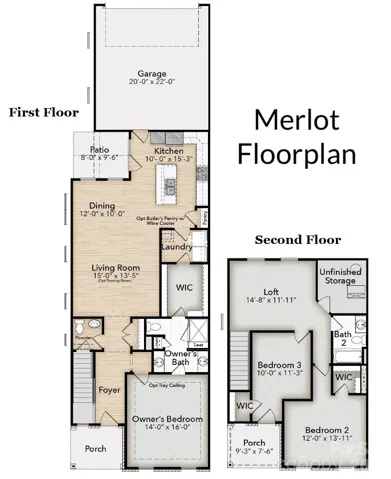
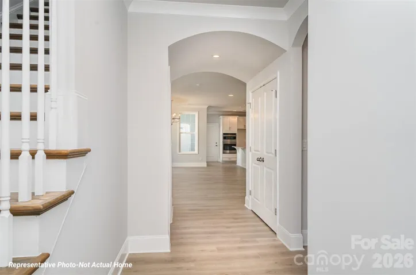
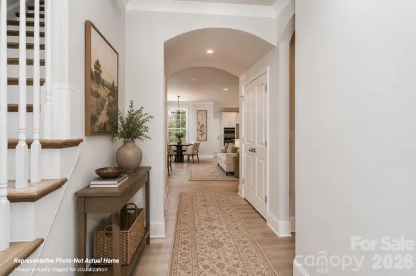
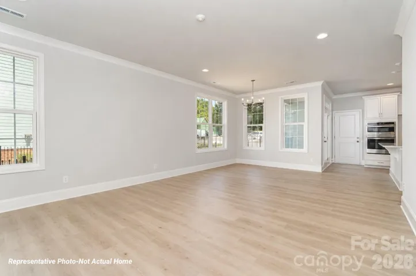
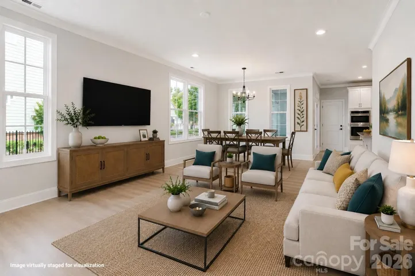
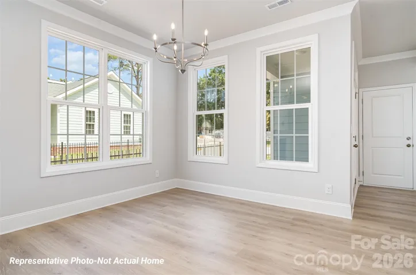
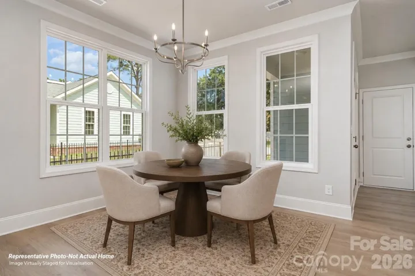
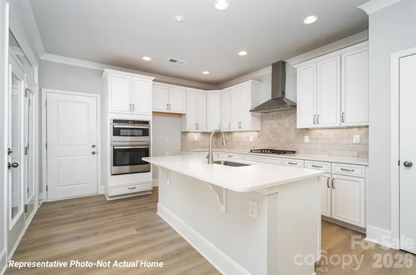
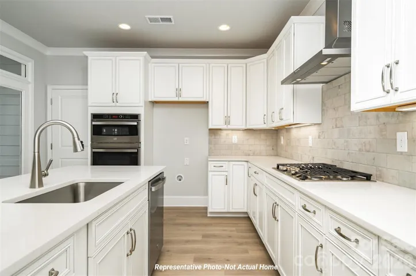
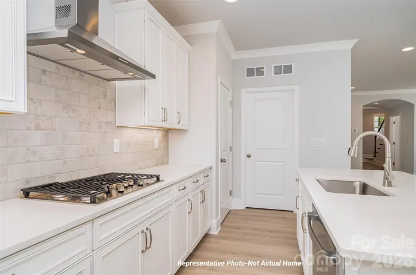
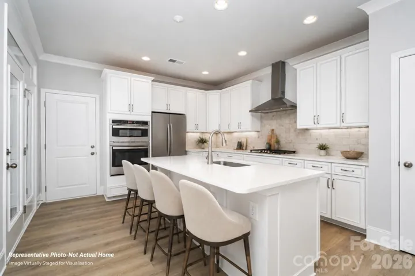
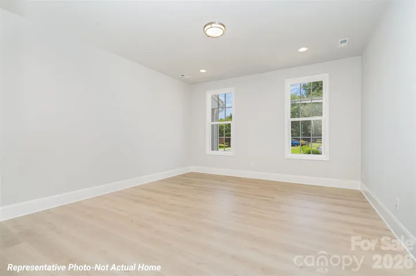
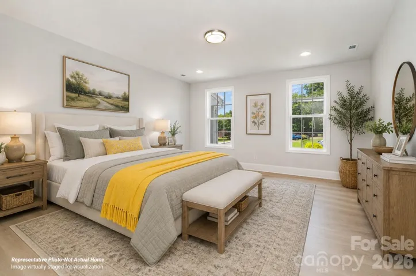
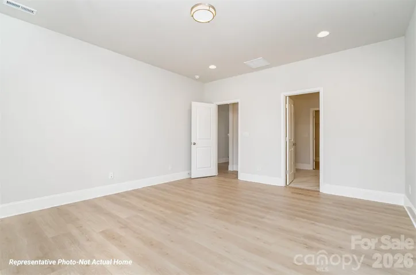
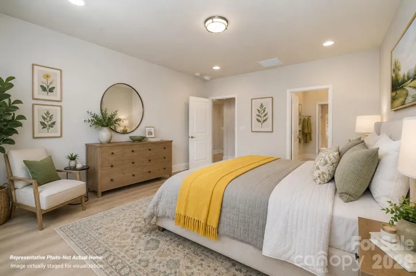
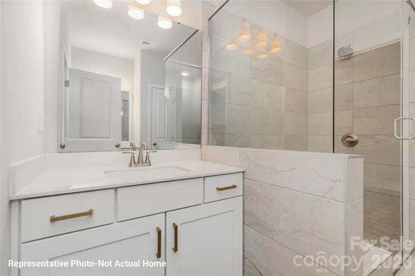
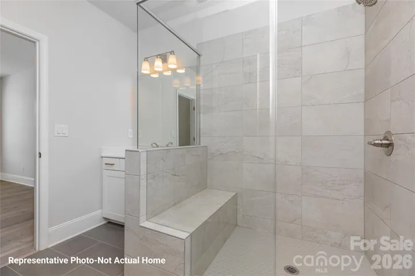
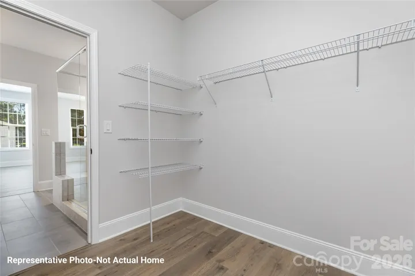
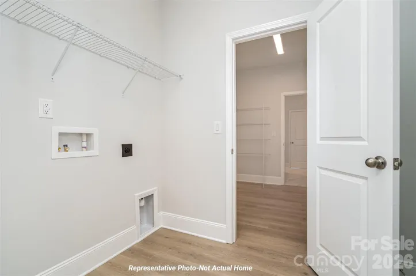
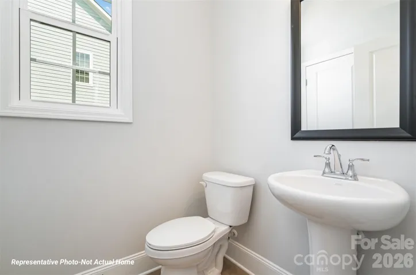
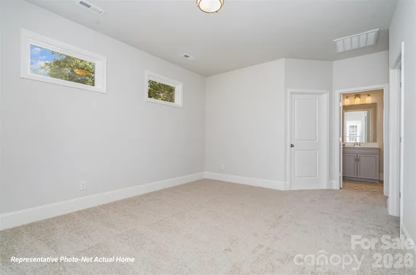
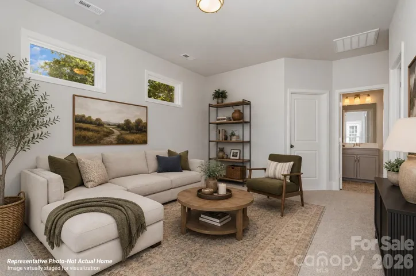
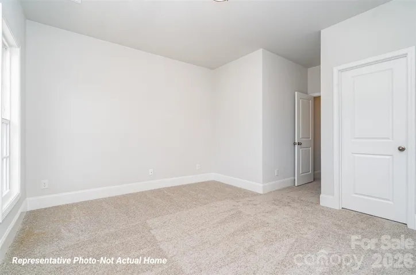
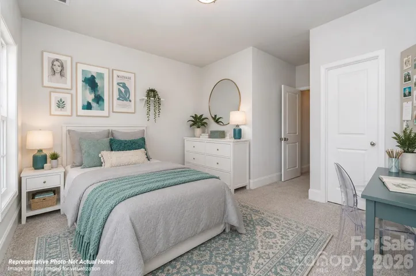
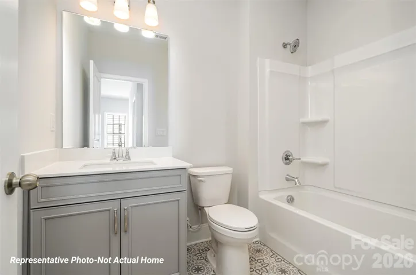
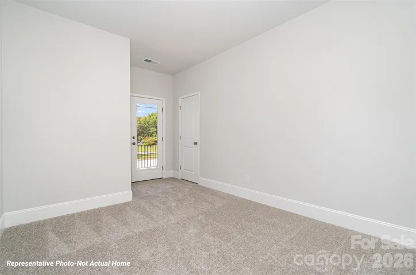
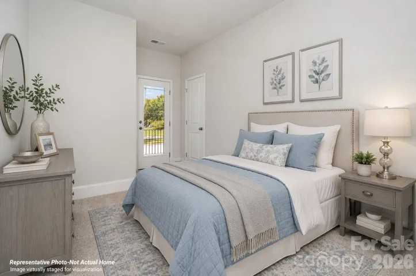
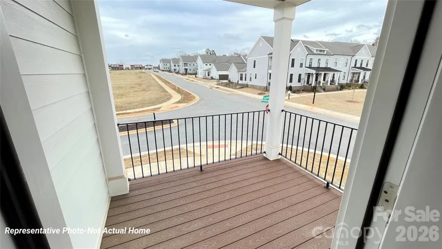
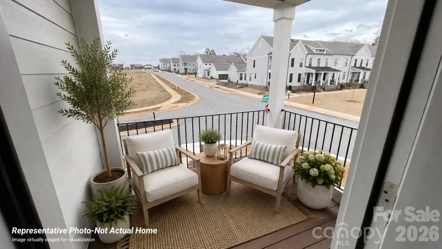
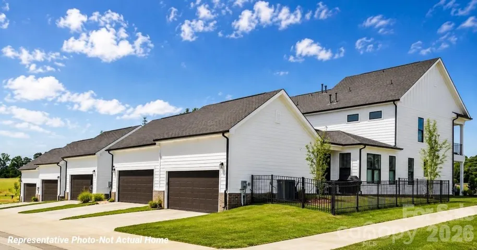
New construction END-UNIT townhome featuring the Merlot floor plan with the PRIMARY BEDROOM ON THE MAIN FLOOR, 3 bedrooms, 2.5 baths, attached 2-car garage, and approximately 1, 954 sq. ft. A double-decker porch welcomes you home, leading into a formal foyer that opens to a bright, open-concept living and dining area. The kitchen offers abundant cabinet space, granite countertops (or upgrade to quartz), tile backsplash, wall oven, cooktop, and a large island ideal for entertaining. Durable luxury vinyl plank flooring enhances the main level. The first-floor primary suite includes a spacious bath with tiled shower and dual vanity, plus a generous walk-in closet conveniently connected to the laundry room. Upstairs, you’ll find two additional bedrooms, a full bath, and a versatile loft perfect for a home office, media room, or play space. Enjoy outdoor living with a covered front porch, covered balcony off bedroom 3, and a partially covered side patio, complemented by a rear-load 2-car garage. Located within the highly regarded CABARRUS COUNTY SCHOOL SYSTEM, this final-phase townhome community offers an easy commute to shopping, dining, and major thoroughfares. INCLUDED UPGRADES: Oak tread stairs NOW IS THE TIME TO PERSONALIZE your design selections before it’s too late! **Photos are representative of the floor plan and may show options or upgrades not included in this home. **2-10 Home Warranty included.** SELLER INCENTIVES: include up to $2500 towards closing costs plus Flex Cash to spend on design options. ** No Model Home Available – Homes Under Construction** ESTIMATED COMPLETION – October 2026. TOURS BY APPOINTMENT ONLY – Schedule your Today!
Address
Open on Google Maps-
Address: 10229 Rainier Trail Nw Drive, Huntersville, North Carolina 28078
-
City: Huntersville
-
State/county: NC
-
Zip/Postal Code: 28078
-
Area: The Villas at Tuckers Walk
Details
Updated on July 18, 2026 at 7:06 pm-
Property ID 4399004
-
Price $456,350
-
Bedrooms 3
-
Bathrooms 3
-
Garages 2
-
Year Built 2026
-
Property Type Townhouse, Residential
-
Property Status Active, For Sale
Additional details
-
Listing Terms Cash, Conventional, Exchange, FHA, VA Loan
-
Association Fee 165
-
Roof Architectural Shingle, Metal
-
Utilities Cable Available, Natural Gas, Underground Power Lines, Underground Utilities, Wired Internet Available
-
Sewer Public Sewer
-
Cooling Central Air, ENERGY STAR Qualified Equipment, Zoned
-
Heating ENERGY STAR Qualified Equipment, Forced Air, Natural Gas, Zoned
-
Flooring Carpet, Tile, Vinyl
-
County Cabarrus
-
Property Type Residential
-
Parking Attached Garage, Garage Faces Rear
-
Elementary School W.R. Odell
-
Middle School Harris Road
-
High School Cox Mill
-
Community Features Dog Park
-
Architectural Style Traditional
Features
Mortgage Calculator
-
Down Payment
-
Loan Amount
-
Monthly Mortgage Payment
-
Property Tax
-
Home Insurance
Video
360° Virtual Tour
Contact Information
View ListingsSimilar Listings

780 River Park Road, Belmont, North Carolina 28012
780 River Park Road, Belmont, North Carolina 28012, Belmont, NC- Beds: 3
- Baths: 3
- Townhouse, Residential
687 Rock Lake Glen, Fort Mill, South Carolina 29715
687 Rock Lake Glen, Fort Mill, South Carolina 29715, Fort Mill, SC- Beds: 2
- Baths: 3
- Townhouse, Residential
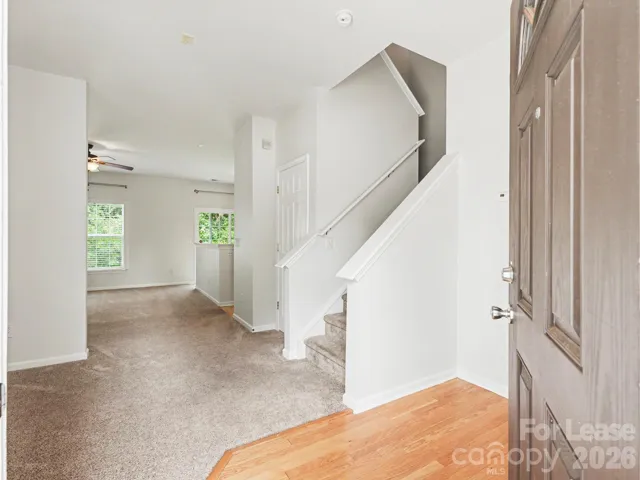
12411 Stratfield Place Circle, Pineville, North Carolina 28134
12411 Stratfield Place Circle, Pineville, North Carolina 28134, Pineville, NC- Beds: 3
- Baths: 3
- Townhouse, Residential Lease
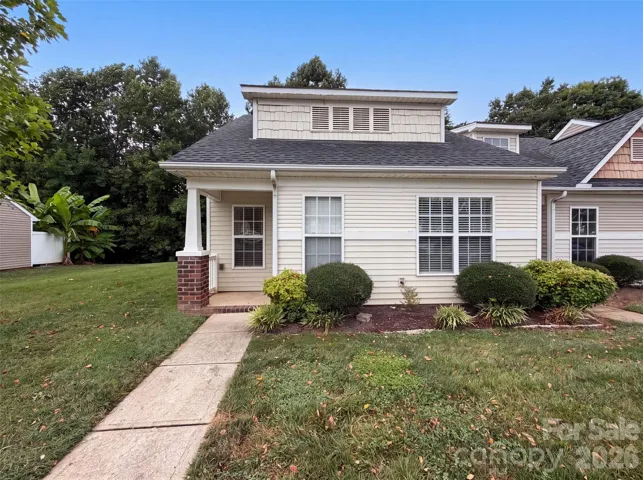
946 Olde Towne Way, Rock Hill, South Carolina 29732
946 Olde Towne Way, Rock Hill, South Carolina 29732, Rock Hill, SC- Beds: 3
- Baths: 2
- Townhouse, Residential

- The Simpson Group Realty

