
- Single Family Residence, Residential
- 3
- 3
- 2025
Description
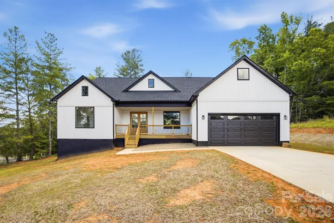
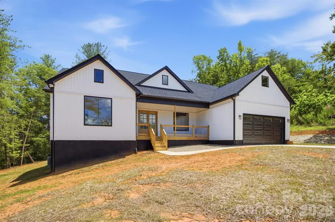
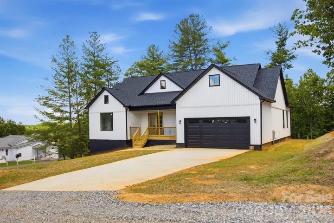
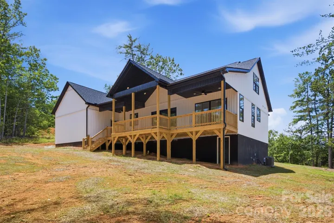
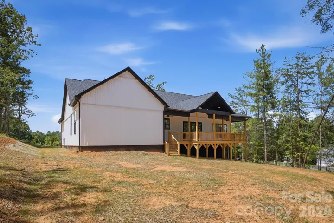
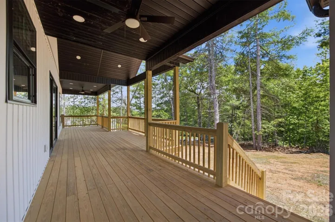
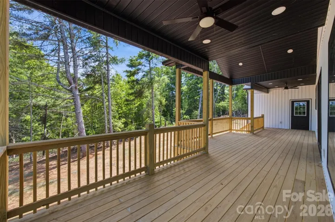
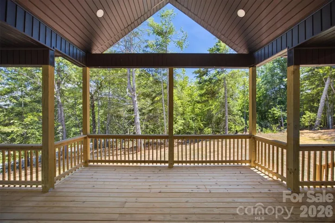
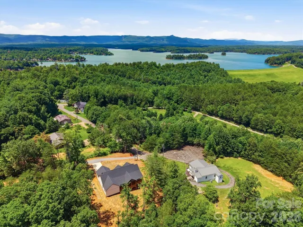
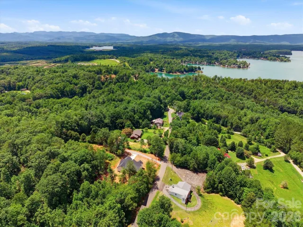
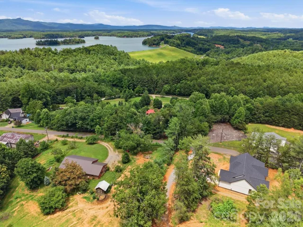
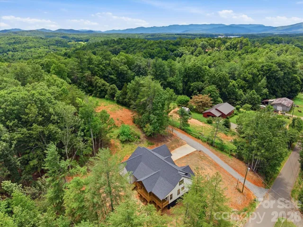
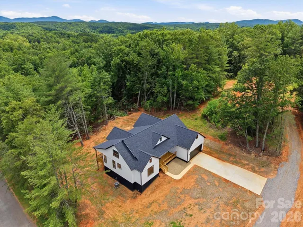
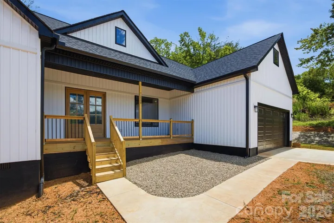
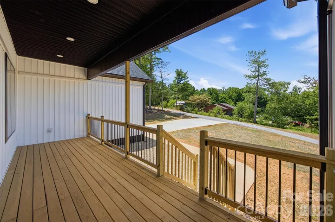
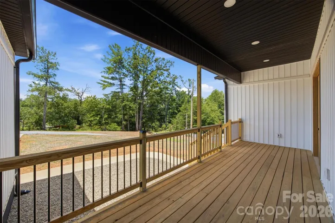
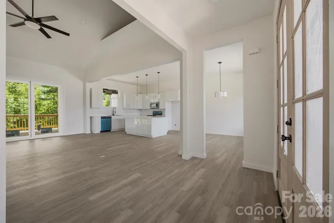
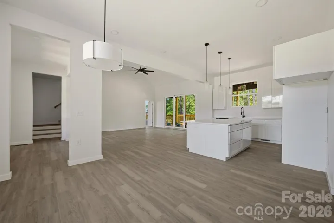
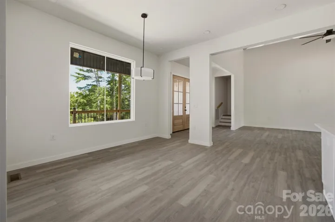
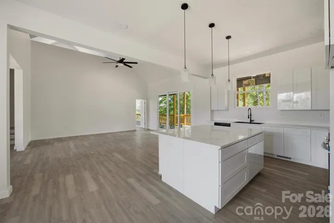
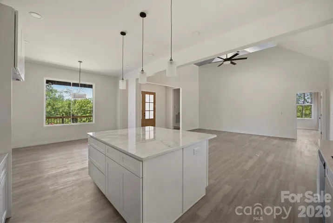
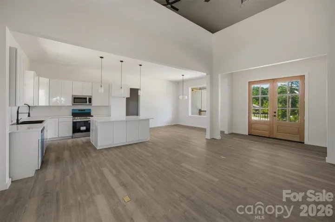
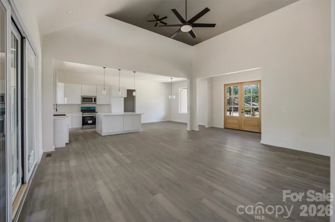
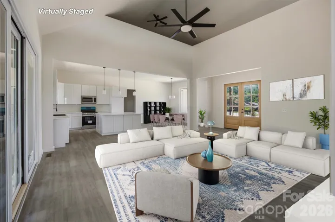
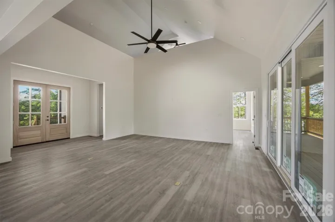
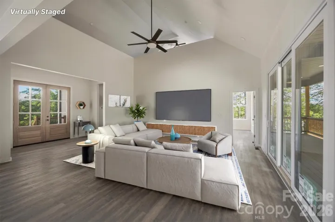
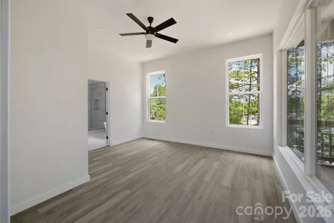
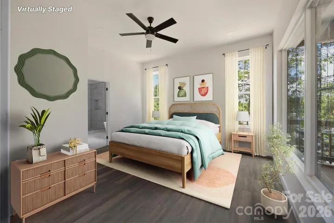
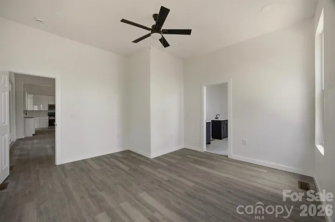
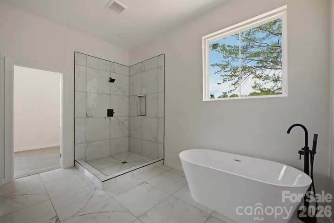
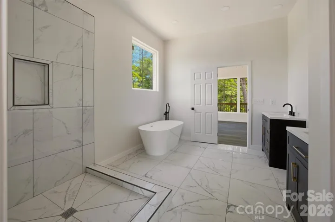
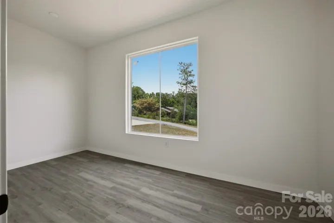
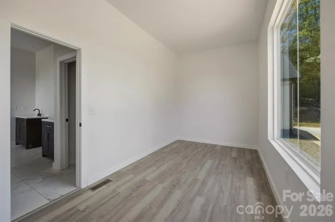
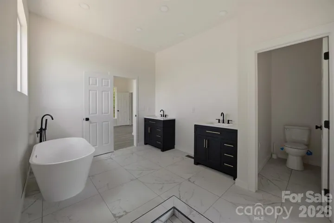
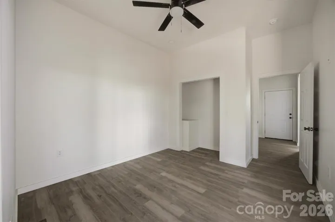
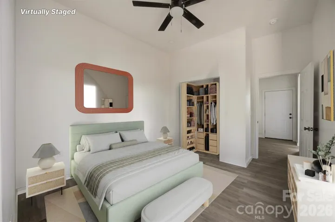
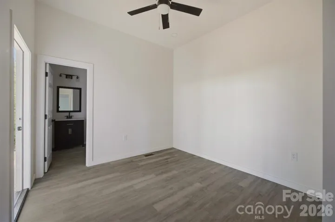
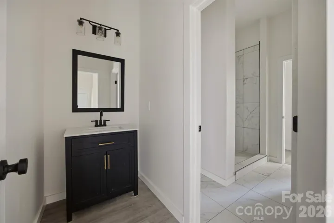
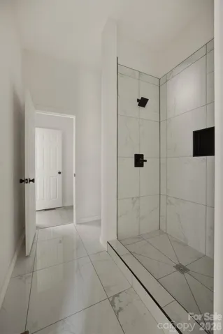
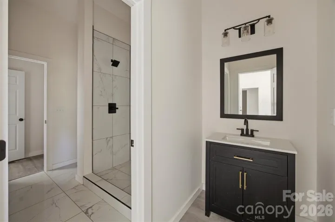
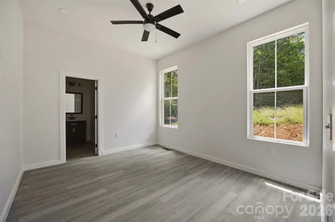
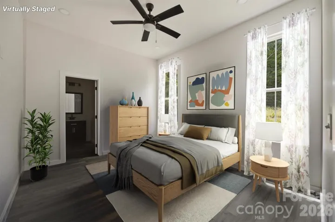
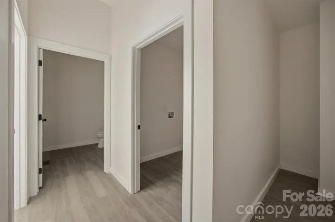
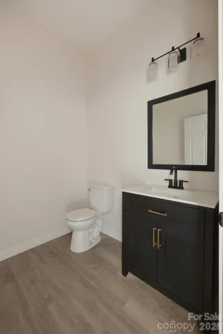
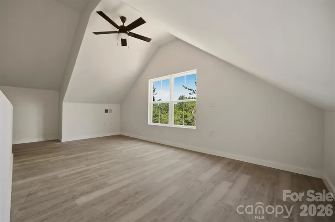
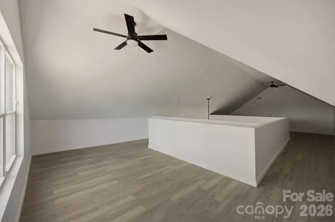
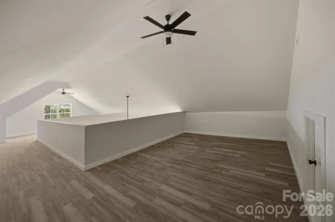
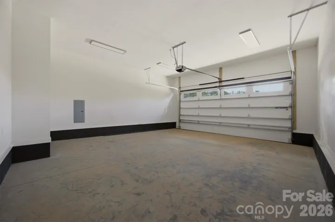
Gorgeous New Construction Home Only Minutes from Lake James! Come see this thoughtfully designed farmhouse-style home offering the secluded feel of a country setting but just minutes from I-40 and the lake. Large covered porches on both the front and back of the home give you options on where to perch your rocking chairs for either morning coffee or an evening cocktail. As you enter the home, you’ll be struck by the soaring ceilings and extra tall sliding doors in the great room that let in tons of natural light and leads to a huge covered porch overlooking the private backyard. The open kitchen features custom cabinetry, quartz countertops, stainless Frigidaire appliances, and a large island with a breakfast bar. For more formal dining, there’s also a separate dining room conveniently located off the kitchen. With mostly single-level living, the split bedroom floorplan offers a main level primary suite w/ an en-suite bathroom offering both a soaking tub and a large tile shower as well as a massive walk-in closet. On the opposite side of the home, you’ll find two spacious guest bedrooms that share a jack & jill full bathroom as well as a half bathroom for guests and a separate laundry room. This space leads to the two-car garage with a storage closet and ample attic space above for storage. The loft offers two separate rooms with endless possibilities, from a home office, craft room, home gym, or play room for kids & grandkids. While construction on this home is complete, the builder is offering the new owners a choice of glass/doors for the showers and shelving for the closets; as well as pulls/handles for the kitchen cabinets. Additional acreage on the neighboring lot is also available for purchase. Whether you’re searching for a weekend retreat, a peaceful forever home, or an income-producing rental property, this brand new home is the place to Live the Lake James lifestyle!
Address
Open on Google Maps-
Address: 2958 Corpening Chapel Road, Morganton, North Carolina 28655
-
City: Morganton
-
State/county: NC
-
Zip/Postal Code: 28655
-
Area: NONE
Details
Updated on August 6, 2026 at 1:01 pm-
Property ID 4399051
-
Price $540,000
-
Bedrooms 3
-
Bathrooms 3
-
Garages 2
-
Year Built 2025
-
Property Type Single Family Residence, Residential
-
Property Status Active, For Sale
Additional details
-
Listing Terms Cash, Conventional, VA Loan
-
Roof Architectural Shingle
-
Sewer Septic Installed
-
Cooling Central Air
-
Heating Heat Pump
-
Flooring Tile, Vinyl
-
County Burke
-
Property Type Residential
-
Parking Attached Garage, Garage Door Opener, Garage Faces Front, Keypad Entry
-
Elementary School Glen Alpine
-
Middle School Table Rock
-
High School Freedom
-
Architectural Style Farmhouse
Features
Mortgage Calculator
-
Down Payment
-
Loan Amount
-
Monthly Mortgage Payment
-
Property Tax
-
Home Insurance
Contact Information
View ListingsSimilar Listings

206 Cedar Street, Belmont, North Carolina 28012
206 Cedar Street, Belmont, North Carolina 28012, Belmont, NC- Beds: 2
- Baths: 2
- Single Family Residence, Residential

3014 Dodsworth Drive, Cramerton, North Carolina 28032
3014 Dodsworth Drive, Cramerton, North Carolina 28032, Cramerton, NC- Beds: 4
- Baths: 5
- Single Family Residence, Residential

1259 Dorchester Road, Gastonia, North Carolina 28056
1259 Dorchester Road, Gastonia, North Carolina 28056, Gastonia, NC- Beds: 5
- Baths: 4
- Single Family Residence, Residential

2643 Swamp Chestnut Oak Drive, Gastonia, North Carolina 28056
2643 Swamp Chestnut Oak Drive, Gastonia, North Carolina 28056, Gastonia, NC- Beds: 5
- Baths: 4
- Single Family Residence, Residential

- The Simpson Group Realty

