
- Condominium, Residential
- 3
- 2
- 1996
Description
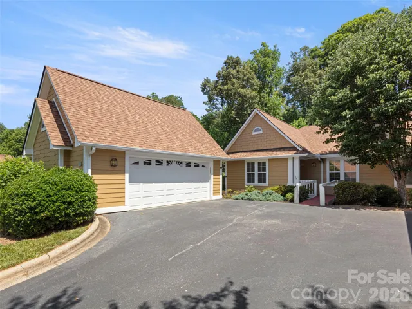
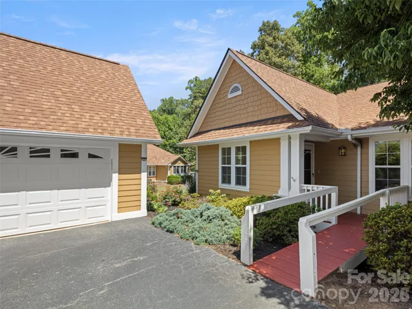
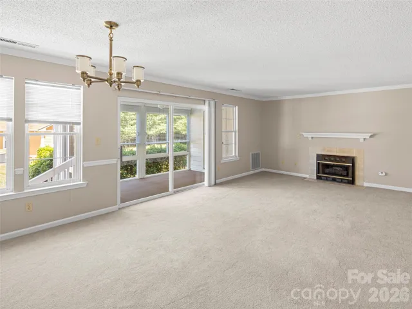
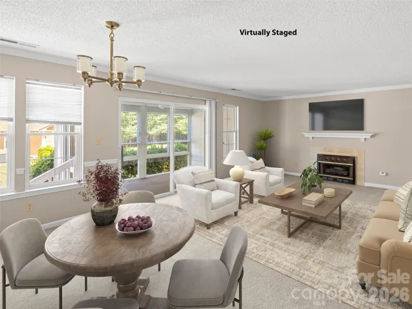
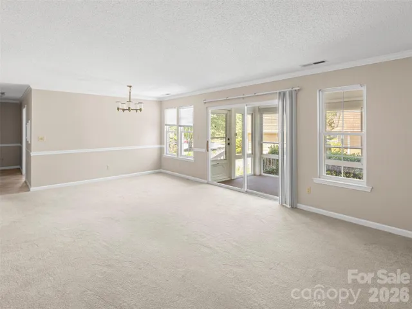
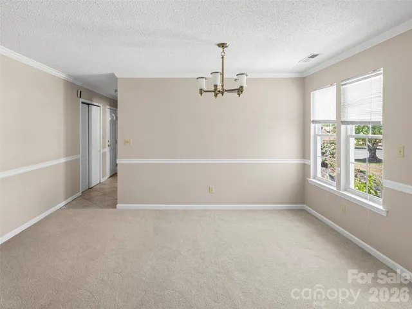
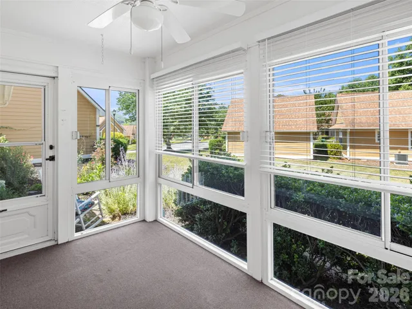
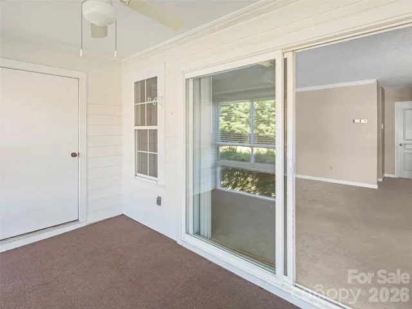
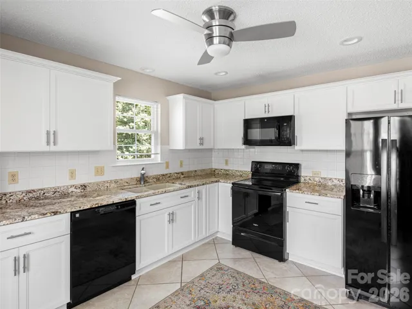
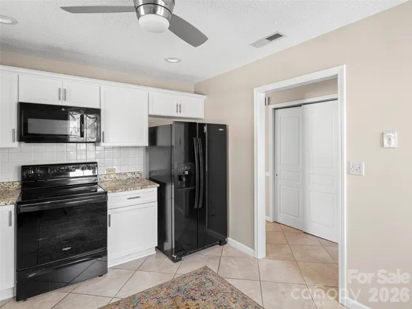
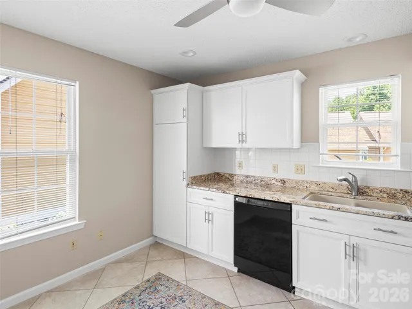
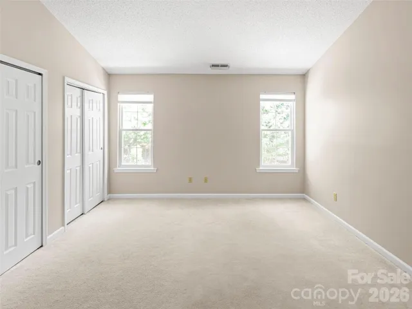
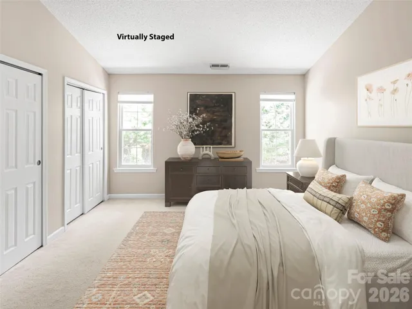
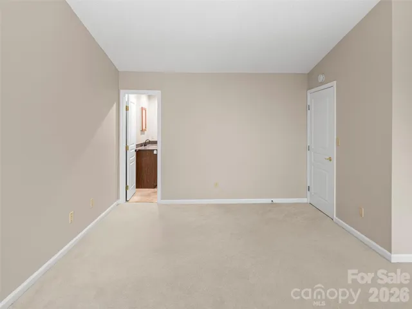
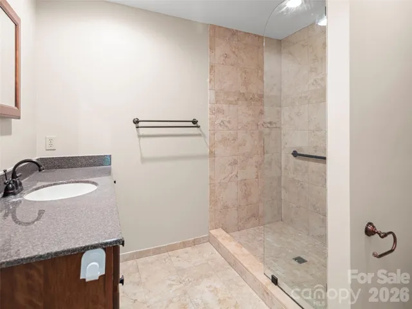
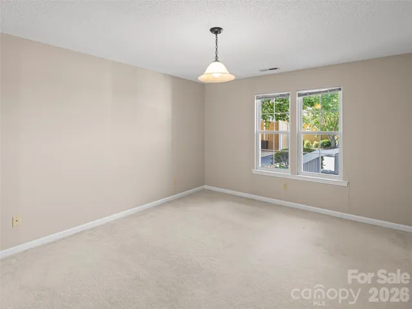
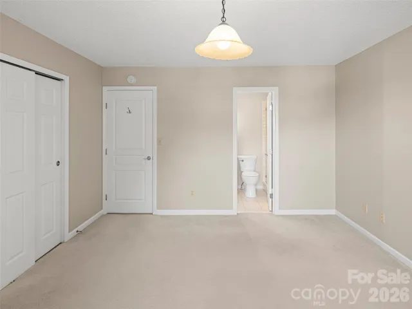
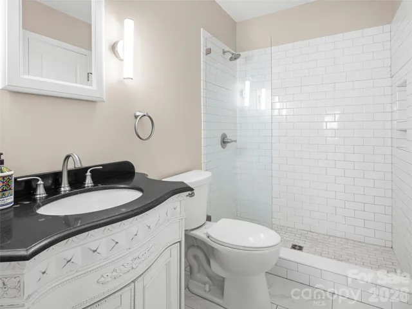
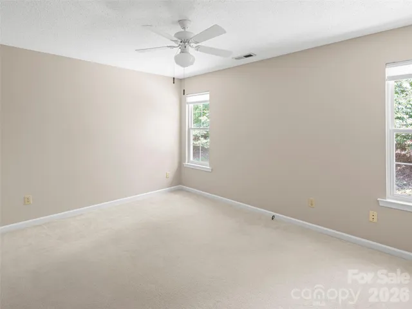
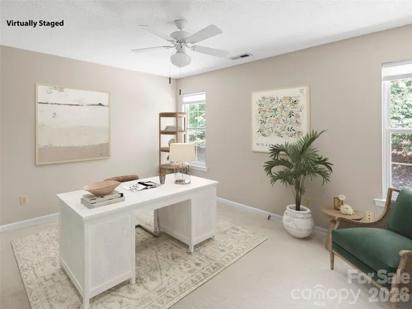
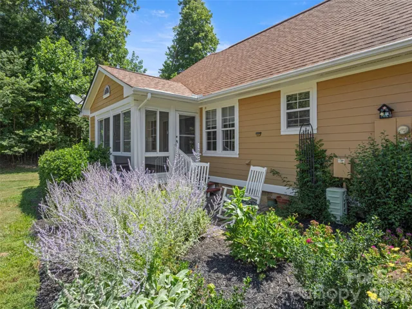
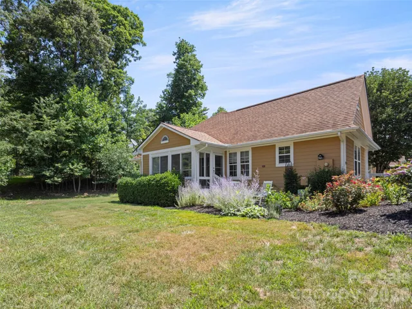
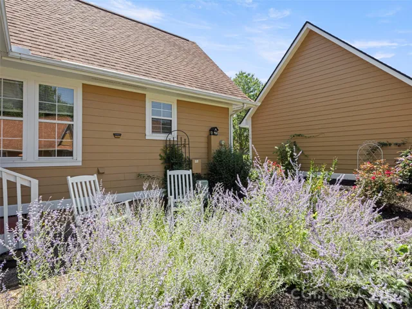
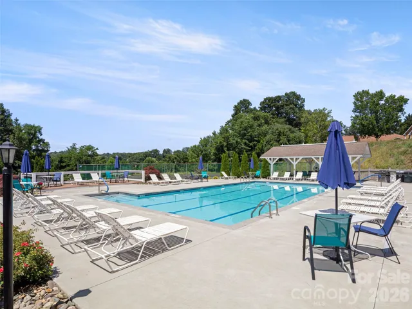
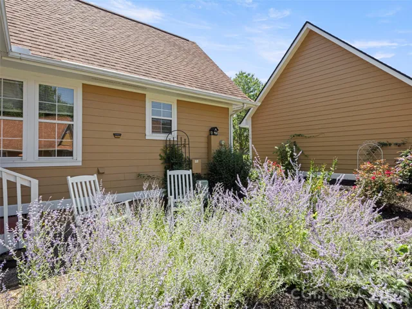
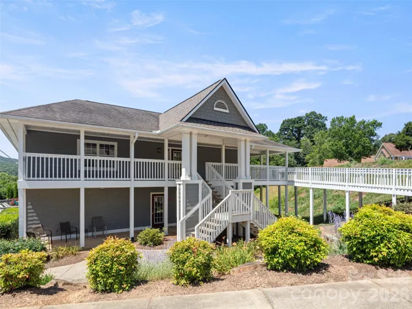
PRICE IMPROVEMENT! Now offering an exceptional value with a great price per square foot for a 3-bedroom condo in the desirable gated Biltmore Commons community! This beautifully updated, freshly painted end-unit offers easy, low-maintenance, single-level living in a prime location. The spacious primary suite features vaulted ceilings, while two additional bedrooms provide plenty of space for guests, an office, or hobbies. The remodeled kitchen with granite countertops (2025) and updated bathrooms (2016) add modern style and convenience. Enjoy your morning coffee or unwind in the bright sunroom, or cozy up by the gas logs in the inviting living room on chilly evenings. Step outside to a beautiful perennial garden and peaceful green space behind the unit. The oversized detached 2-car garage offers plenty of room for vehicles, hobbies, and exceptional attic storage. Enjoy community amenities including a pool, clubhouse, and tennis courts, all conveniently located near shopping, dining, and entertainment. Freshly painted, move-in ready, and offering an incredible opportunity for easy all-level living—this one is a must-see!
Address
Open on Google Maps-
Address: 1301 Hyde Park Drive, Asheville, North Carolina 28806
-
City: Asheville
-
State/county: NC
-
Zip/Postal Code: 28806
-
Area: Biltmore Commons
Details
Updated on July 27, 2026 at 11:40 pm-
Property ID 4399054
-
Price $350,000
-
Bedrooms 3
-
Bathrooms 2
-
Garages 2
-
Year Built 1996
-
Property Type Condominium, Residential
-
Property Status Active, For Sale
Additional details
-
Listing Terms Cash, Conventional
-
Association Fee 484
-
Roof Architectural Shingle
-
Sewer Public Sewer
-
Cooling Central Air
-
Heating Forced Air, Natural Gas
-
Flooring Carpet, Tile
-
County Buncombe
-
Property Type Residential
-
Pool In Ground, Outdoor Pool
-
Parking Detached Garage, Garage Faces Side
-
Elementary School Sand Hill-Venable/Enka
-
Middle School Enka
-
High School Enka
-
Community Features Clubhouse, Fitness Center, Gated, Street Lights, Tennis Court(s)
Mortgage Calculator
-
Down Payment
-
Loan Amount
-
Monthly Mortgage Payment
-
Property Tax
-
Home Insurance
Video
360° Virtual Tour
Contact Information
View ListingsSimilar Listings
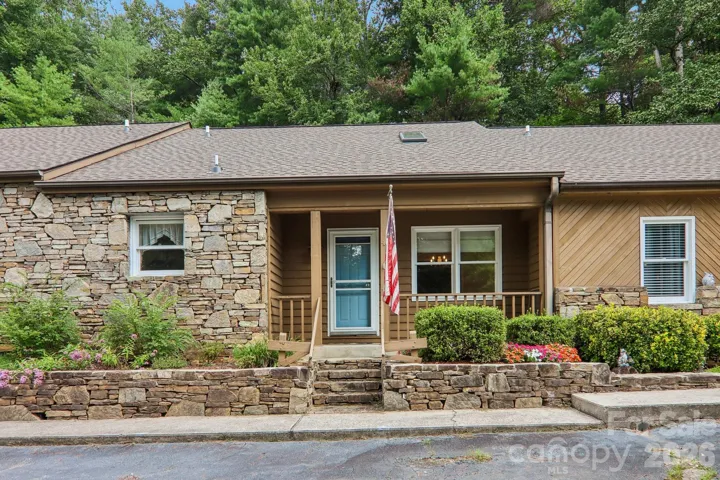
40 Sagebrush Circle, Etowah, North Carolina 28729
40 Sagebrush Circle, Etowah, North Carolina 28729, Etowah, NC- Beds: 2
- Baths: 2
- Condominium, Residential
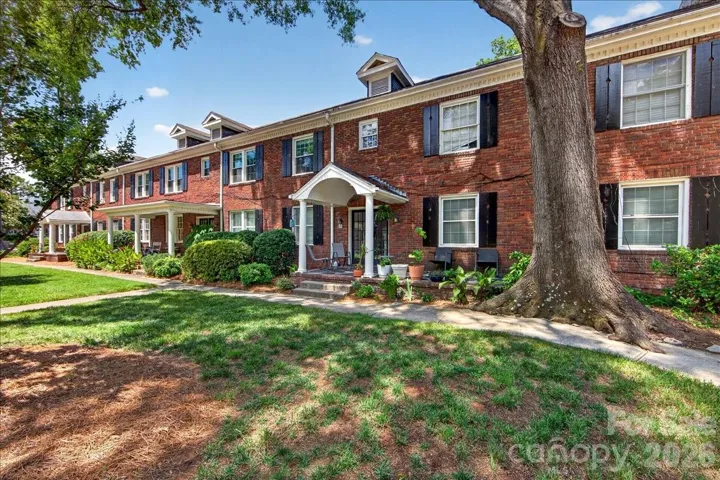
524 Hawthorne Lane Unit 9, Charlotte, North Carolina 28204
524 Hawthorne Lane Unit 9, Charlotte, North Carolina 28204, Charlotte, NC- Beds: 2
- Bath: 1
- Condominium, Residential
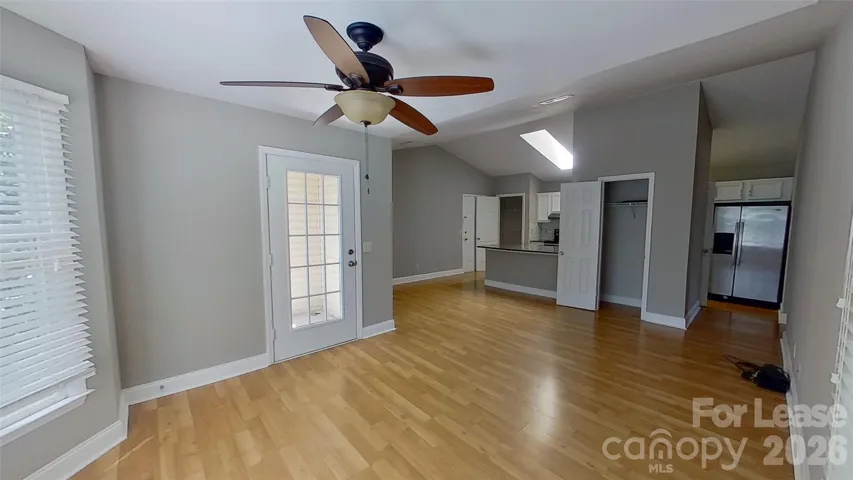
10250 Rose Meadow Lane Unit 50, Charlotte, North Carolina 28277
10250 Rose Meadow Lane Unit 50, Charlotte, North Carolina 28277, Charlotte, NC- Beds: 2
- Baths: 2
- Condominium, Residential Lease
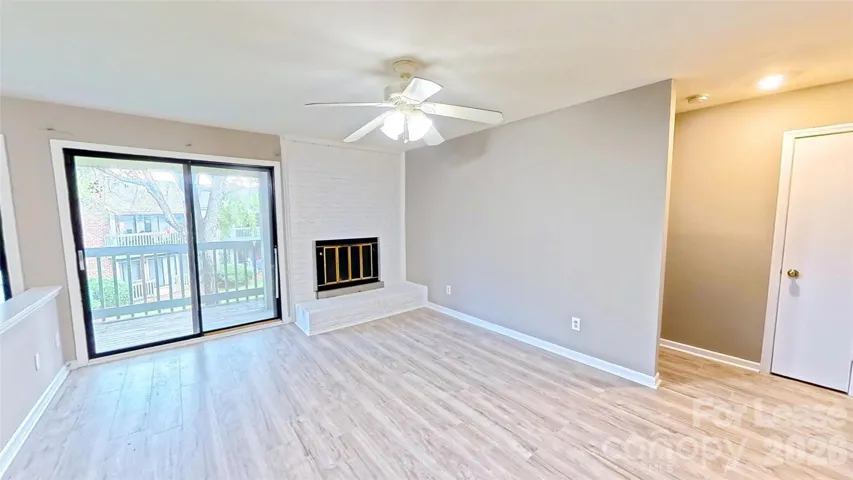
11139 Harrowfield Road, Charlotte, North Carolina 28226
11139 Harrowfield Road, Charlotte, North Carolina 28226, Charlotte, NC- Beds: 2
- Baths: 2
- Condominium, Residential Lease

- The Simpson Group Realty

