
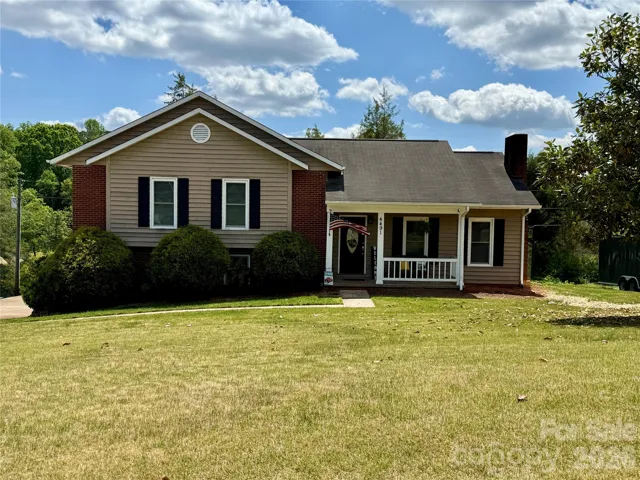
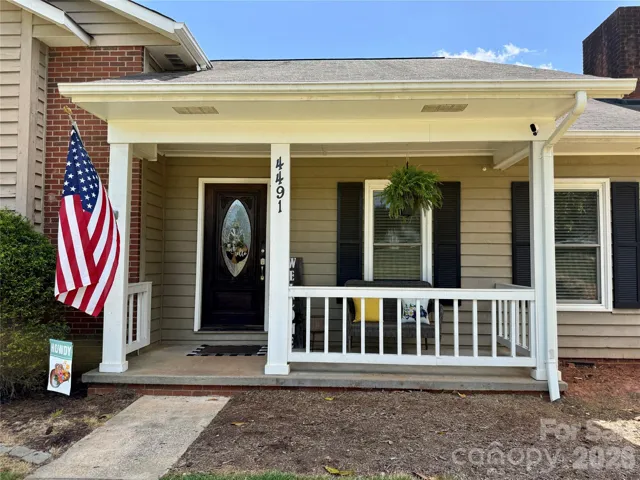
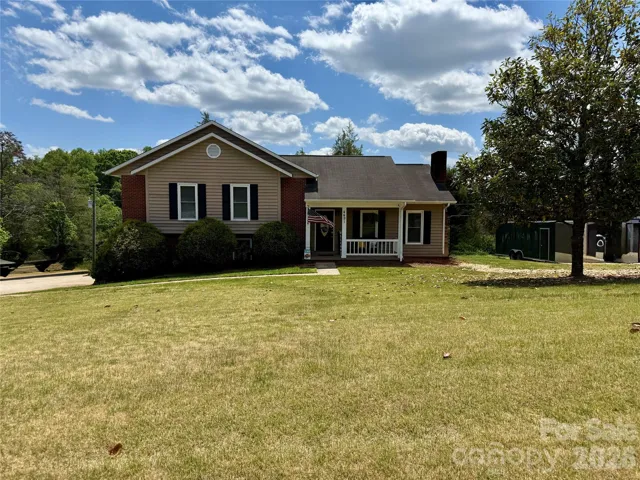
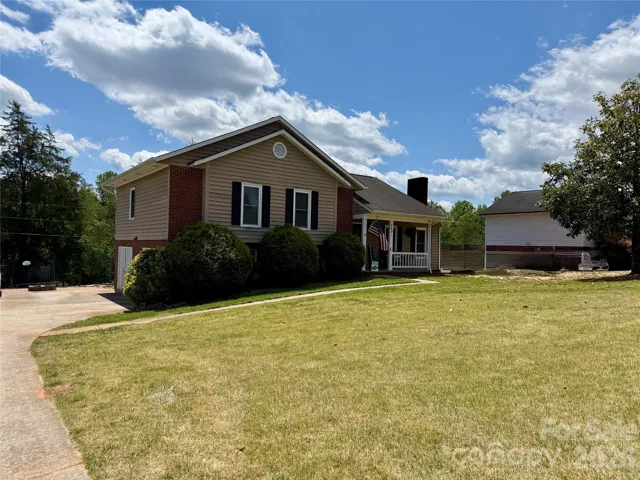
- Single Family Residence, Residential
- 3
- 2
- 1988
Description
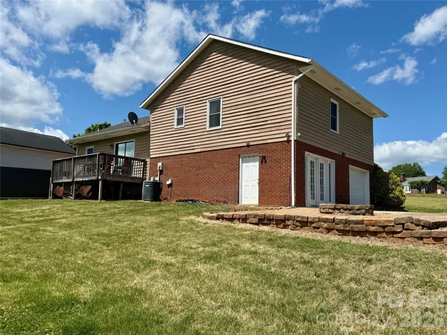
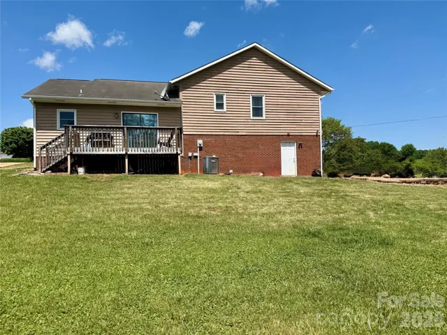
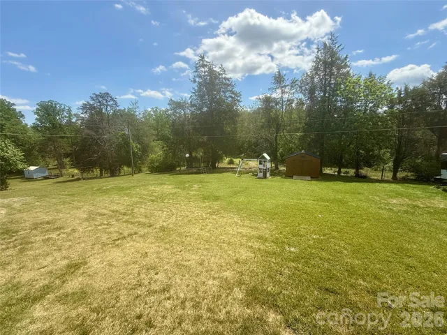
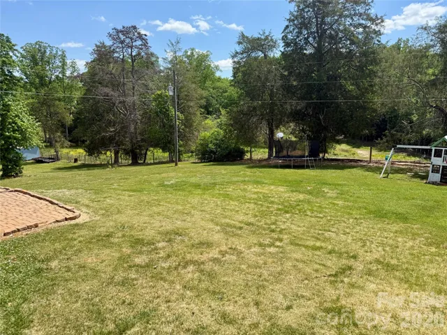
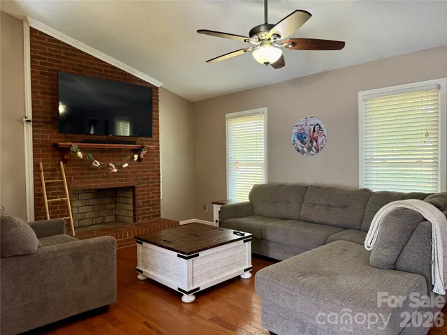
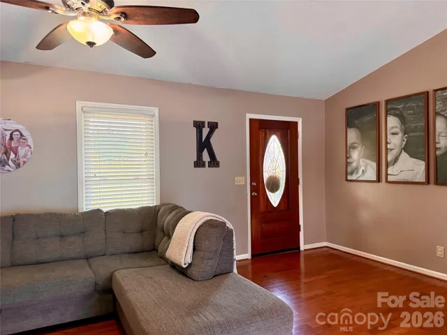
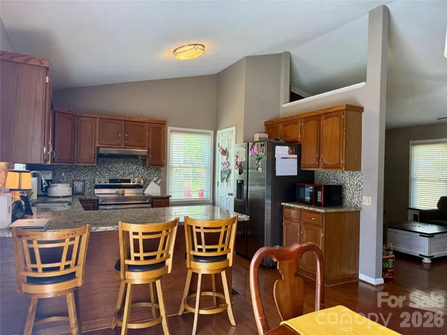
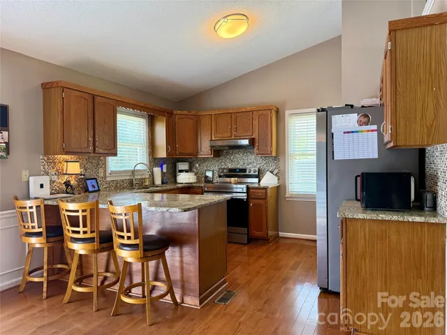
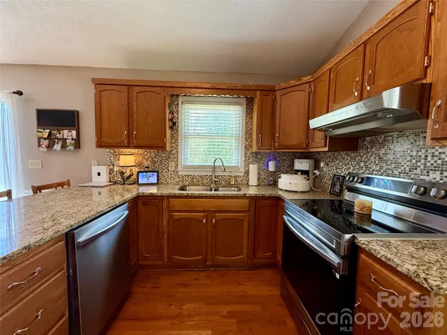
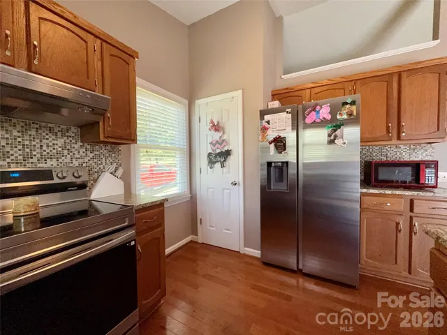
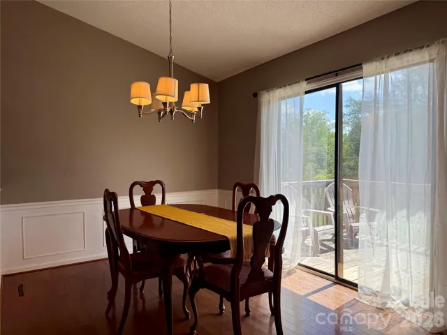
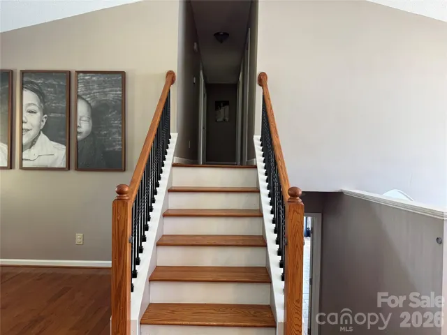
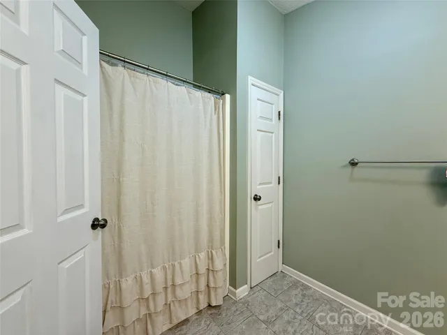
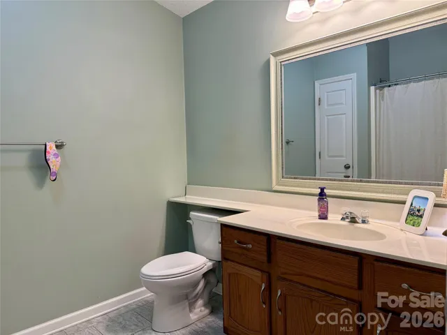
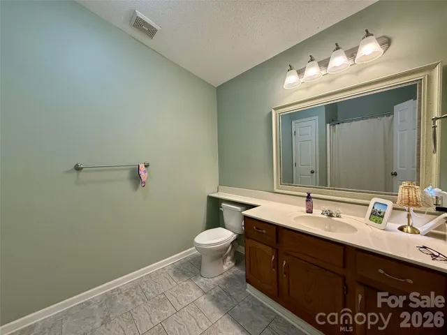
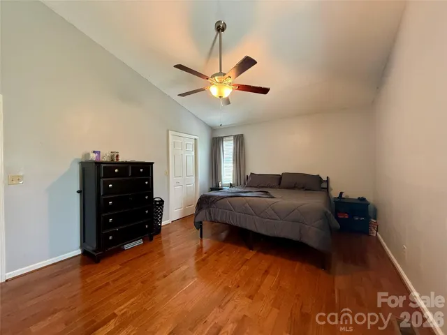
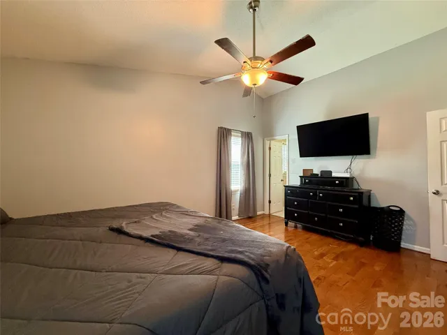
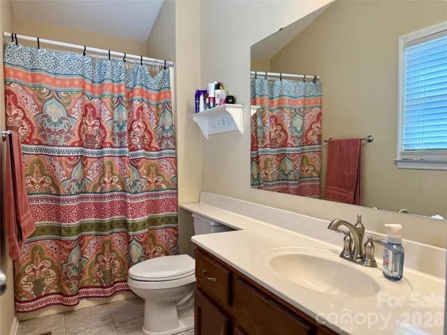
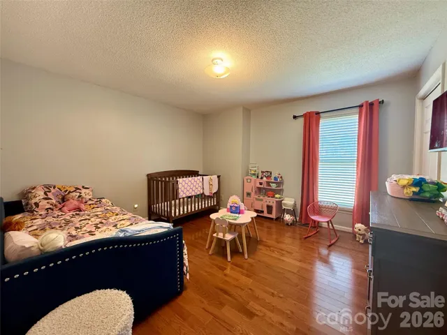
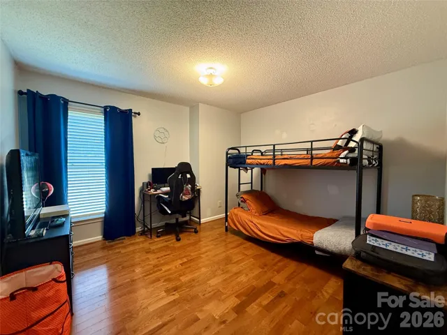
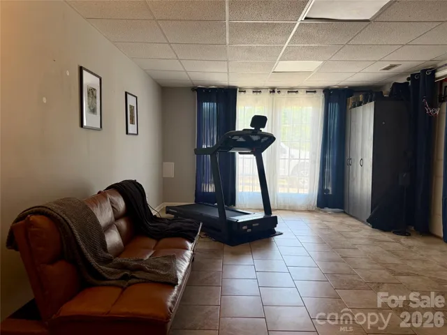
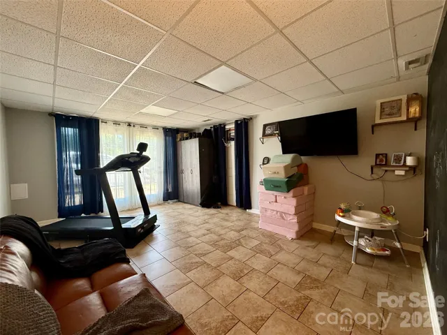
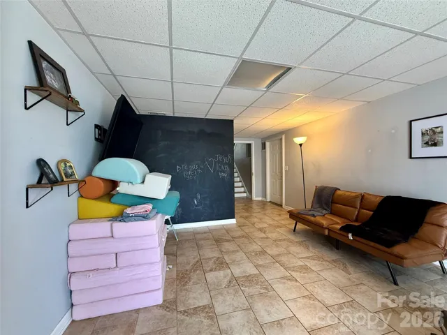
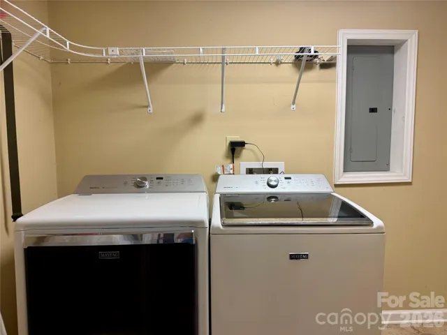
Back on the market, no fault of the sellers. Spacious but cozy 3 bedroom 2 bath home located in the desirable Virginia Acres neighborhood in Hudson, NC. Open concept living room, dining room and kitchen with vaulted ceilings brings the main level together but with a roomy feel. The kitchen offers stainless steel appliances, granite countertops, a pantry and plenty of cabinet space. Hardwood floors throughout the main level. Upstairs, the primary bedroom is a nice space featuring neutral paint, vaulted ceilings and an ensuite bathroom. There are also 2 secondary bedrooms and a large full bathroom with linen closet off the hallway. Hardwood floors throughout the upper level with tile in the bathrooms. Downstairs, you will find a large family room with tile flooring and a nice sized laundry room. There’s also an attached garage for all of your storage needs. Outside there is a deck overlooking the large back yard and an area with a fire pit perfect for entertaining guests. On nights you aren’t entertaining, enjoy a quiet evening on the covered rocking chair front porch. Convenient to shopping, restaurants and close to Hwy 321. No city taxes! You will love this one!
Address
Open on Google Maps-
Address: 4491 Magnolia Lane, Hudson, North Carolina 28638
-
City: Hudson
-
State/county: NC
-
Zip/Postal Code: 28638
-
Area: Virginia Acres
Details
Updated on August 7, 2026 at 2:04 pm-
Property ID 4399056
-
Price $320,000
-
Bedrooms 3
-
Bathrooms 2
-
Garage 1
-
Year Built 1988
-
Property Type Single Family Residence, Residential
-
Property Status Active, For Sale
Additional details
-
Listing Terms Cash, Conventional, FHA, USDA Loan, VA Loan
-
Utilities Cable Available, Electricity Connected, Wired Internet Available
-
Sewer Septic Installed
-
Cooling Ceiling Fan(s), Heat Pump
-
Heating Heat Pump
-
Flooring Tile, Wood
-
County Caldwell
-
Property Type Residential
-
Parking Driveway, Attached Garage
-
Elementary School Sawmills
-
Middle School Hudson
-
High School South Caldwell
Mortgage Calculator
-
Down Payment
-
Loan Amount
-
Monthly Mortgage Payment
-
Property Tax
-
Home Insurance
Contact Information
View ListingsSimilar Listings

408 Rhyne Street, Stanley, North Carolina 28164
408 Rhyne Street, Stanley, North Carolina 28164, Stanley, NC- Beds: 2
- Bath: 1
- Single Family Residence, Residential

725 Hanna Woods Drive, Cramerton, North Carolina 28032
725 Hanna Woods Drive, Cramerton, North Carolina 28032, Cramerton, NC- Beds: 4
- Baths: 3
- Single Family Residence, Residential

6033 Bountiful Street, Belmont, North Carolina 28012
6033 Bountiful Street, Belmont, North Carolina 28012, Belmont, NC- Beds: 3
- Baths: 3
- Single Family Residence, Residential

1259 Dorchester Road, Gastonia, North Carolina 28056
1259 Dorchester Road, Gastonia, North Carolina 28056, Gastonia, NC- Beds: 3
- Baths: 4
- Single Family Residence, Residential

- The Simpson Group Realty

