
- Single Family Residence, Residential
- 3
- 2
- 2020
Description
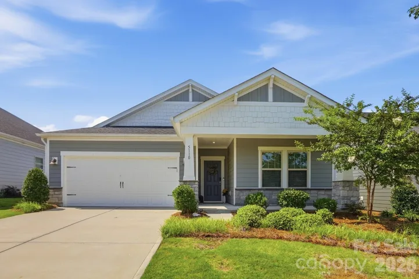
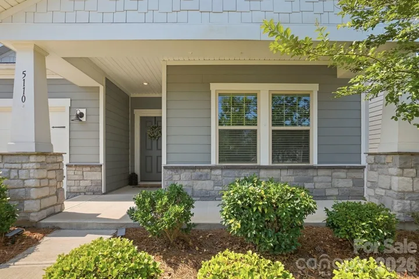
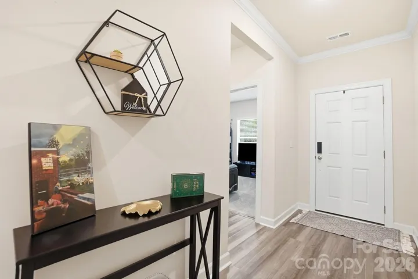
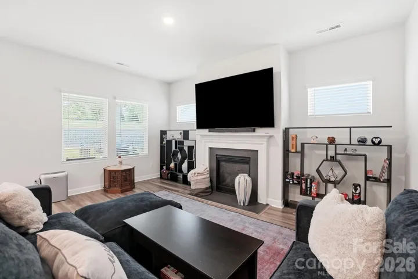
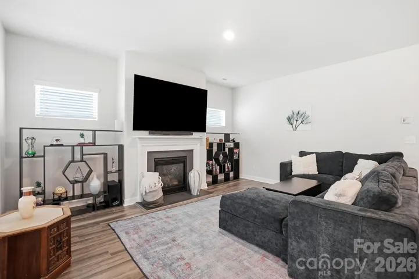
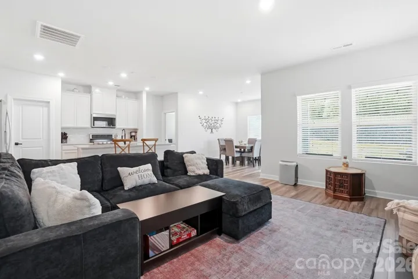
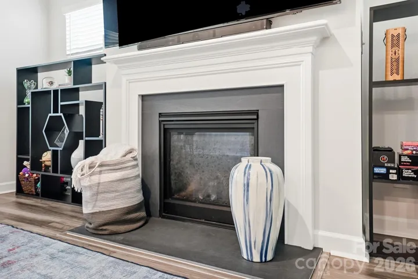
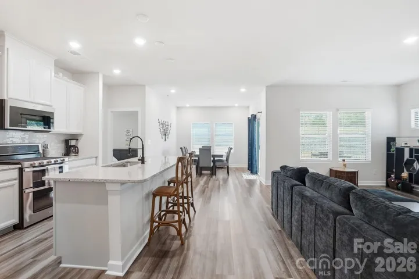
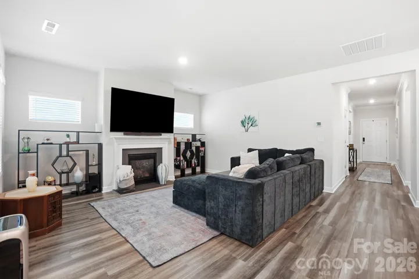
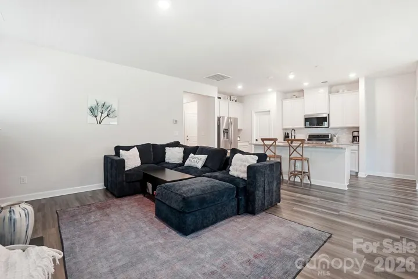
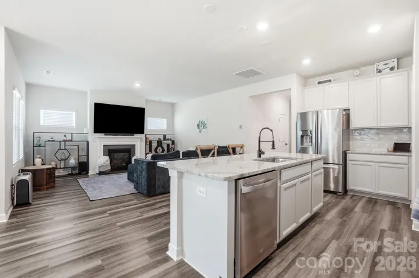
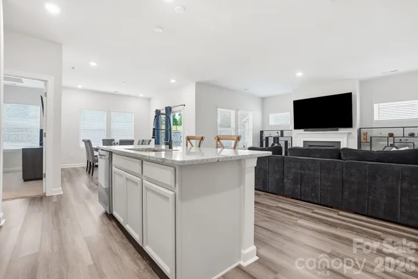
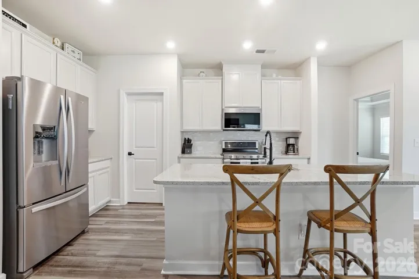
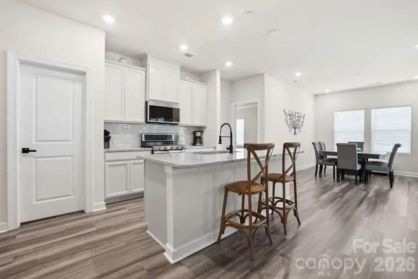
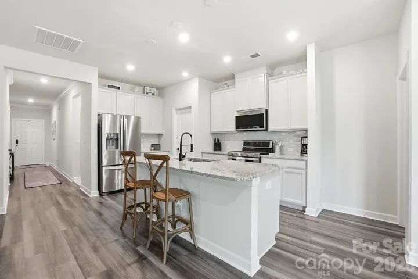
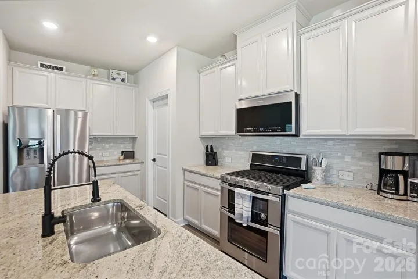
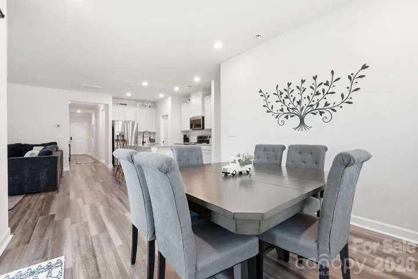
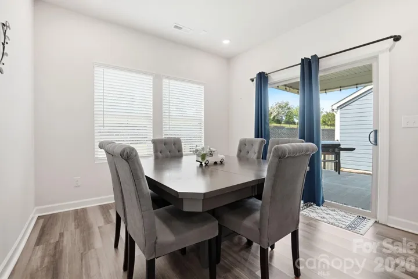
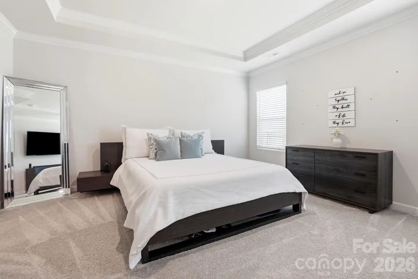
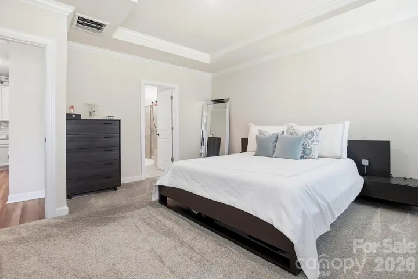
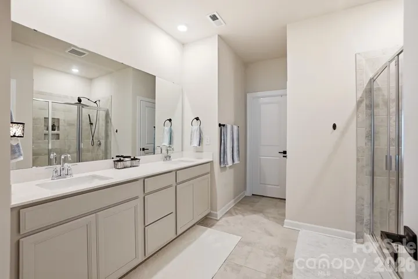
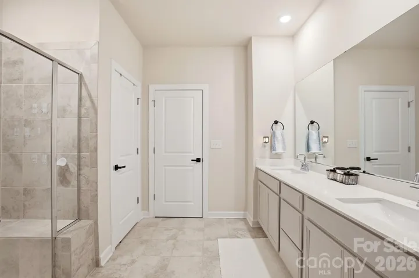
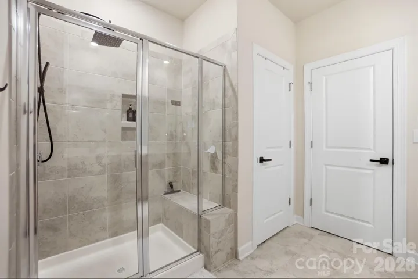
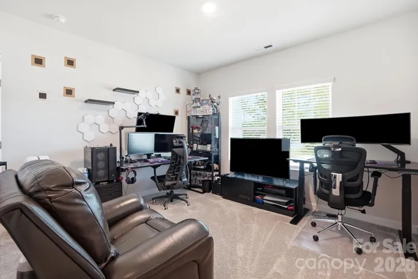
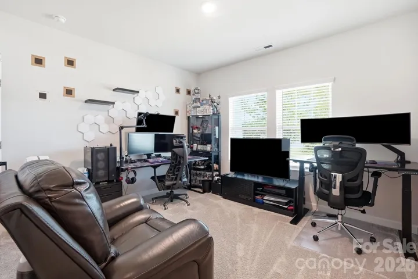
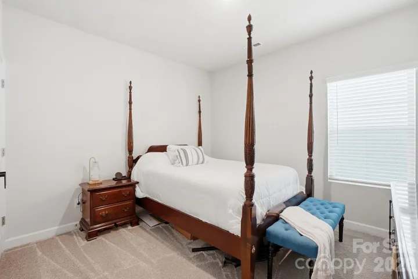
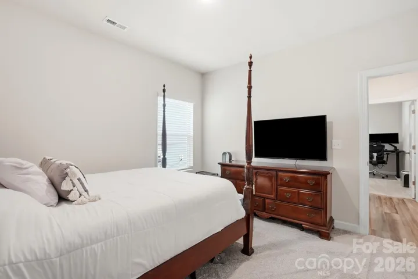
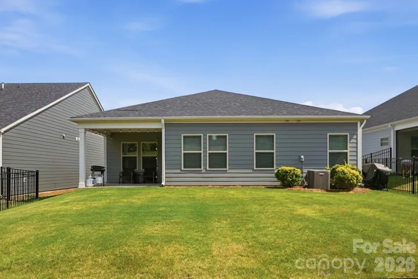
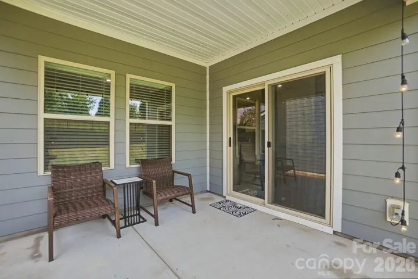
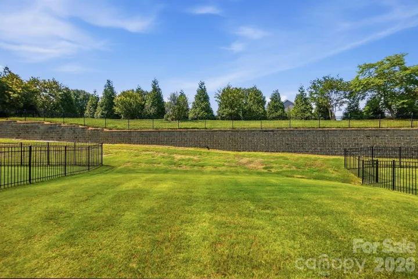
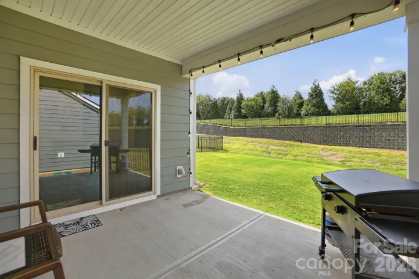
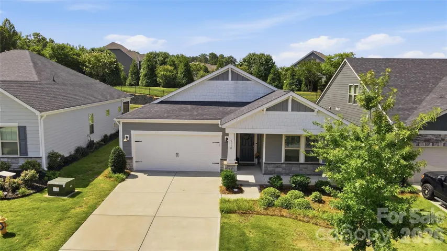
Beautiful Craftsman-style ranch offering easy one-level living with an open, inviting floor plan. The spacious primary suite provides a relaxing retreat with plenty of room to unwind. The bright white kitchen features granite countertops, stainless steel appliances, a gas range, abundant cabinetry, and a large island perfect for entertaining or everyday living. Luxury vinyl plank flooring flows throughout the main living areas for both style and durability. Enjoy your morning coffee or evening gatherings on the covered rear porch overlooking the private backyard. Recent upgrades include a new tankless gas water heater located in the garage. Washer, Dryer, and Refrigerator included. HOA dues include lawn maintenance and trash pickup, allowing for a low-maintenance lifestyle. This move-in-ready home combines timeless Craftsman charm with modern finishes and convenience—perfect for buyers looking for comfort, style, and easy living.
Address
Open on Google Maps-
Address: 5110 Turtle Creek Drive, Denver, North Carolina 28037
-
City: Denver
-
State/county: NC
-
Zip/Postal Code: 28037
-
Area: Canopy Creek
Details
Updated on August 21, 2026 at 2:13 pm-
Property ID 4399103
-
Price $415,000
-
Bedrooms 3
-
Bathrooms 2
-
Garages 2
-
Year Built 2020
-
Property Type Single Family Residence, Residential
-
Property Status Active, For Sale
Additional details
-
Listing Terms Cash, Conventional, FHA, VA Loan
-
Association Fee 220
-
Roof Architectural Shingle
-
Utilities Electricity Connected, Fiber Optics, Natural Gas, Underground Power Lines
-
Sewer County Sewer
-
Cooling Central Air, Zoned
-
Heating Central, Heat Pump
-
Flooring Carpet, Tile, Vinyl
-
County Lincoln
-
Property Type Residential
-
Parking Attached Garage
-
Elementary School St. James
-
Middle School East Lincoln
-
High School East Lincoln
-
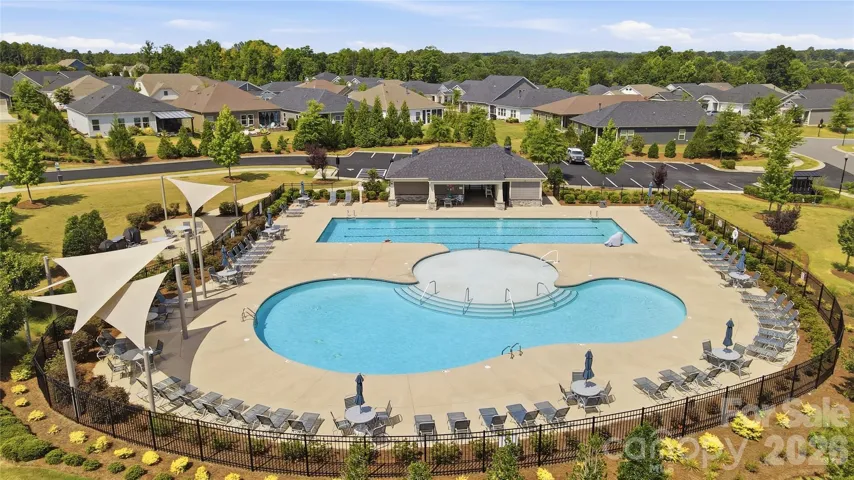
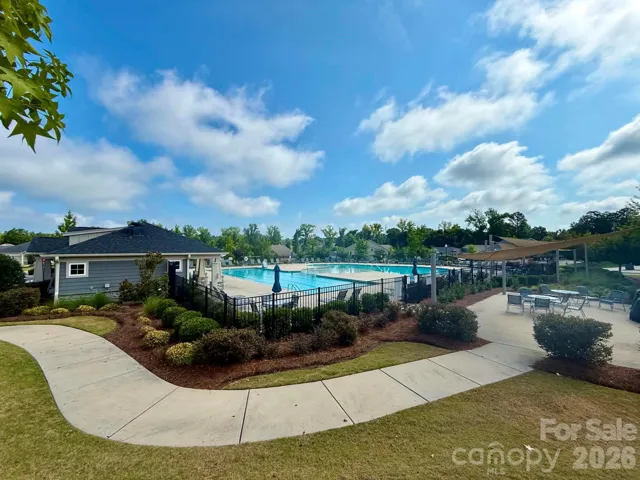
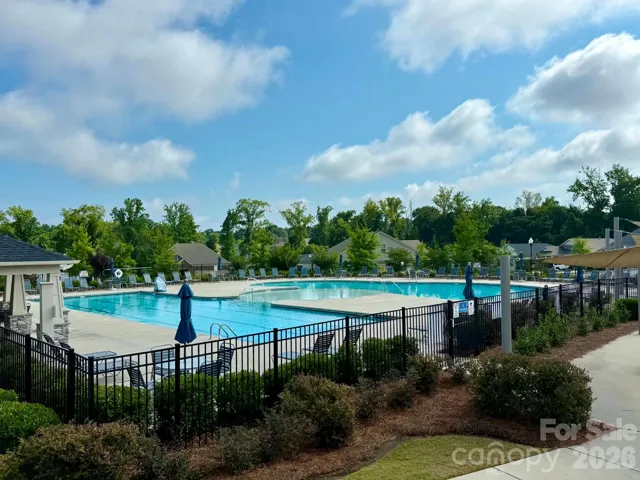
Community Features Cabana, Outdoor Pool, Sidewalks, Street Lights
-
Architectural Style Ranch
Mortgage Calculator
-
Down Payment
-
Loan Amount
-
Monthly Mortgage Payment
-
Property Tax
-
Home Insurance
Video
360° Virtual Tour
Contact Information
View ListingsSimilar Listings

206 Cedar Street, Belmont, North Carolina 28012
206 Cedar Street, Belmont, North Carolina 28012, Belmont, NC- Beds: 2
- Baths: 2
- Single Family Residence, Residential

1259 Dorchester Road, Gastonia, North Carolina 28056
1259 Dorchester Road, Gastonia, North Carolina 28056, Gastonia, NC- Beds: 5
- Baths: 4
- Single Family Residence, Residential

408 Rhyne Street, Stanley, North Carolina 28164
408 Rhyne Street, Stanley, North Carolina 28164, Stanley, NC- Beds: 2
- Bath: 1
- Single Family Residence, Residential

725 Hanna Woods Drive, Cramerton, North Carolina 28032
725 Hanna Woods Drive, Cramerton, North Carolina 28032, Cramerton, NC- Beds: 4
- Baths: 3
- Single Family Residence, Residential

- The Simpson Group Realty

