
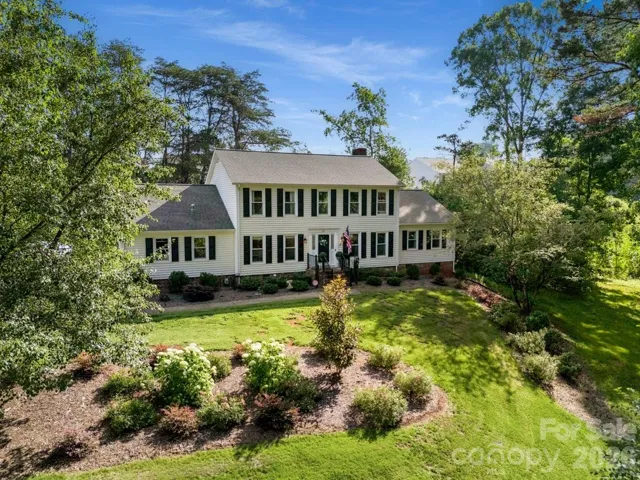
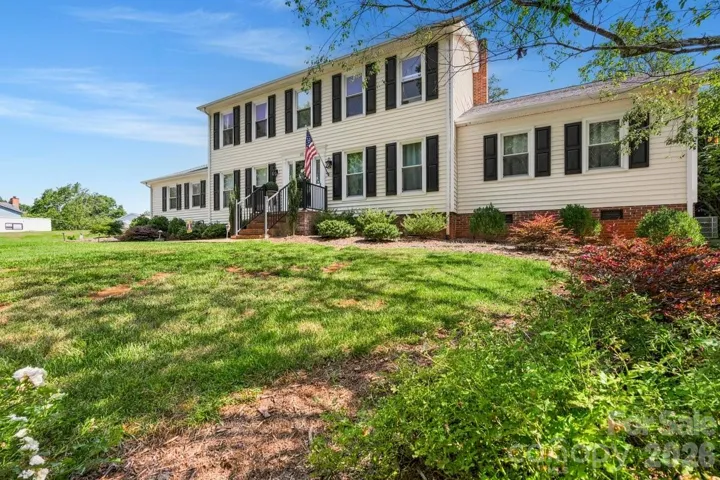
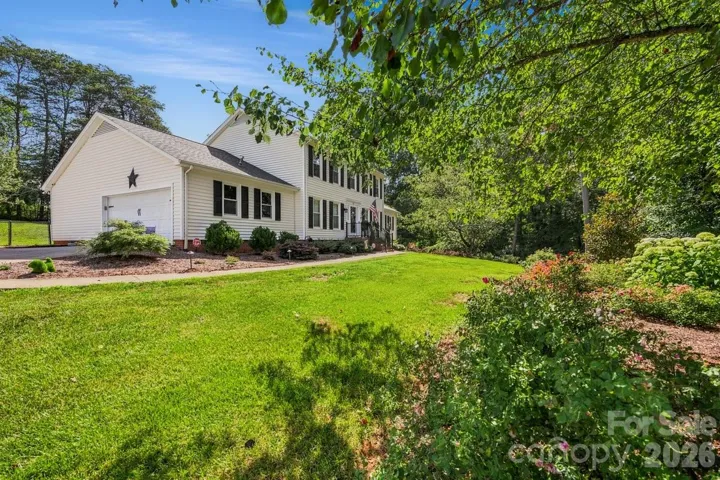
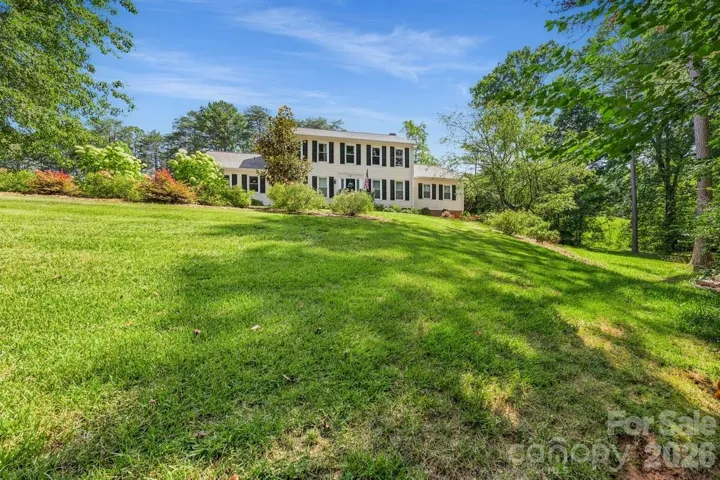
- Single Family Residence, Residential
- 5
- 4
- 1985
Description
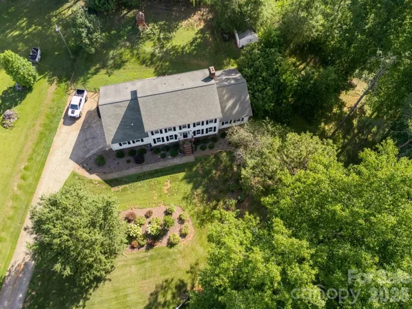
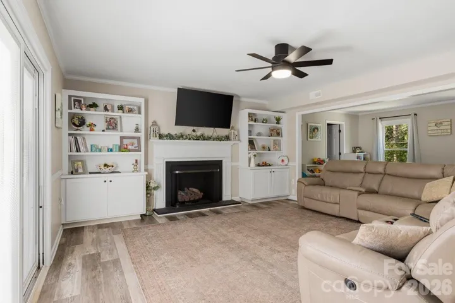
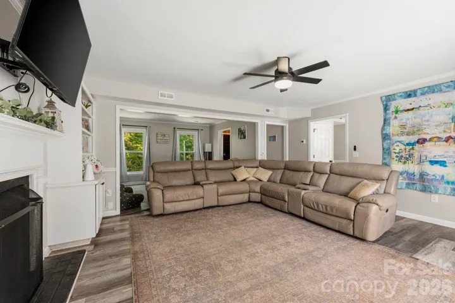
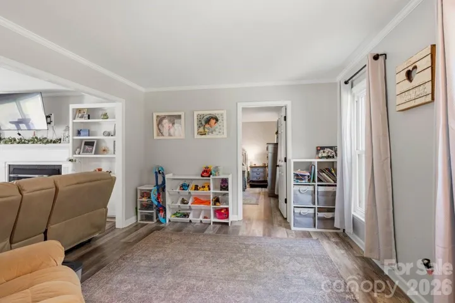
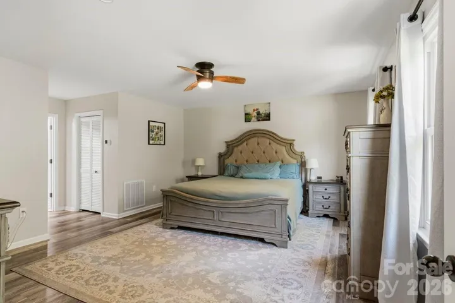
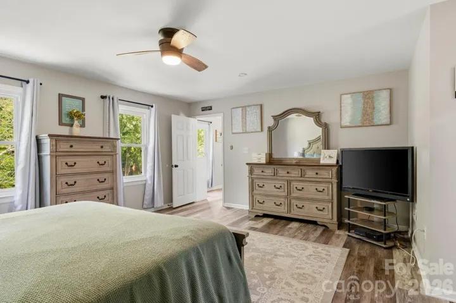
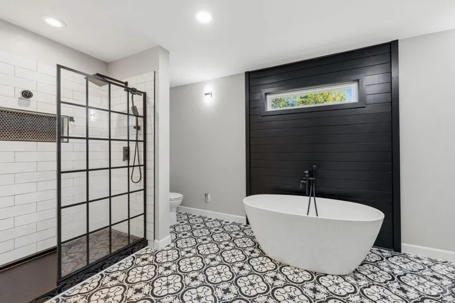
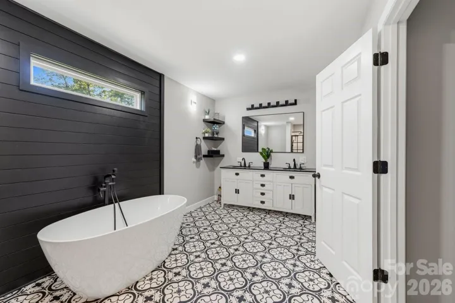
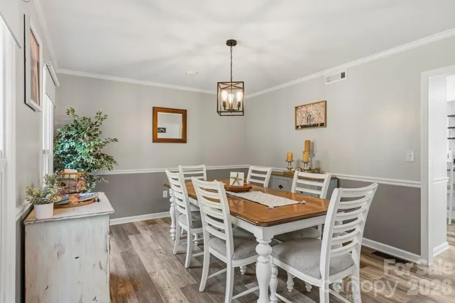
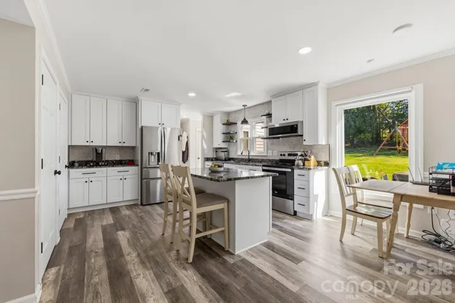
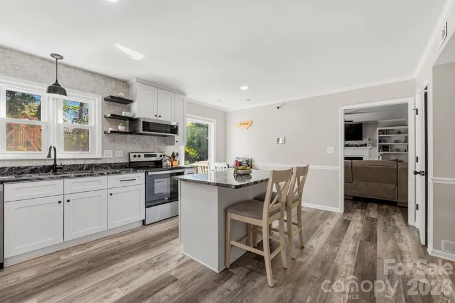
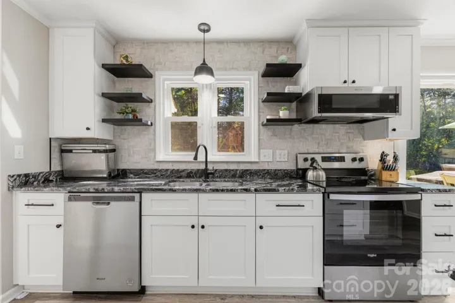
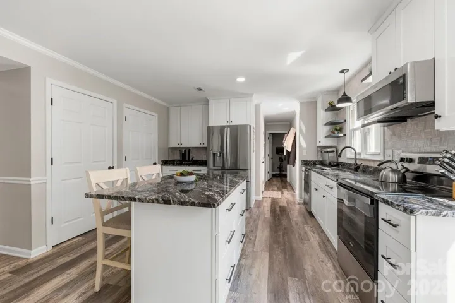
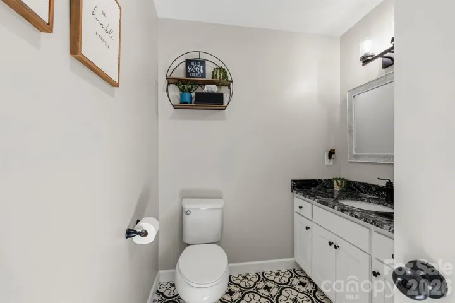
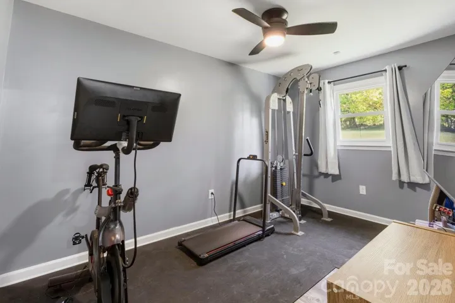
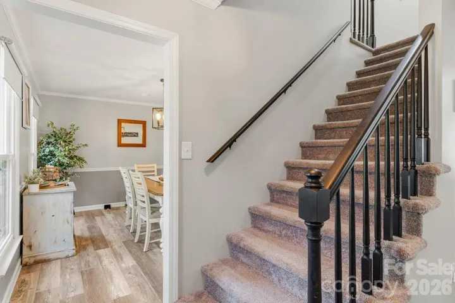
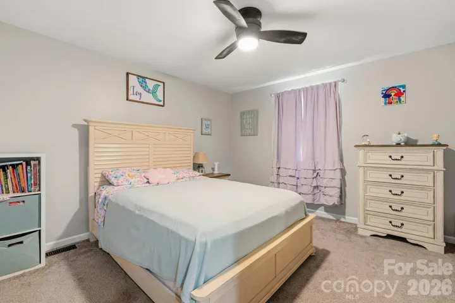
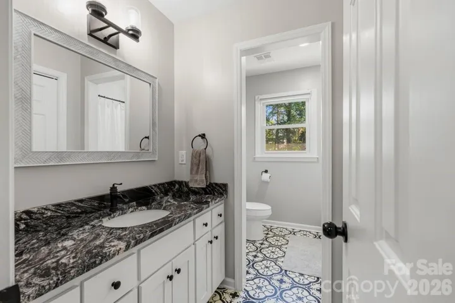
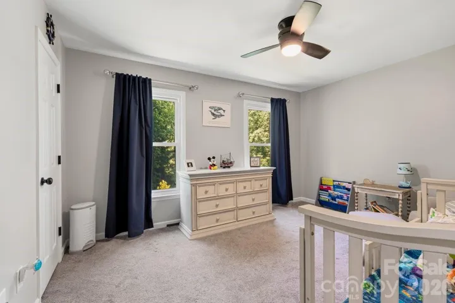
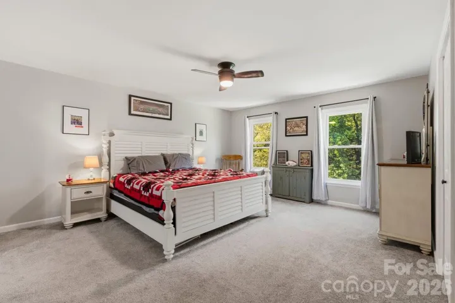
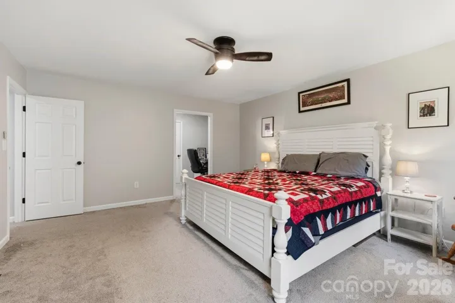
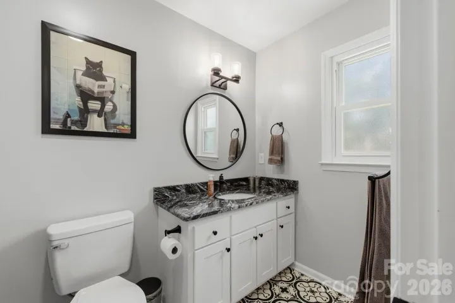
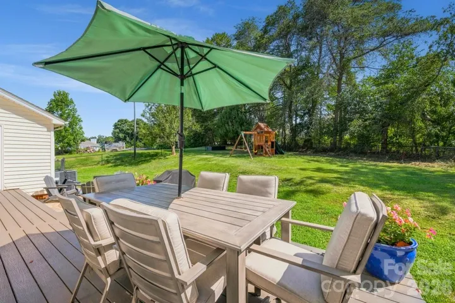
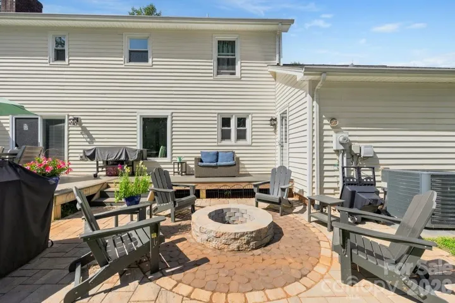
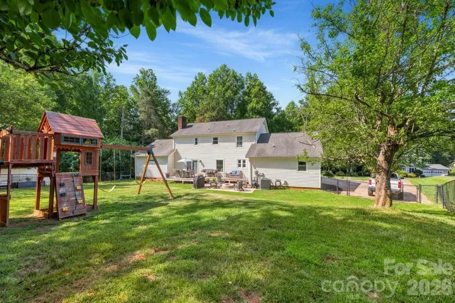
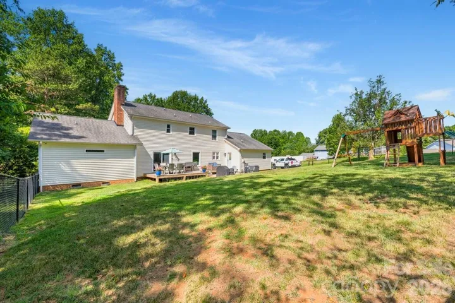
IDEALLY LOCATED in NE Hickory, this well-maintained 5 bedrooms, 3.5 bath home blends comfort, convenience, curb appeal and privacy located at the end of the cul-de-sac. The functional floor plan has a sitting area/family room with gas FP and built-in features. The inviting kitchen provides ample cabinet and counter space with granite countertops, SS appliances and double pantry. This flows from the family room and into the dining room – perfect for everyday living and entertaining. Laundry and extra bedroom/flex space is located conveniently off the garage. The generous primary ensuite offers a private retreat with beautiful black & white mosaic flooring, shiplap accent wall, soaker tub and tiled walk-in shower. Upstairs provides flexibility for family, guest or a home office with additional bedrooms and another primary bedroom featuring a walk-in closet and vanity area. Outside, enjoy a level fenced-in backyard with a firepit, trek decking, patio, raised beds, fruit trees and a playset that remains. HVAC 2023 and 2025 (main level primary bedroom only). Gas HW heater 2023, Duke, MetroNet. Pool HOA Association is optional with a $450/initial fee & $400/yearly. Security system cameras do not stay. DISCOVER EVERYTHING THIS HICKORY HOME HAS TO OFFER!
Address
Open on Google Maps-
Address: 1171 37th Avenue Ne Drive, Hickory, North Carolina 28601
-
City: Hickory
-
State/county: NC
-
Zip/Postal Code: 28601
-
Area: Falling Creek
Details
Updated on July 26, 2026 at 5:45 pm-
Property ID 4399126
-
Price $535,000
-
Bedrooms 5
-
Bathrooms 4
-
Garages 2
-
Year Built 1985
-
Property Type Single Family Residence, Residential
-
Property Status Active, For Sale
Additional details
-
Association Fee 400
-
Roof Architectural Shingle
-
Utilities Natural Gas
-
Sewer Public Sewer
-
Cooling Central Air, Electric, Heat Pump
-
Heating Central, Electric
-
Flooring Vinyl
-
County Catawba
-
Property Type Residential
-
Parking Driveway, Attached Garage
-
Elementary School Clyde Campbell
-
Middle School Arndt
-
High School St. Stephens
-
Architectural Style Traditional
Features
Mortgage Calculator
-
Down Payment
-
Loan Amount
-
Monthly Mortgage Payment
-
Property Tax
-
Home Insurance
Video
360° Virtual Tour
Contact Information
View ListingsSimilar Listings

725 Hanna Woods Drive, Cramerton, North Carolina 28032
725 Hanna Woods Drive, Cramerton, North Carolina 28032, Cramerton, NC- Beds: 3
- Baths: 3
- Single Family Residence, Residential

408 Rhyne Street, Stanley, North Carolina 28164
408 Rhyne Street, Stanley, North Carolina 28164, Stanley, NC- Beds: 2
- Bath: 1
- Single Family Residence, Residential

6033 Bountiful Street, Belmont, North Carolina 28012
6033 Bountiful Street, Belmont, North Carolina 28012, Belmont, NC- Beds: 3
- Baths: 3
- Single Family Residence, Residential

1259 Dorchester Road, Gastonia, North Carolina 28056
1259 Dorchester Road, Gastonia, North Carolina 28056, Gastonia, NC- Beds: 3
- Baths: 4
- Single Family Residence, Residential

- The Simpson Group Realty

