
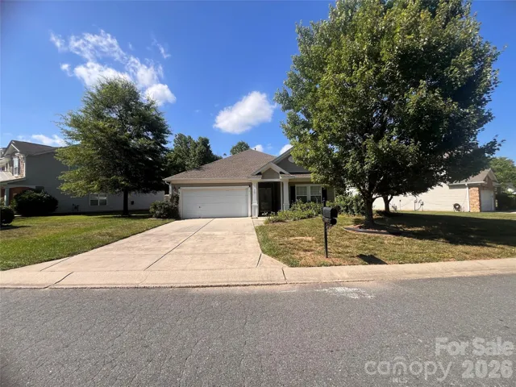
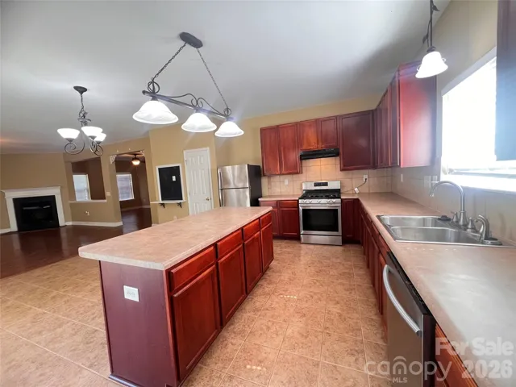
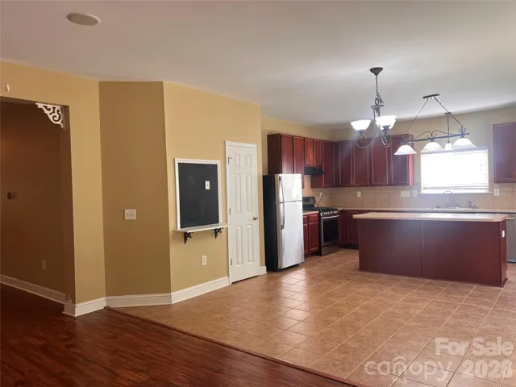
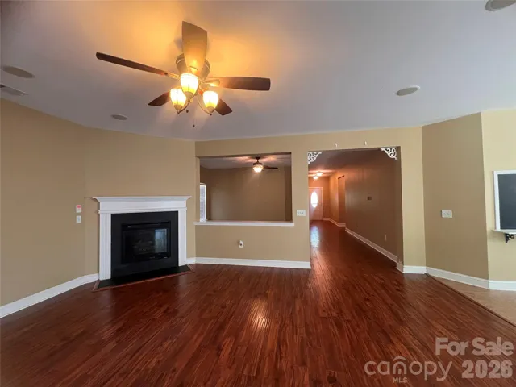
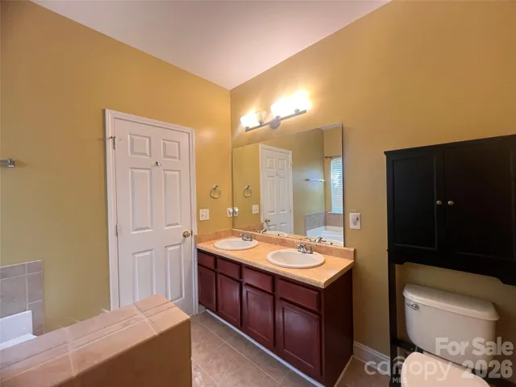
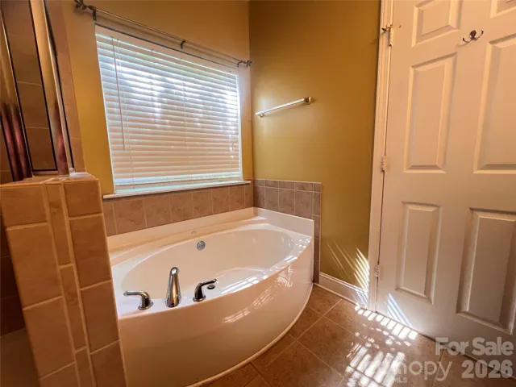
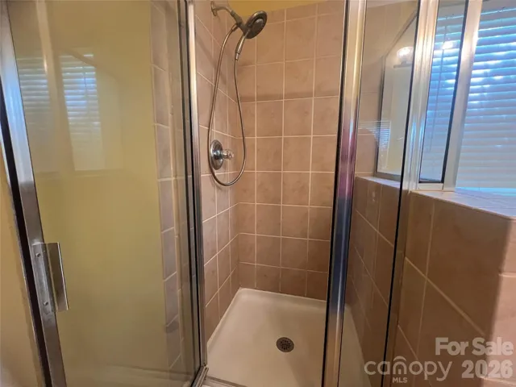
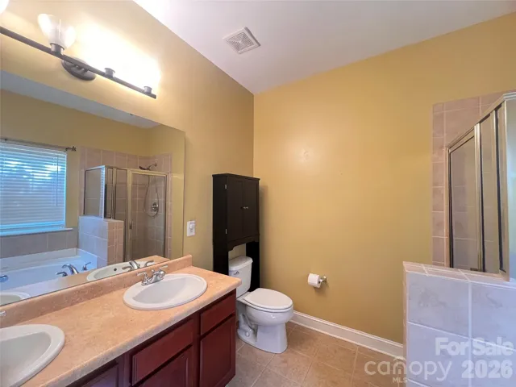
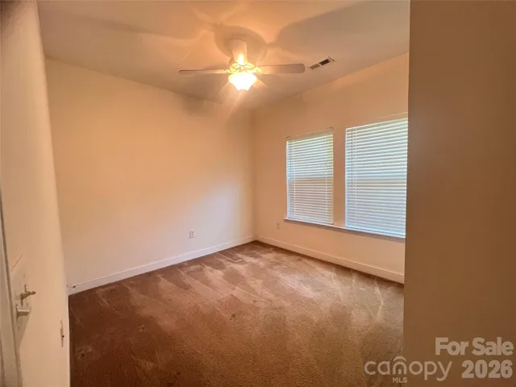
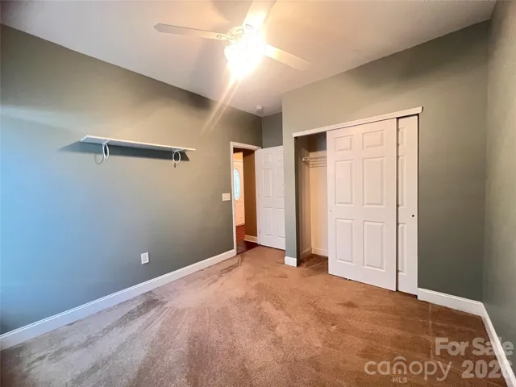
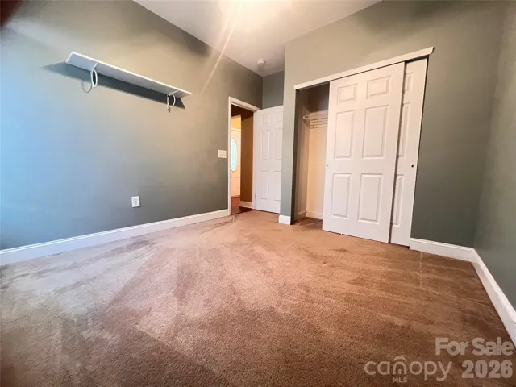
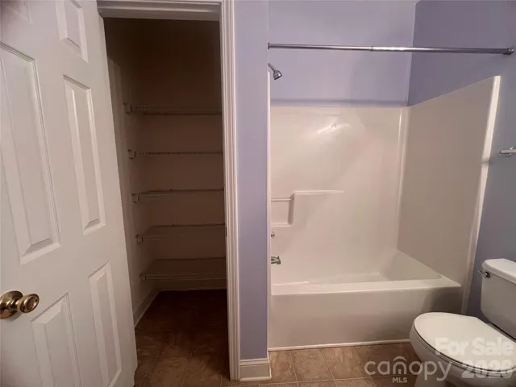
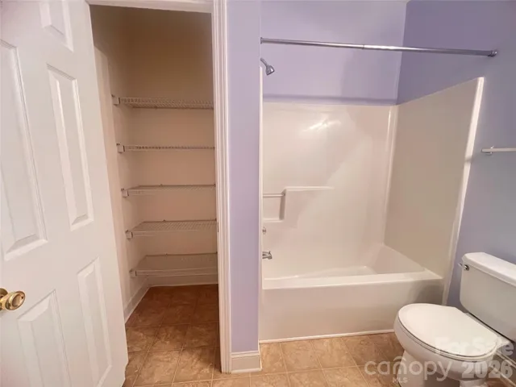
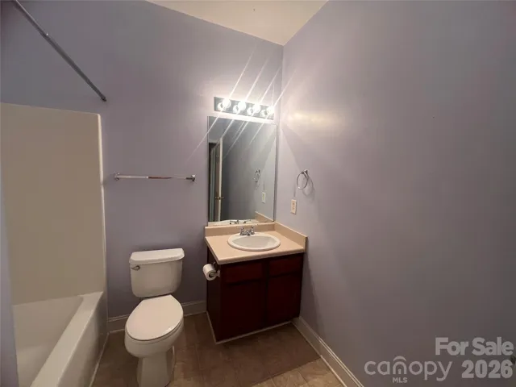
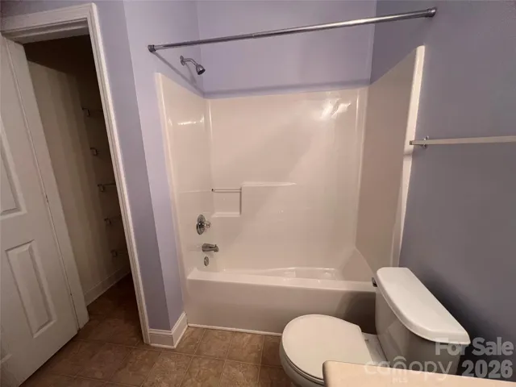
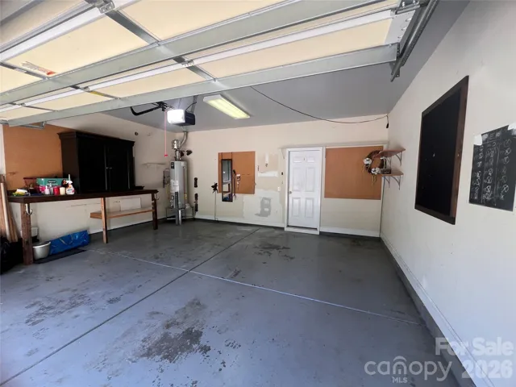
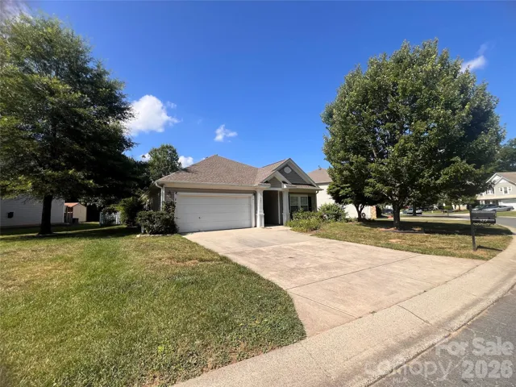
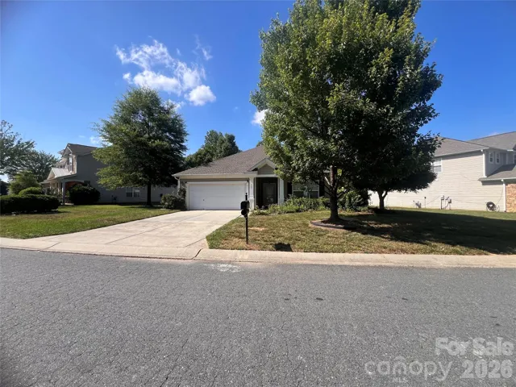
- Single Family Residence, Residential
- 3
- 2
- 2005
Description
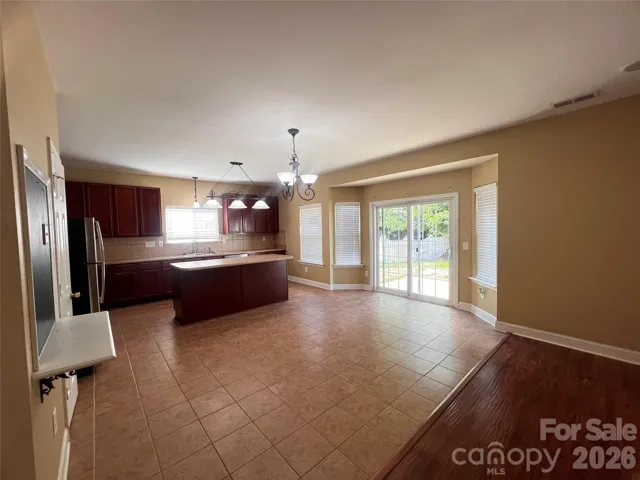
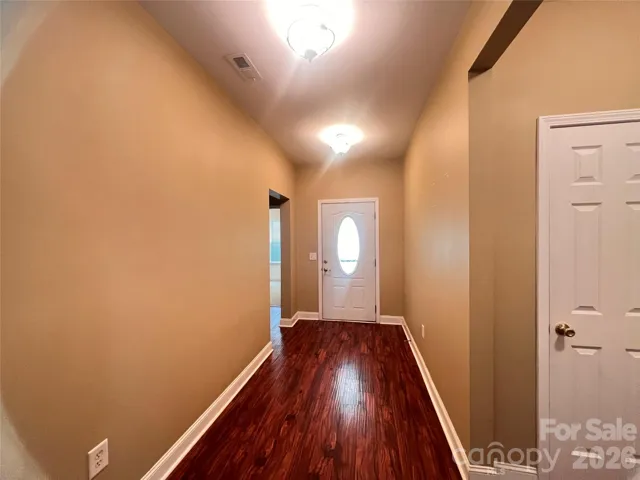
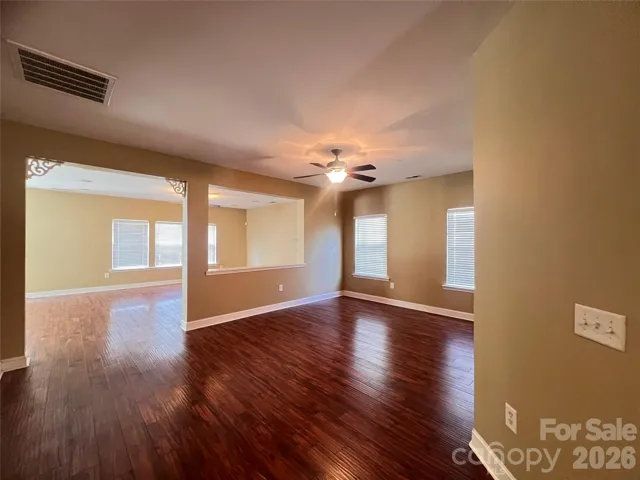
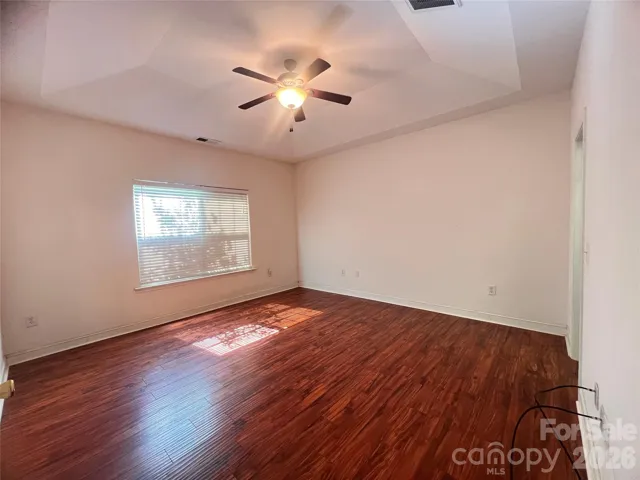
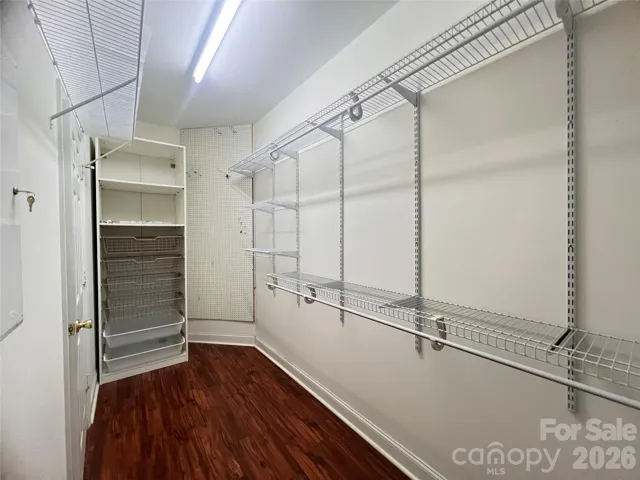
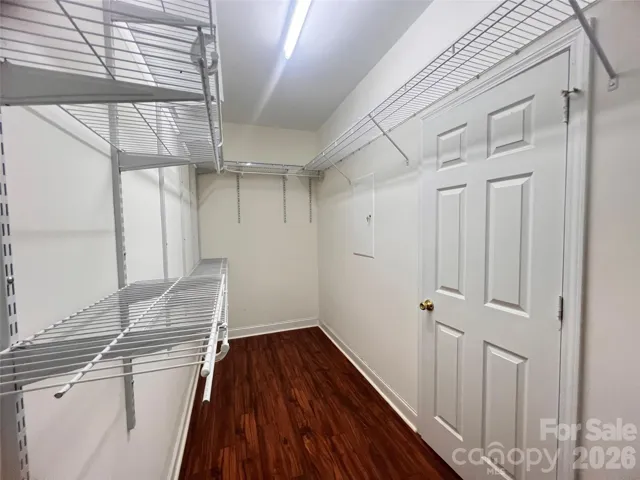
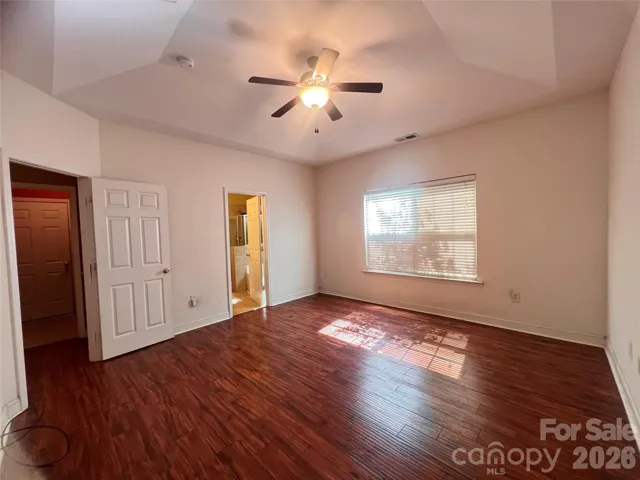
If you’ve been searching for a home that offers the perfect blend of style, space, and neighborhood amenities, your search ends here. This beautiful home welcomes you with inviting curb appeal and an open, light-filled floor plan designed for today’s lifestyle. The spacious living areas provide the perfect setting for entertaining, while the thoughtfully designed kitchen serves as the heart of the home which is ideal for preparing meals and gathering with family and friends. The generous primary suite creates a peaceful retreat after a busy day, while additional bedrooms offer endless possibilities for guests, hobbies, or a dedicated home gym. Outside, you’ll enjoy a private backyard that’s perfect for relaxing, grilling, gardening, or simply enjoying North Carolina’s beautiful seasons. Life in St. Johns Forest is about more than just the home. Residents enjoy a resort-style pool, clubhouse, playground, walking sidewalks, and a welcoming community atmosphere. Located just minutes from shopping, restaurants, healthcare, parks, and schools, this home also provides convenient access to Charlotte, making commuting simple while allowing you to enjoy the charm of Monroe. Whether you’re upsizing, relocating, or searching for your forever home, this one offers an incredible opportunity to own in one of Union County’s most desirable neighborhoods. Schedule your private showing today and experience everything this exceptional home has to offer!
Address
Open on Google Maps-
Address: 327 Annaberg Lane, Monroe, North Carolina 28110
-
City: Monroe
-
State/county: NC
-
Zip/Postal Code: 28110
-
Area: St Johns Forest
Details
Updated on August 2, 2026 at 9:06 pm-
Property ID 4399138
-
Price $364,899
-
Bedrooms 3
-
Bathrooms 2
-
Garages 2
-
Year Built 2005
-
Property Type Single Family Residence, Residential
-
Property Status Active, For Sale
Additional details
-
Listing Terms Cash, Conventional, FHA, VA Loan
-
Association Fee 600
-
Roof Architectural Shingle
-
Utilities Natural Gas
-
Sewer Public Sewer
-
Cooling Central Air
-
Heating Central
-
Flooring Carpet, Linoleum, Tile
-
County Union
-
Property Type Residential
-
Parking Driveway, Attached Garage
-
Elementary School Rocky River
-
Middle School Sun Valley
-
High School Sun Valley
-
Community Features Street Lights
Features
Mortgage Calculator
-
Down Payment
-
Loan Amount
-
Monthly Mortgage Payment
-
Property Tax
-
Home Insurance
Contact Information
View ListingsSimilar Listings

725 Hanna Woods Drive, Cramerton, North Carolina 28032
725 Hanna Woods Drive, Cramerton, North Carolina 28032, Cramerton, NC- Beds: 3
- Baths: 3
- Single Family Residence, Residential

408 Rhyne Street, Stanley, North Carolina 28164
408 Rhyne Street, Stanley, North Carolina 28164, Stanley, NC- Beds: 2
- Bath: 1
- Single Family Residence, Residential

6033 Bountiful Street, Belmont, North Carolina 28012
6033 Bountiful Street, Belmont, North Carolina 28012, Belmont, NC- Beds: 3
- Baths: 3
- Single Family Residence, Residential

1259 Dorchester Road, Gastonia, North Carolina 28056
1259 Dorchester Road, Gastonia, North Carolina 28056, Gastonia, NC- Beds: 3
- Baths: 4
- Single Family Residence, Residential

- The Simpson Group Realty

