
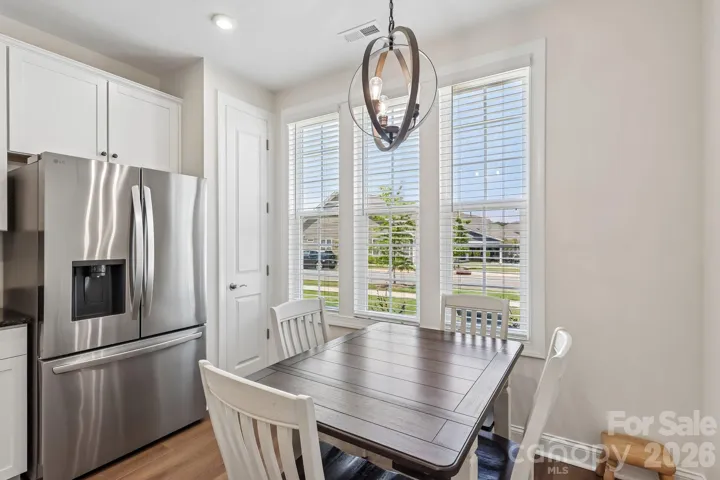
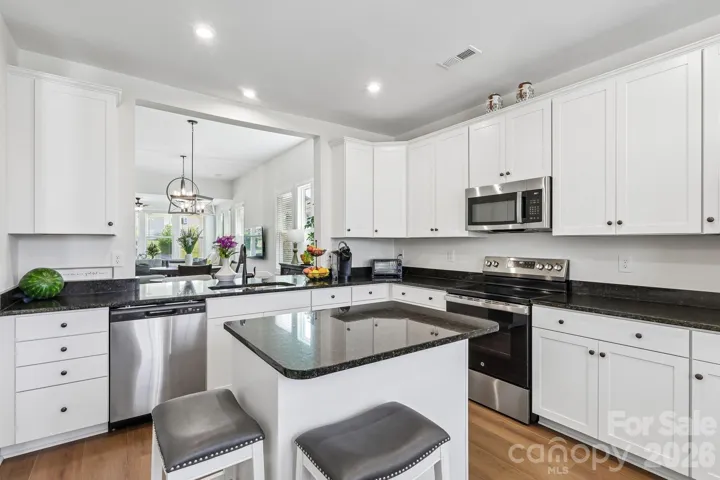
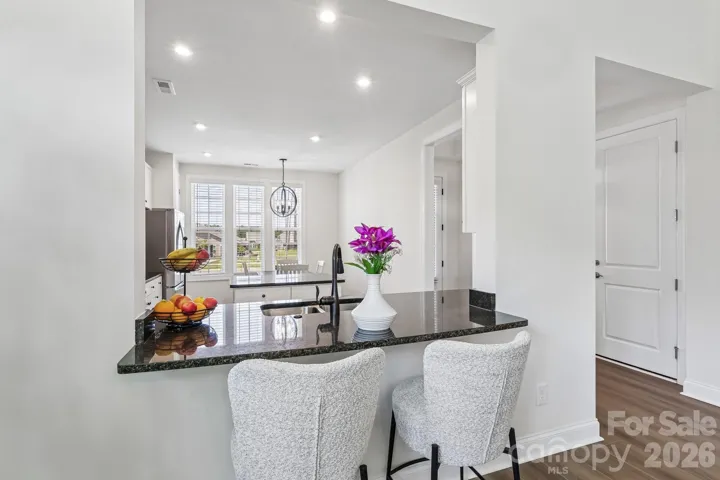
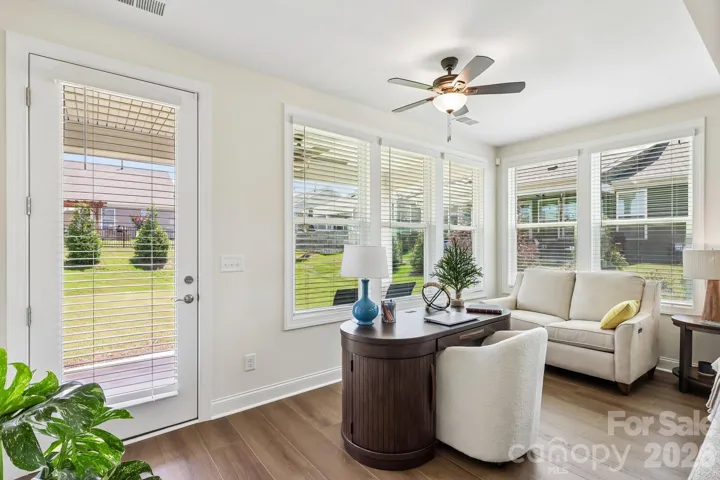
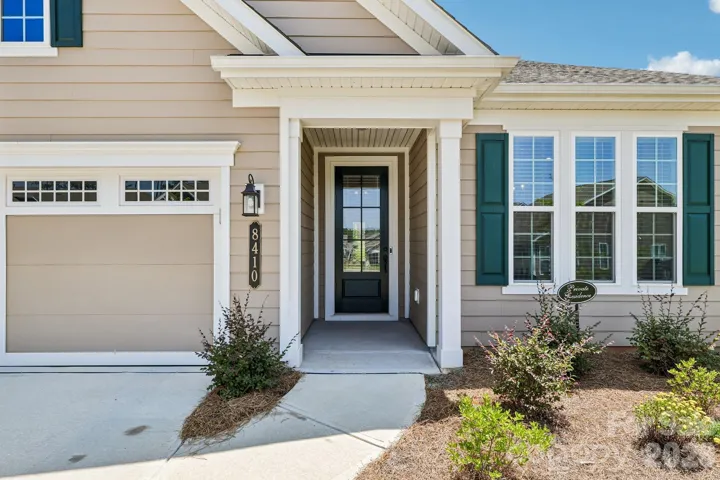
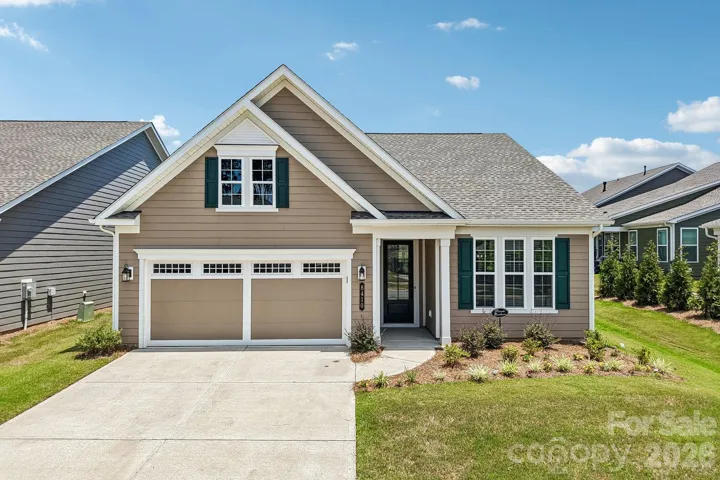
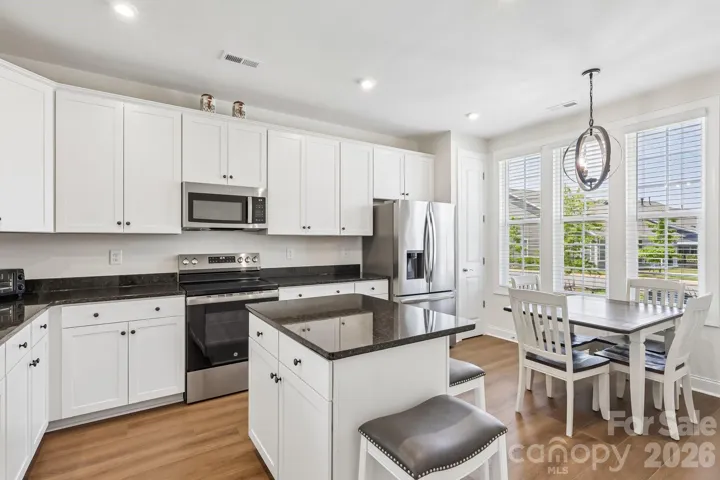
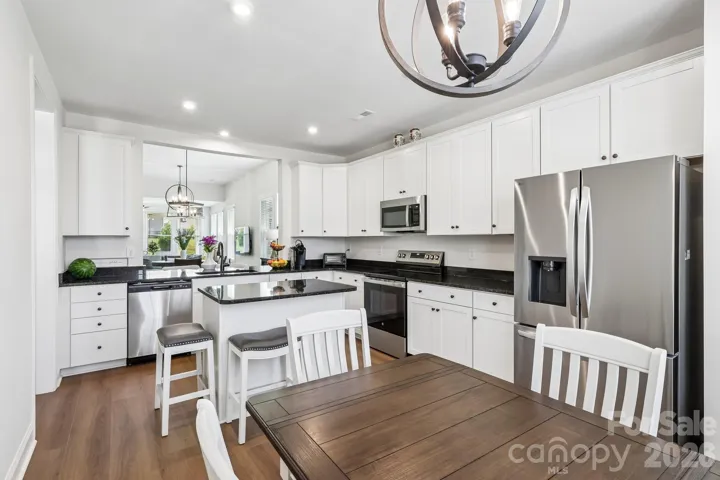
- Single Family Residence, Residential
- 2
- 2
- 2024
Description
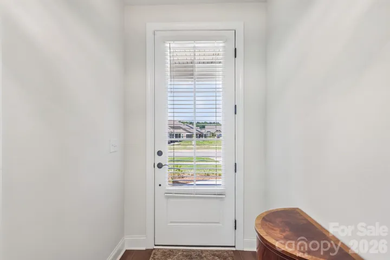
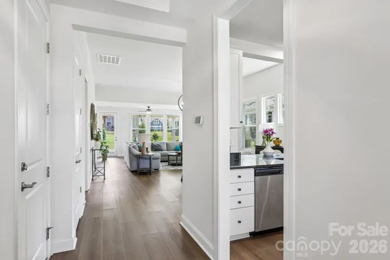
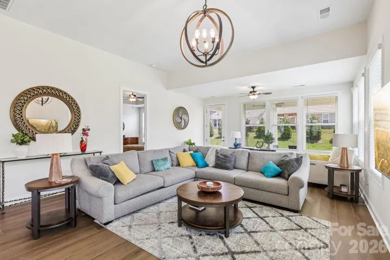
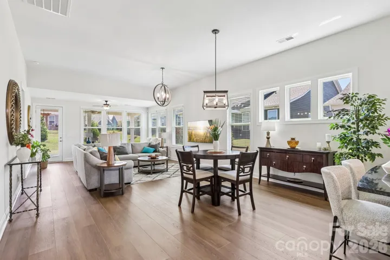
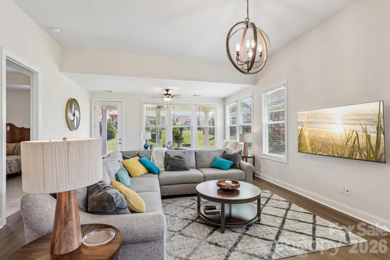
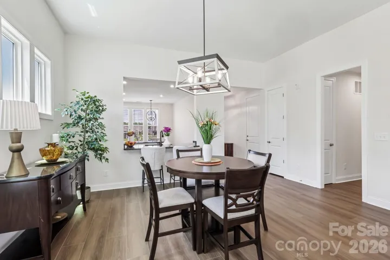
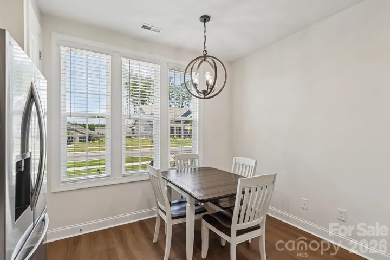
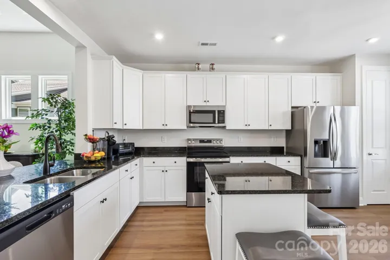
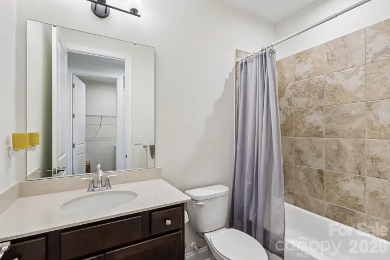
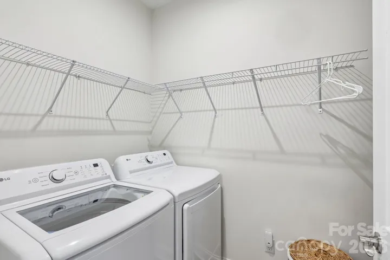
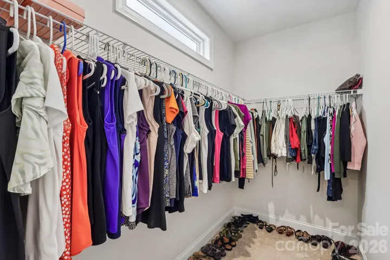
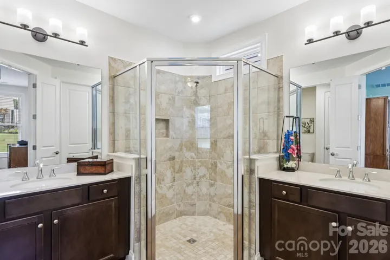
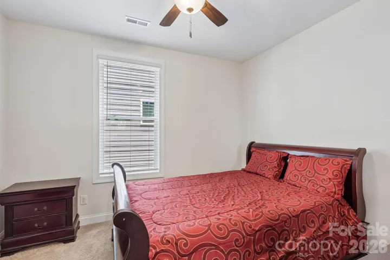
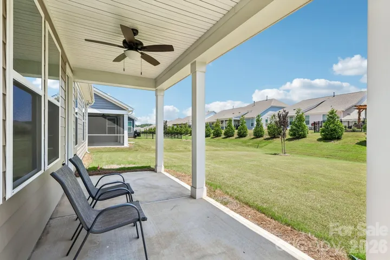
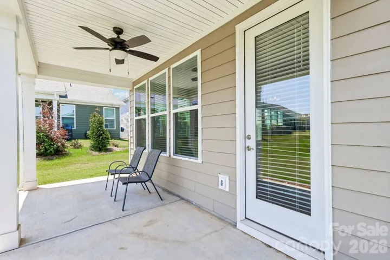
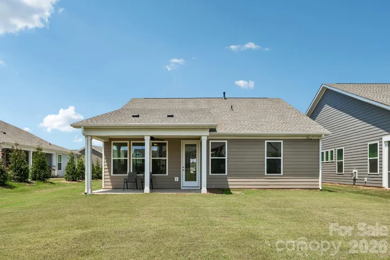
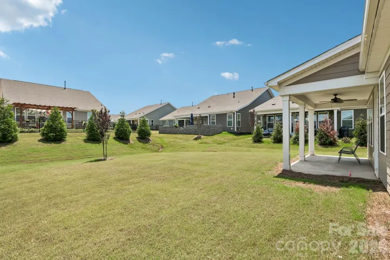
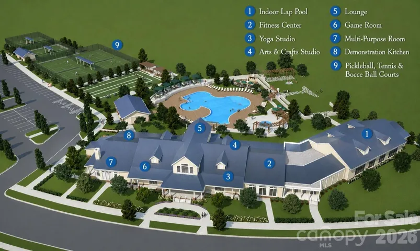
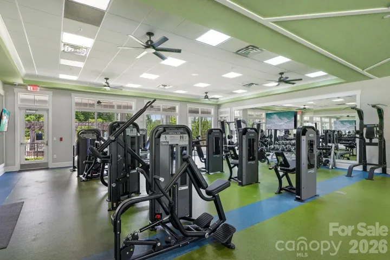
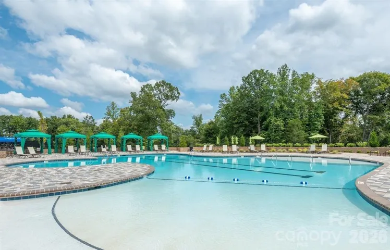
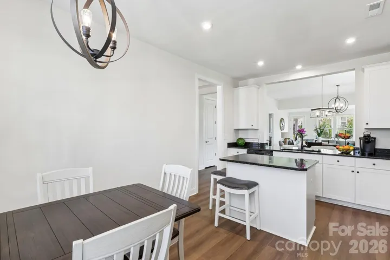
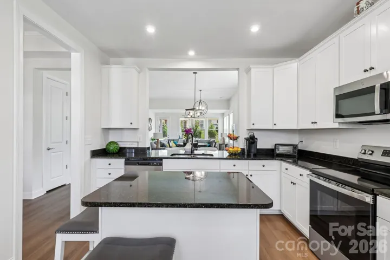
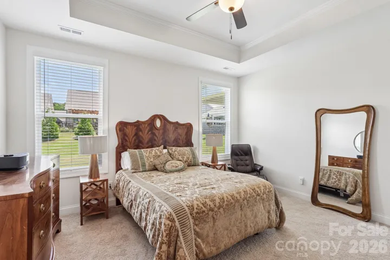
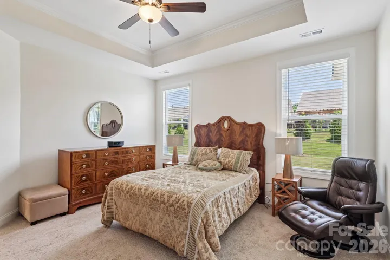
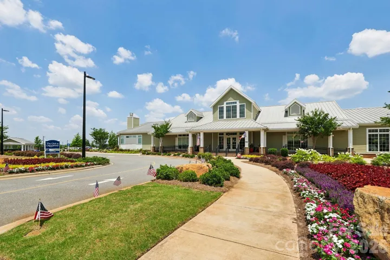
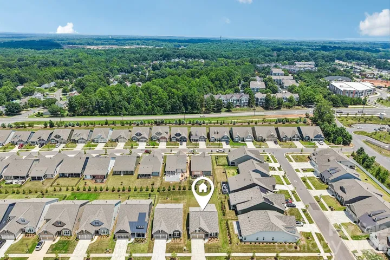
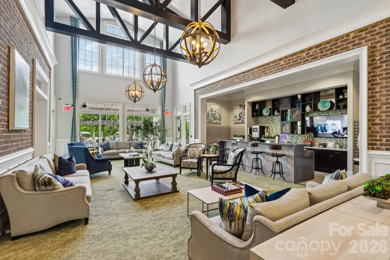
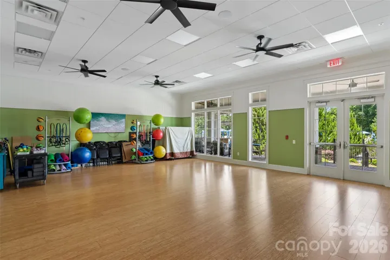
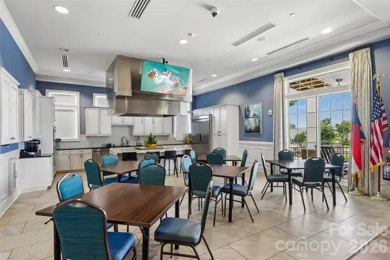
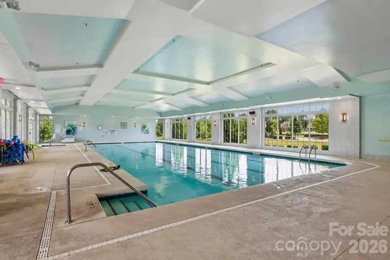
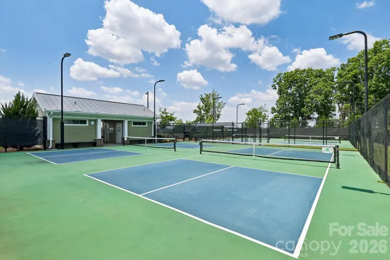
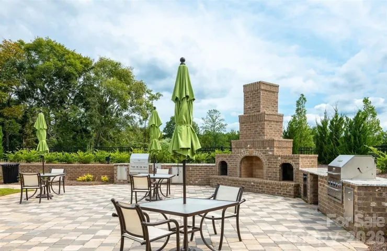
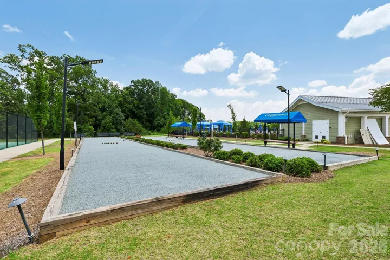
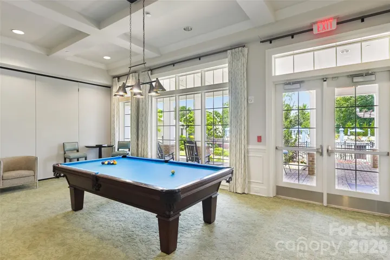
Welcome home to this charming 2-bedroom, 2-bathroom single family home offering the perfect blend of comfort, functionality, and convenience in a 55+ community! Designed for easy one-level living, this inviting home features a warm and welcoming main living area filled with natural light, creating an ideal space for relaxing, entertaining, or simply enjoying everyday life. Large windows frame peaceful outdoor views, bringing a sense of calm throughout the home. Step outside to the private patio, where you can unwind with your morning coffee, host friends, or enjoy a quiet evening surrounded by the tranquil setting. Thoughtfully designed, this home balances comfort, privacy, and everyday practicality, making it easy to enjoy both inside and out. Beyond the home, you’ll enjoy fantastic community amenities, including a neighborhood pool, fitness center, clubhouse, and tennis courts, providing plenty of opportunities for recreation, socializing, and an active lifestyle. Ideally located with convenient access to grocery stores, restaurants, shopping, and major highways, you’ll appreciate the ease of commuting while still enjoying the comfort of a peaceful place to call home. Whether you’re looking to downsize, purchase your first home, or simply enjoy low-maintenance ranch living, this property is one you won’t want to miss!
Address
Open on Google Maps-
Address: 8410 Profit Lane, Charlotte, North Carolina 28215
-
City: Charlotte
-
State/county: NC
-
Zip/Postal Code: 28215
-
Area: Cresswind
Details
Updated on October 6, 2026 at 12:30 am-
Property ID 4399174
-
Price $447,400
-
Bedrooms 2
-
Bathrooms 2
-
Garages 2
-
Year Built 2024
-
Property Type Single Family Residence, Residential
-
Property Status Active, For Sale
Additional details
-
Association Fee 400
-
Sewer Public Sewer
-
Cooling Central Air
-
Heating Forced Air
-
County Mecklenburg
-
Property Type Residential
-
Parking Driveway, Attached Garage
-
Elementary School Unspecified
-
Middle School Unspecified
-
High School Unspecified
-
Community Features Fifty Five and Older
Mortgage Calculator
-
Down Payment
-
Loan Amount
-
Monthly Mortgage Payment
-
Property Tax
-
Home Insurance
Video
360° Virtual Tour
Contact Information
View ListingsSimilar Listings

206 Cedar Street, Belmont, North Carolina 28012
206 Cedar Street, Belmont, North Carolina 28012, Belmont, NC- Beds: 2
- Baths: 2
- Single Family Residence, Residential

3014 Dodsworth Drive, Cramerton, North Carolina 28032
3014 Dodsworth Drive, Cramerton, North Carolina 28032, Cramerton, NC- Beds: 4
- Baths: 5
- Single Family Residence, Residential

1259 Dorchester Road, Gastonia, North Carolina 28056
1259 Dorchester Road, Gastonia, North Carolina 28056, Gastonia, NC- Beds: 5
- Baths: 4
- Single Family Residence, Residential

2643 Swamp Chestnut Oak Drive, Gastonia, North Carolina 28056
2643 Swamp Chestnut Oak Drive, Gastonia, North Carolina 28056, Gastonia, NC- Beds: 5
- Baths: 4
- Single Family Residence, Residential

- The Simpson Group Realty

