

- Single Family Residence, Residential
- 4
- 4
- 1998
Description
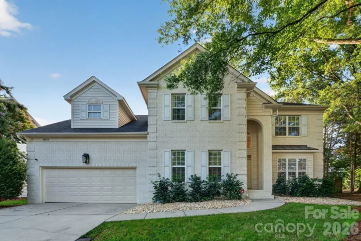
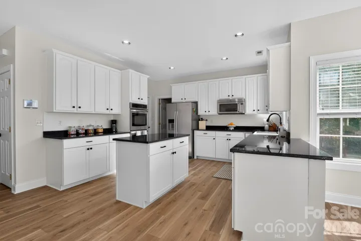
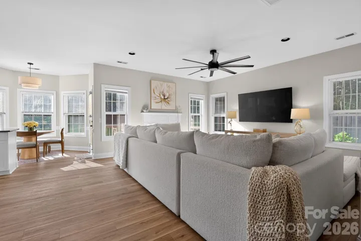
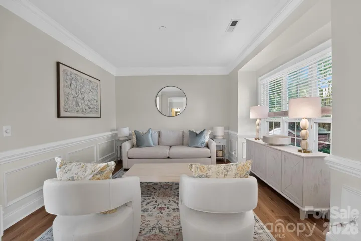
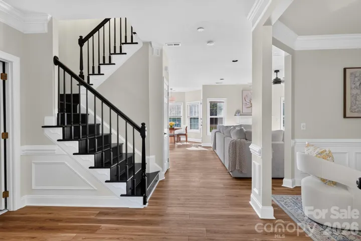
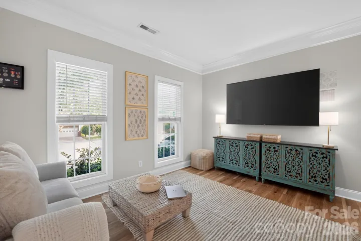
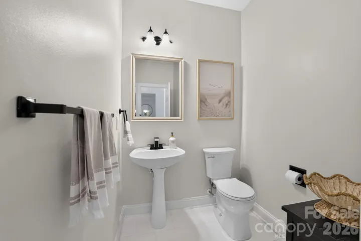
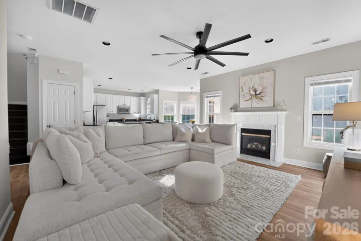
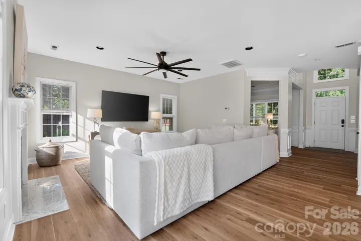
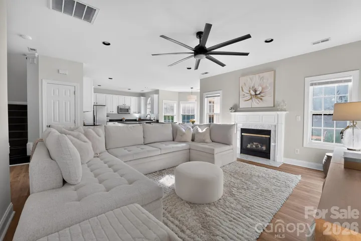
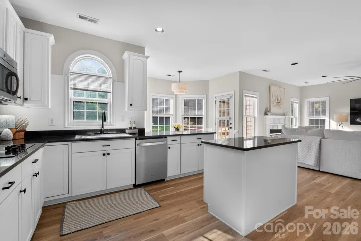
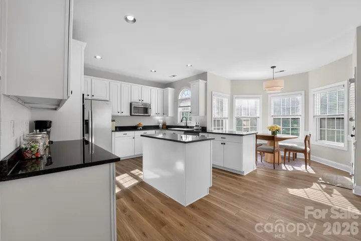
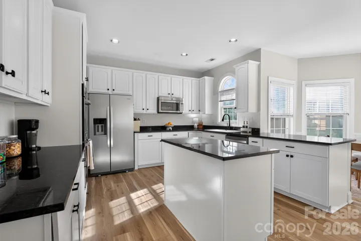
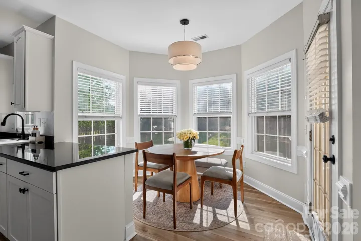
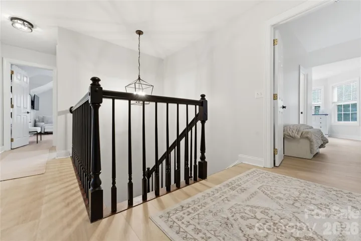
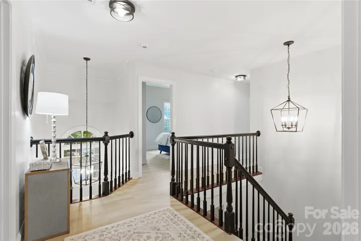
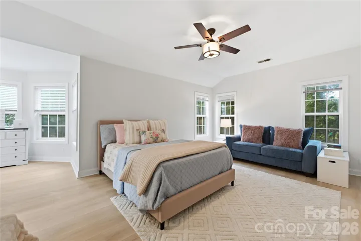
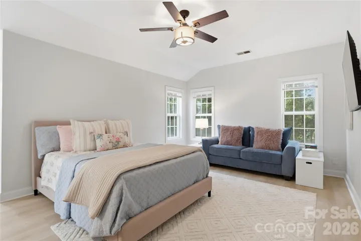
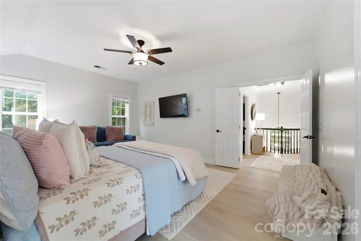
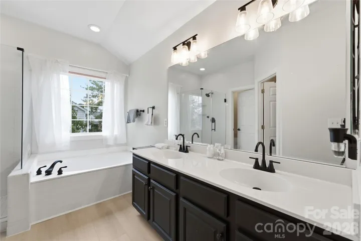
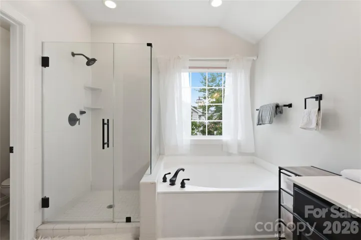
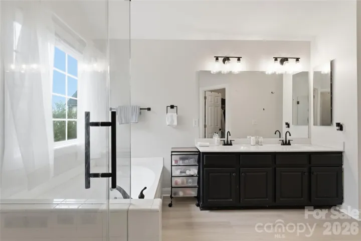
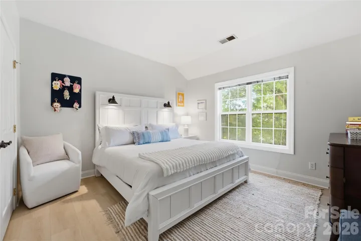
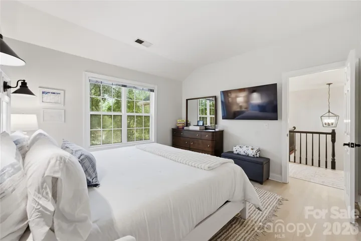
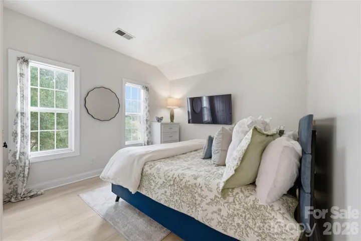
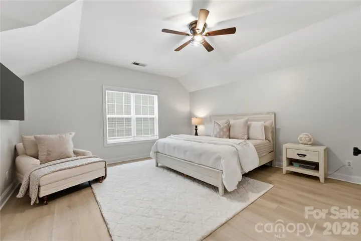
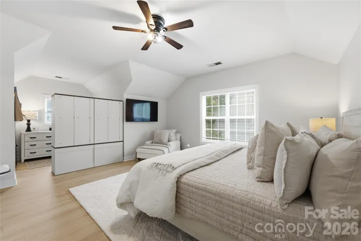
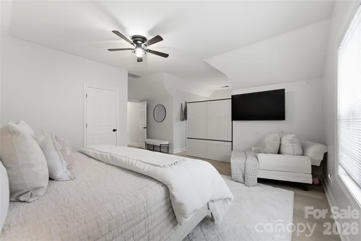
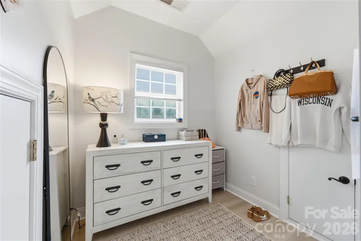
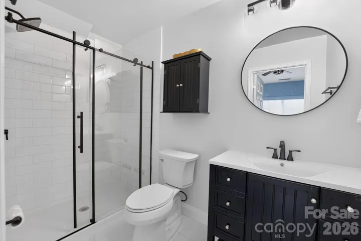
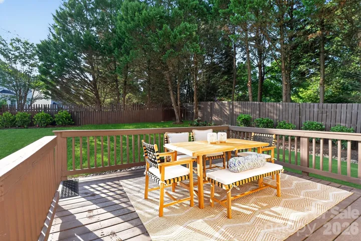
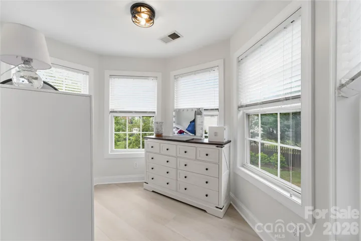
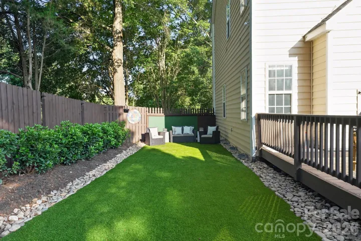
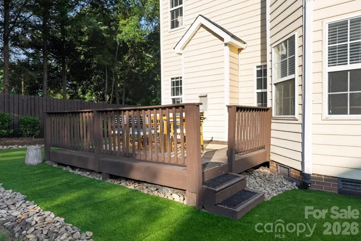
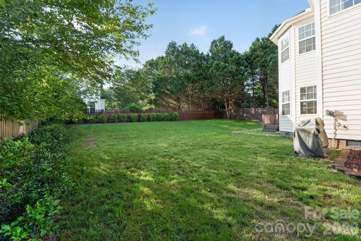
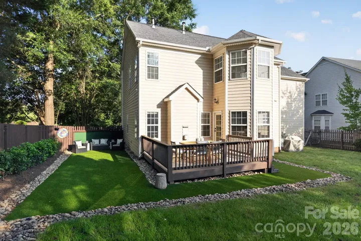
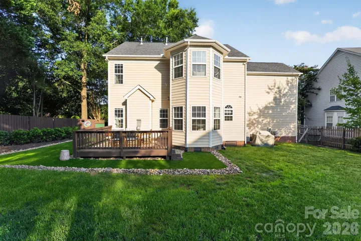
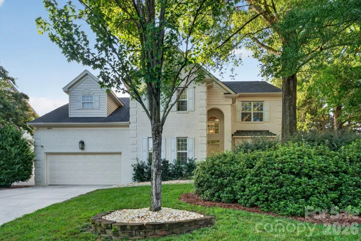
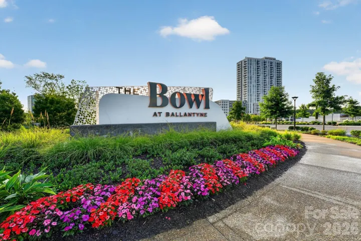
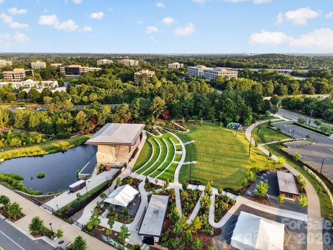
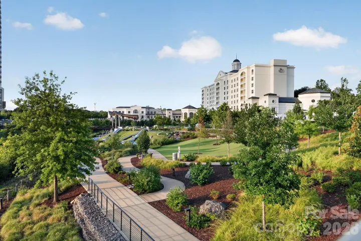
This lovely home offers a friendly community with well-kept streets, centrally located with all kinds of restaurants and shopping nearby, along with desirable schools and the Four mile creek greenway! It is not only close to Ballantyne, Piper Glen, Stonecrest, The Bowl but a Wegmans grocery is opening nearby FALL 2026 and are all right around the corner! This updated, move-in ready home has neutral finishes and numerous recent upgrades including fresh interior and exterior paint, new light fixtures / ceiling fans, new light flooring throughout and fully updated bathrooms. The remodeled kitchen features added cabinetry and all new appliances that convey. Downstairs includes an office/playroom/flex space, 1/2 bath, living room, family room, open kitchen and breakfast nook. While upstairs has the 4 bedrooms and 3 full bathrooms where everyone can spread out nicely. The bonus room has a full bathroom with gives the option of it being a beautiful guest suite. Outside has low-maintenance landscaping that was professionally installed with 44 mature shrubs, artificial turf in the backyard, a 14-nozzle irrigation system, updated fencing, gutter guards and a new crawlspace vapor barrier. The house has been permitted for a pool if the buyer wants to add one in the future. Schedule a showing today, you won’t be disappointed!
Address
Open on Google Maps-
Address: 10513 Orchid Hill Lane, Charlotte, North Carolina 28277
-
City: Charlotte
-
State/county: NC
-
Zip/Postal Code: 28277
-
Area: Orchid Hill
Details
Updated on August 3, 2026 at 6:09 pm-
Property ID 4399176
-
Price $790,000
-
Bedrooms 4
-
Bathrooms 4
-
Garages 2
-
Year Built 1998
-
Property Type Single Family Residence, Residential
-
Property Status Active, For Sale
Additional details
-
Association Fee 175
-
Utilities Cable Connected, Natural Gas
-
Sewer Public Sewer
-
Cooling Central Air
-
Heating Forced Air, Natural Gas
-
County Mecklenburg
-
Property Type Residential
-
Parking Driveway
-
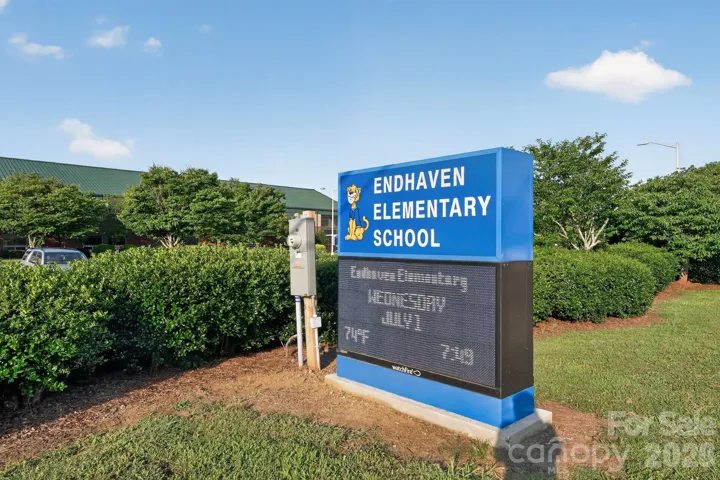
Elementary School Endhaven
-
Middle School South Charlotte
-
High School Ballantyne Ridge
-
Architectural Style Traditional
Features
Mortgage Calculator
-
Down Payment
-
Loan Amount
-
Monthly Mortgage Payment
-
Property Tax
-
Home Insurance
Video
360° Virtual Tour
Contact Information
View ListingsSimilar Listings

408 Rhyne Street, Stanley, North Carolina 28164
408 Rhyne Street, Stanley, North Carolina 28164, Stanley, NC- Beds: 2
- Bath: 1
- Single Family Residence, Residential

725 Hanna Woods Drive, Cramerton, North Carolina 28032
725 Hanna Woods Drive, Cramerton, North Carolina 28032, Cramerton, NC- Beds: 4
- Baths: 3
- Single Family Residence, Residential

6033 Bountiful Street, Belmont, North Carolina 28012
6033 Bountiful Street, Belmont, North Carolina 28012, Belmont, NC- Beds: 3
- Baths: 3
- Single Family Residence, Residential

1259 Dorchester Road, Gastonia, North Carolina 28056
1259 Dorchester Road, Gastonia, North Carolina 28056, Gastonia, NC- Beds: 3
- Baths: 4
- Single Family Residence, Residential

- The Simpson Group Realty

