
- Townhouse, Residential
- 3
- 4
- 2024
Description
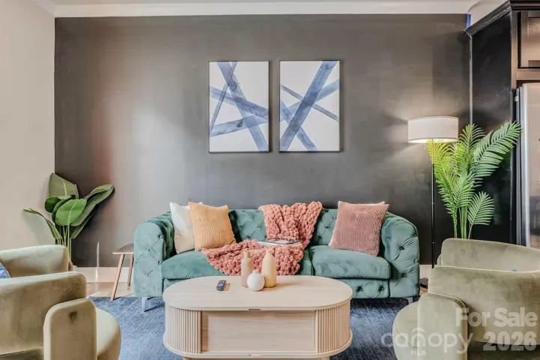
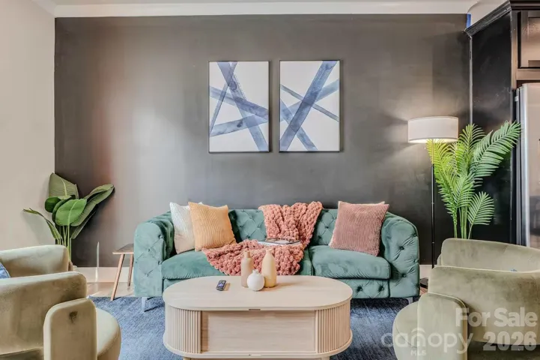
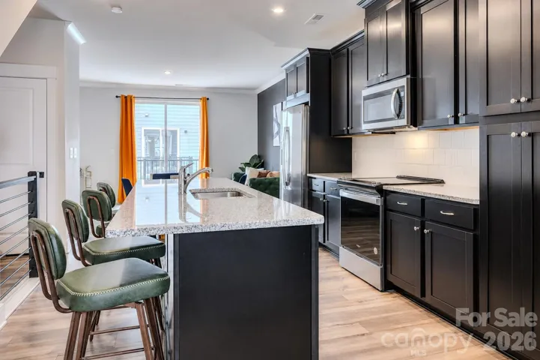
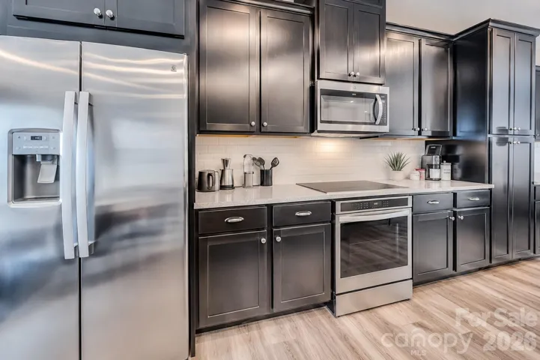
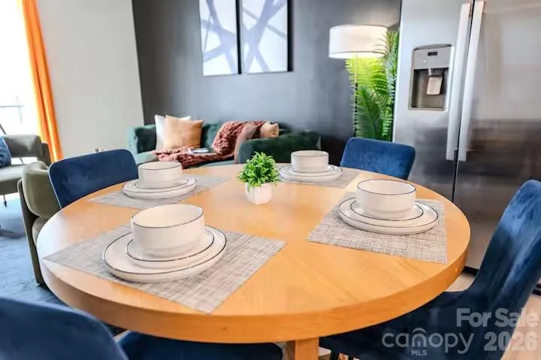
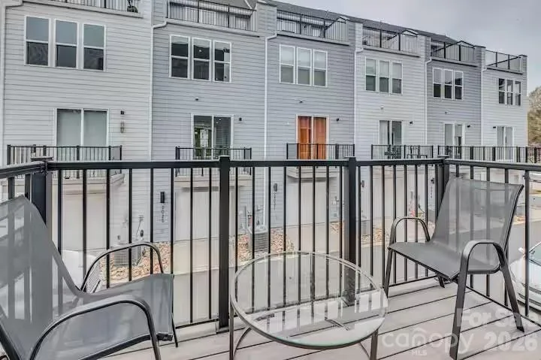
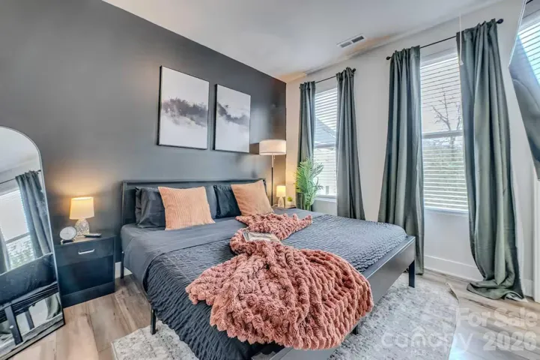
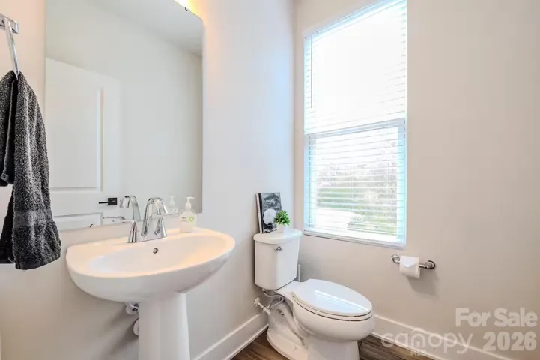
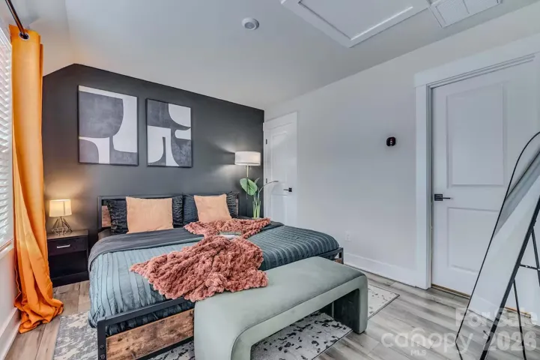
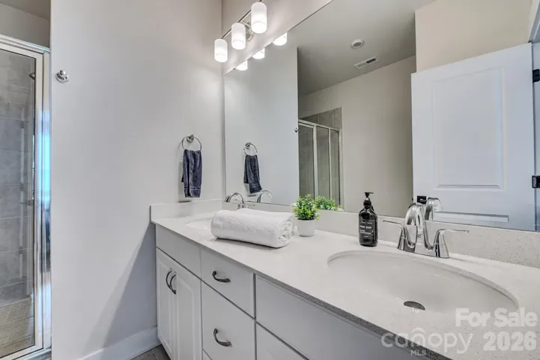
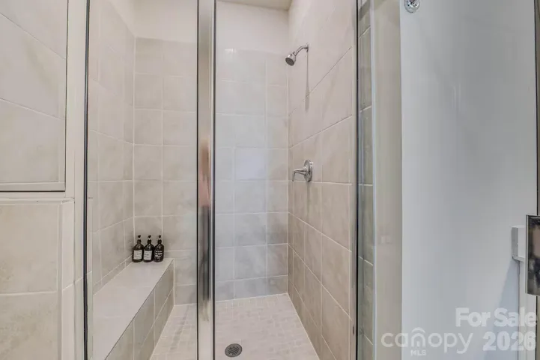
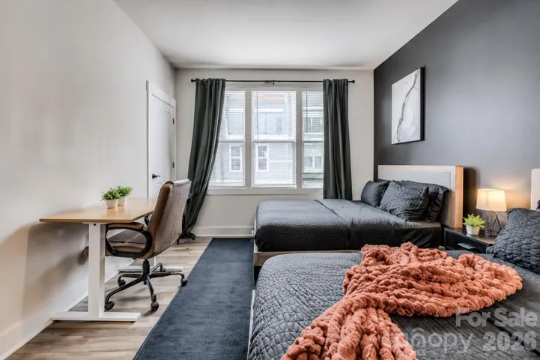
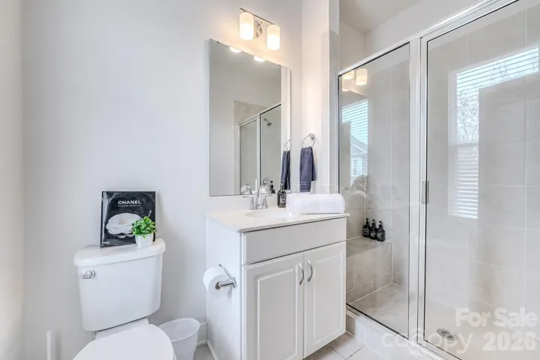
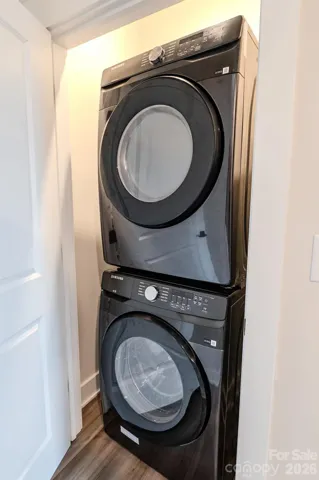
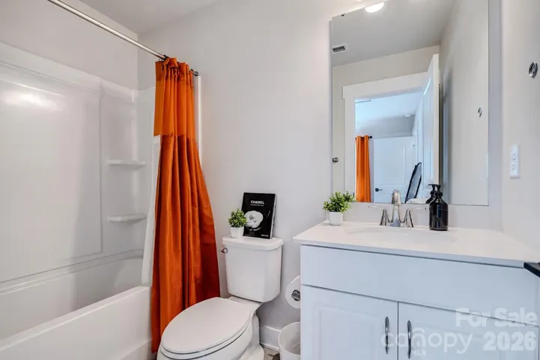
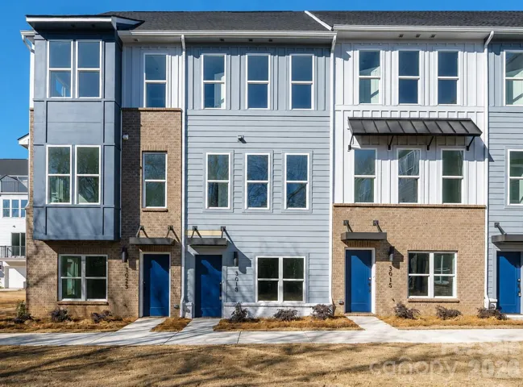
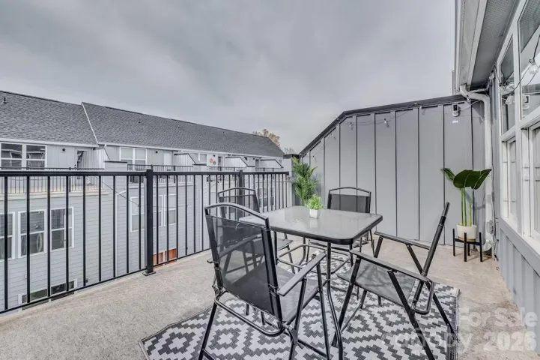
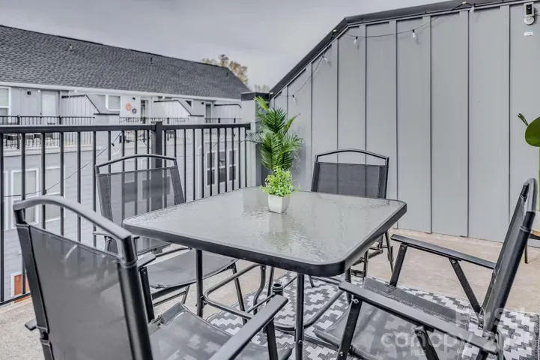
Experience modern urban living in this stunning four-level townhome located in the heart of Charlotte. Thoughtfully designed with contemporary finishes and an open-concept floor plan, this 3-bedroom, 3.5-bath home offers the perfect blend of style, comfort, and functionality. The spacious main living area is ideal for entertaining, featuring a beautifully appointed kitchen with sleek cabinetry, stainless steel appliances, generous counter space, and seamless flow into the dining and living areas. Each bedroom offers privacy and comfort with its own well-designed layout, while the multiple levels provide flexible living spaces to fit your lifestyle. The top floor is a true highlight, featuring a private rooftop terrace – perfect for slow coffee mornings, outdoor dining, or unwinding after a long week under the Carolina sky. Ideally situated just minutes from Camp North End, the Skyla Credit Union Amphitheater, 2 miles from Uptown Charlotte, NoDa, and major commuter routes, you’ll enjoy convenient access to some of Charlotte’s best restaurants, breweries, entertainment, shopping, and employment centers. This move-in-ready townhome offers low-maintenance living in one of Charlotte’s most desirable and rapidly growing locations. This property qualifies for the CHIP (Community Homeownership Incentive Program) up to 100% financing, no PMI, and closing costs.
Address
Open on Google Maps-
Address: 3019 Jolene Court, Charlotte, North Carolina 28206
-
City: Charlotte
-
State/county: NC
-
Zip/Postal Code: 28206
-
Area: Iron Creek
Details
Updated on August 25, 2026 at 9:45 pm-
Property ID 4399234
-
Price $445,000
-
Bedrooms 3
-
Bathrooms 4
-
Garages 2
-
Year Built 2024
-
Property Type Townhouse, Residential
-
Property Status Active, For Sale
Additional details
-
Listing Terms Cash, Conventional
-
Association Fee 215
-
Roof Architectural Shingle
-
Sewer Public Sewer
-
Cooling Central Air
-
Heating Forced Air
-
Flooring Laminate, Tile
-
County Mecklenburg
-
Property Type Residential
-
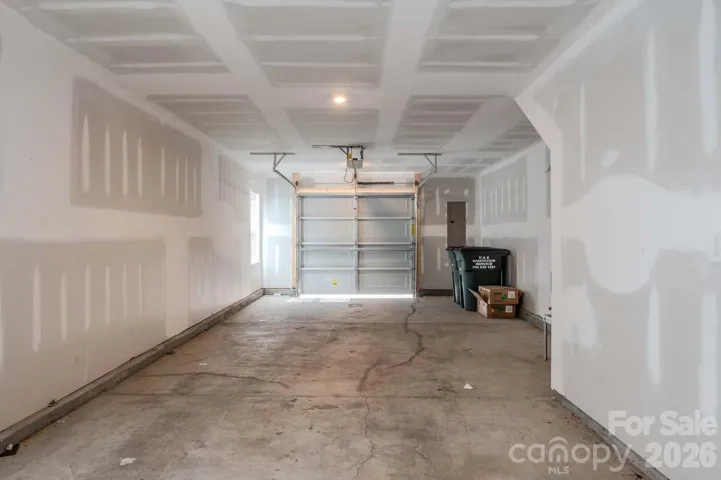
Parking Attached Garage, Garage Door Opener, Garage Faces Rear, Tandem
-
Elementary School Walter G Byers
-
Middle School Walter G Byers
-
High School West Charlotte
-
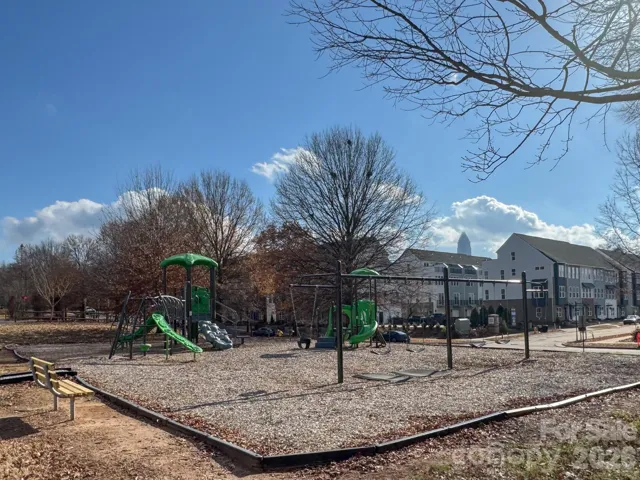
Community Features Playground
-
Architectural Style Modern, Transitional
Features
Mortgage Calculator
-
Down Payment
-
Loan Amount
-
Monthly Mortgage Payment
-
Property Tax
-
Home Insurance
Contact Information
View ListingsSimilar Listings

1117 Township Parkway, Belmont, North Carolina 28012
1117 Township Parkway, Belmont, North Carolina 28012, Belmont, NC- Beds: 3
- Baths: 3
- Townhouse, Residential
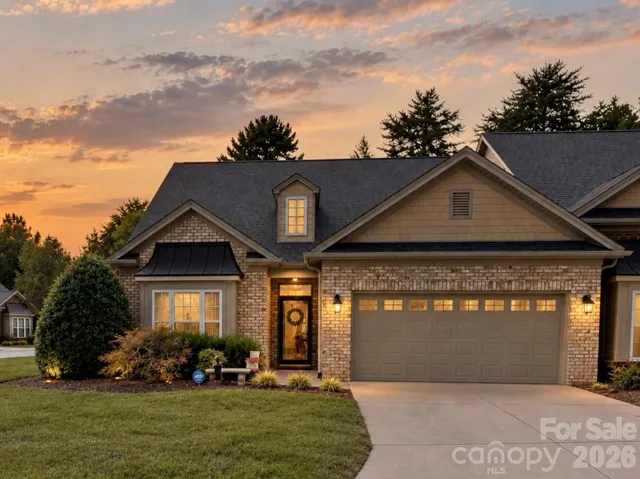
416 Collingswood Drive, Winston Salem, North Carolina 27127
416 Collingswood Drive, Winston Salem, North Carolina 27127, Winston Salem, NC- Beds: 3
- Baths: 2
- Townhouse, Residential

1636 Ferncliff Road, Charlotte, North Carolina 28211
1636 Ferncliff Road, Charlotte, North Carolina 28211, Charlotte, NC- Beds: 4
- Baths: 4
- Townhouse, Residential
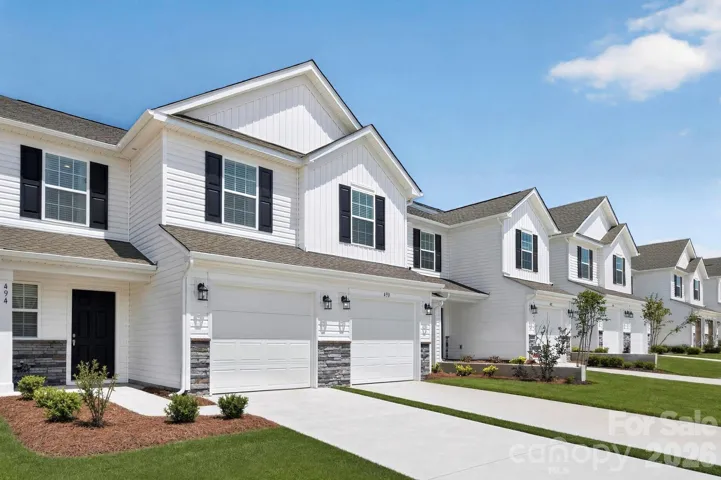
412 Sand Dunes Drive Unit 91, Kannapolis, North Carolina 28081
412 Sand Dunes Drive Unit 91, Kannapolis, North Carolina 28081, Kannapolis, NC- Beds: 3
- Baths: 3
- Townhouse, Residential

- The Simpson Group Realty

