
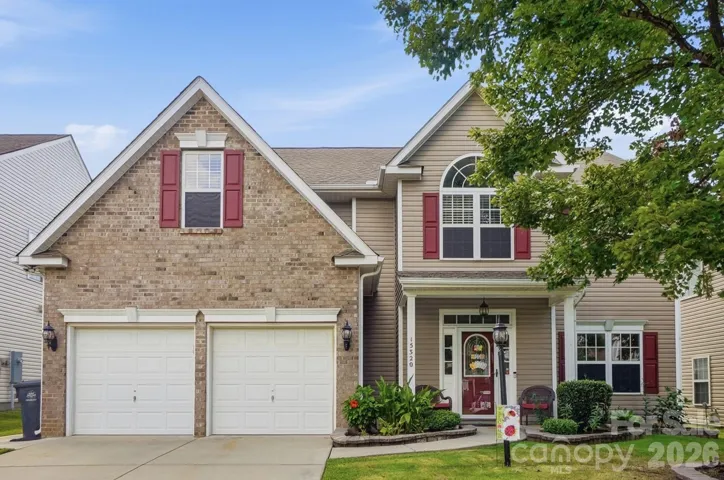
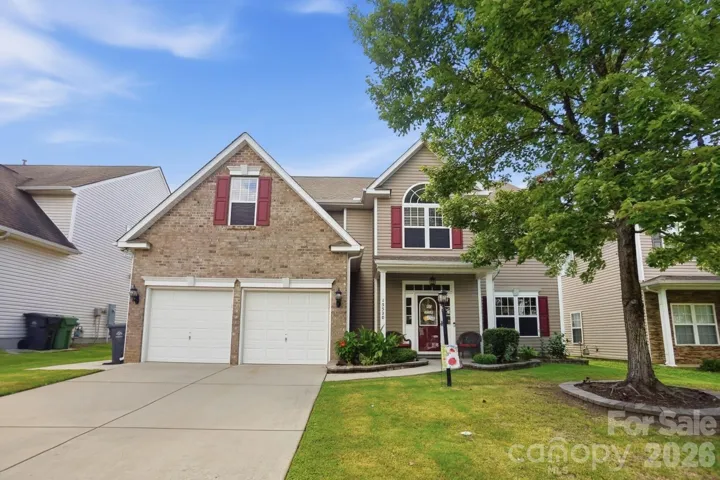
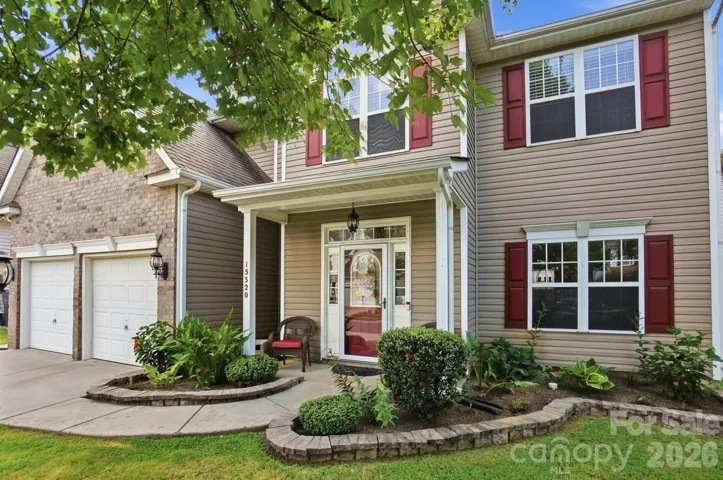
- Single Family Residence, Residential
- 4
- 3
- 2005
Description
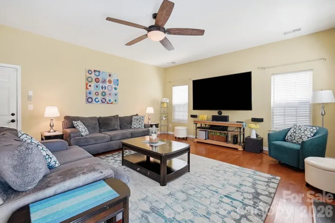
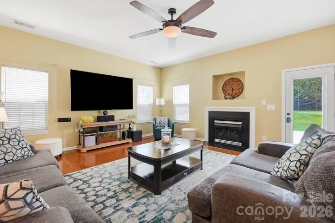
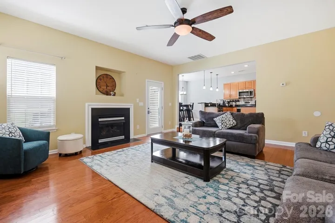
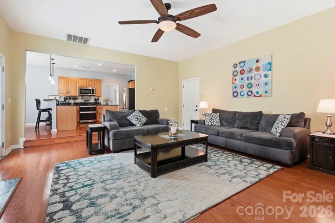
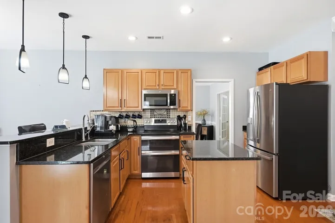
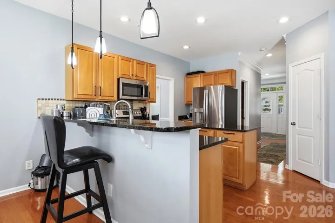
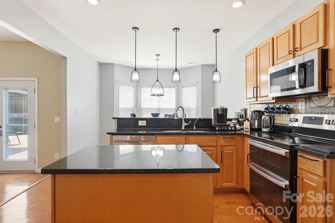
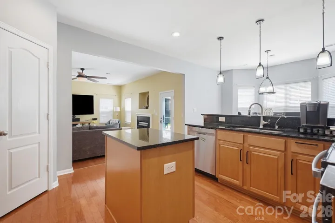
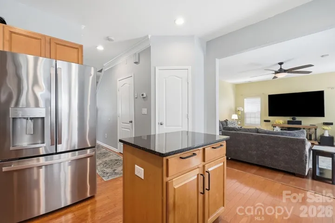
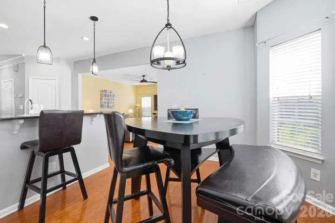
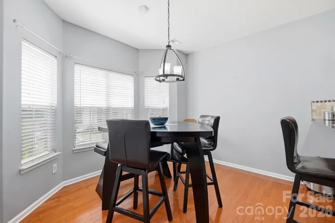
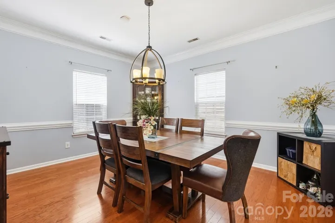
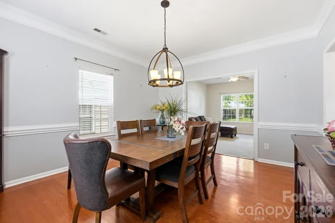
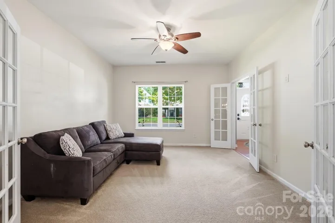
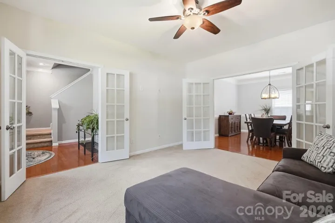
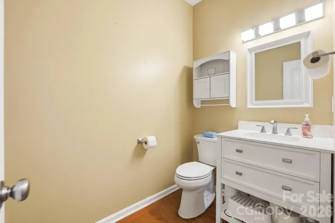
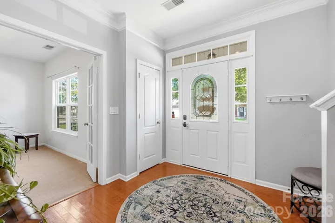
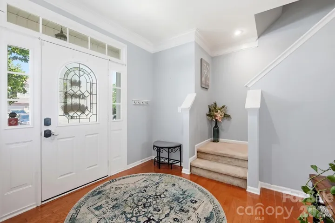
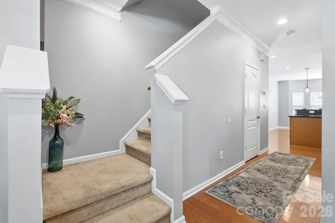
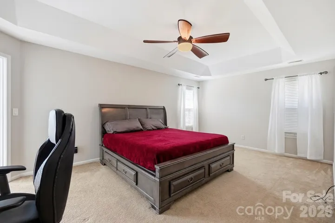
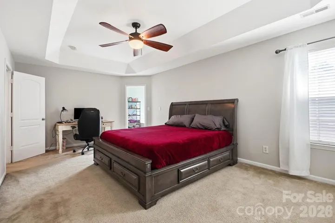
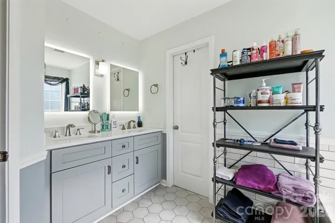
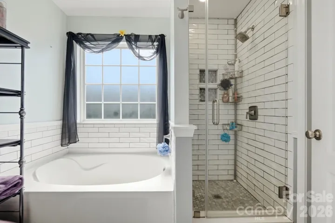
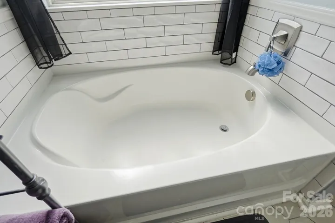
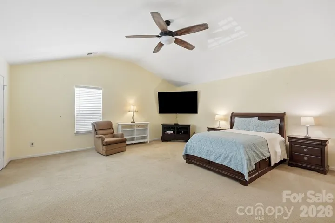
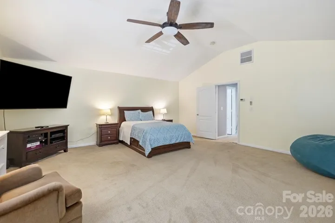
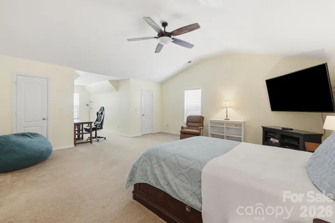
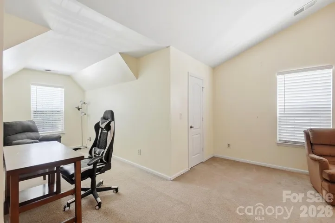
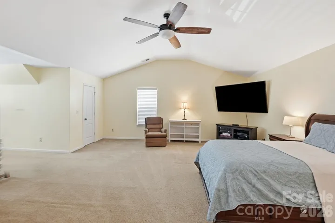
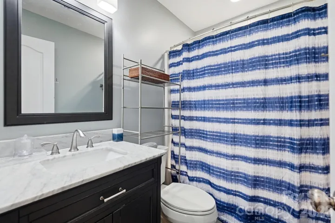
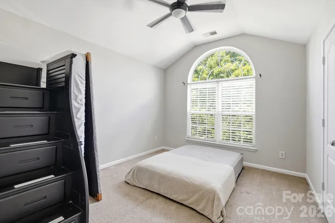
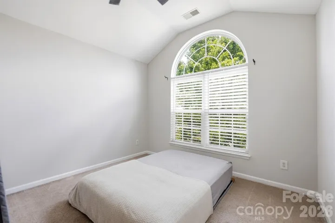
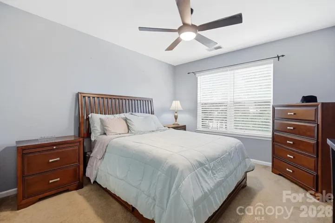
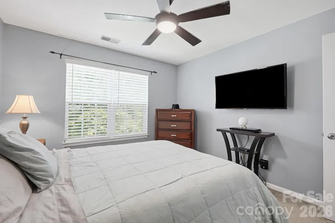
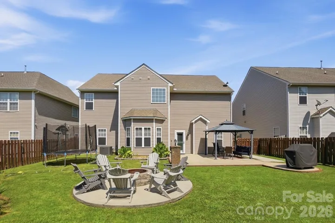
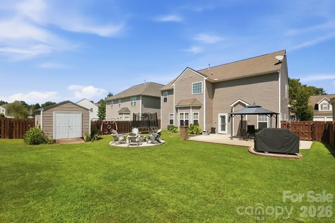
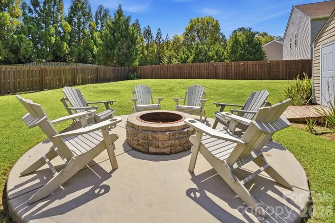
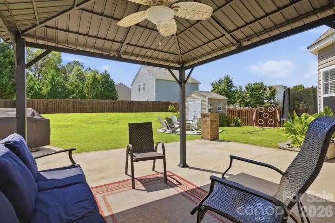
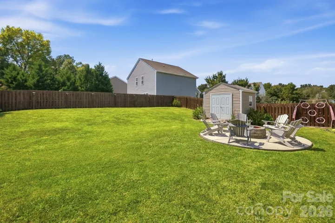
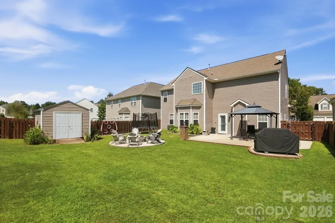
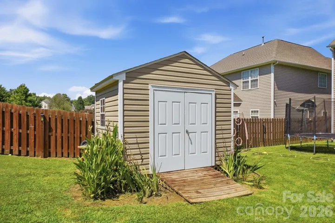
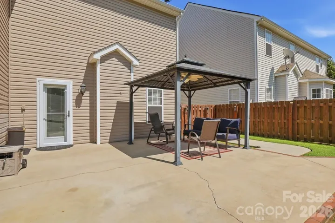
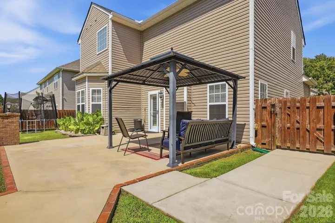
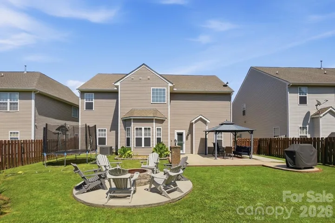
Welcome home to this beautifully maintained, move-in-ready gem in an established neighborhood with great schools and desirable amenities! This spacious 4-bedroom, 3 bath home features an oversized bonus room with flex space, plus a stunning primary suite with a huge walk-in closet, private water closet, garden tub, and newly renovated shower. The eat-in kitchen boasts granite countertops, stainless steel appliances, double oven, hardwood floors, breakfast bar, and walk-in pantry, while the inviting family room directly off the kitchen offers a gas-log fireplace. Formal living and a private office/flex space with French doors provide additional versatility. Enjoy your own backyard oasis with a fully fenced yard, extended patio, gazebo with fan, custom built fire pit, and storage shed with lighting and fan. The 2-car garage also features two fans. Community amenities include a pool, neighborhood pond, and sidewalks throughout. Beautifully cared for and truly move-in ready—this home is one you won’t want to miss! Just minutes from Lake Wylie, Charlotte Premium outlets, plenty of dining options and I-485.
Address
Open on Google Maps-
Address: 15320 Edgewater Forest Lane, Charlotte, North Carolina 28278
-
City: Charlotte
-
State/county: NC
-
Zip/Postal Code: 28278
-
Area: Waterlyn
Details
Updated on October 9, 2026 at 10:49 pm-
Property ID 4399243
-
Price $475,000
-
Bedrooms 4
-
Bathrooms 3
-
Garages 2
-
Year Built 2005
-
Property Type Single Family Residence, Residential
-
Property Status Active, For Sale
Additional details
-
Listing Terms Cash, Conventional, FHA, VA Loan
-
Association Fee 185
-
Roof Aluminum, Architectural Shingle
-
Sewer Public Sewer
-
Cooling Central Air
-
Heating Natural Gas
-
Flooring Carpet, Tile, Wood
-
County Mecklenburg
-
Property Type Residential
-
Parking Driveway, Attached Garage, Garage Door Opener, Garage Faces Front, Keypad Entry
-
Elementary School Palisades Park
-
Middle School Southwest
-
High School Palisades
-
Community Features Outdoor Pool, Playground, Pond, Sidewalks, Street Lights
Mortgage Calculator
-
Down Payment
-
Loan Amount
-
Monthly Mortgage Payment
-
Property Tax
-
Home Insurance
Video
360° Virtual Tour
Contact Information
View ListingsSimilar Listings

206 Cedar Street, Belmont, North Carolina 28012
206 Cedar Street, Belmont, North Carolina 28012, Belmont, NC- Beds: 2
- Baths: 2
- Single Family Residence, Residential

3014 Dodsworth Drive, Cramerton, North Carolina 28032
3014 Dodsworth Drive, Cramerton, North Carolina 28032, Cramerton, NC- Beds: 4
- Baths: 5
- Single Family Residence, Residential

1259 Dorchester Road, Gastonia, North Carolina 28056
1259 Dorchester Road, Gastonia, North Carolina 28056, Gastonia, NC- Beds: 5
- Baths: 4
- Single Family Residence, Residential

2643 Swamp Chestnut Oak Drive, Gastonia, North Carolina 28056
2643 Swamp Chestnut Oak Drive, Gastonia, North Carolina 28056, Gastonia, NC- Beds: 5
- Baths: 4
- Single Family Residence, Residential

- The Simpson Group Realty

