







- Single Family Residence, Residential
- 3
- 2
- 2026
Description
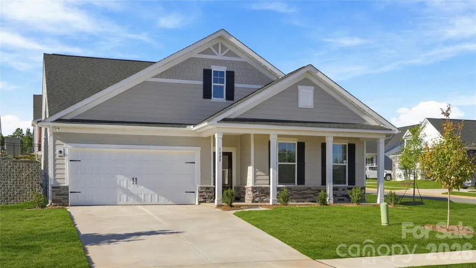
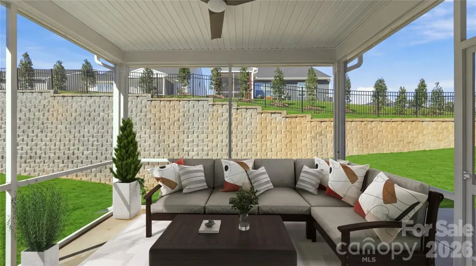
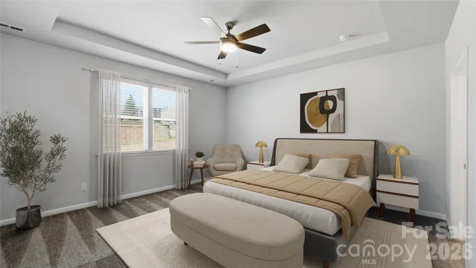
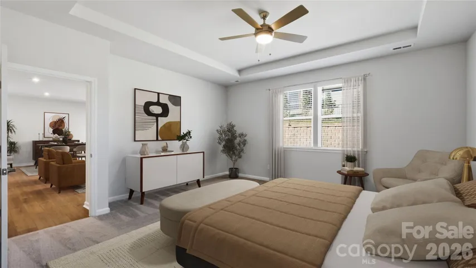
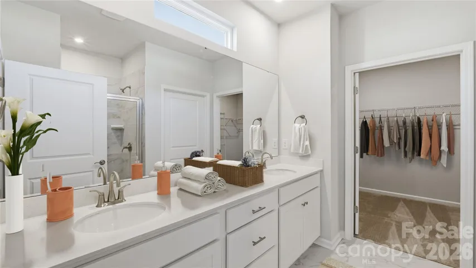
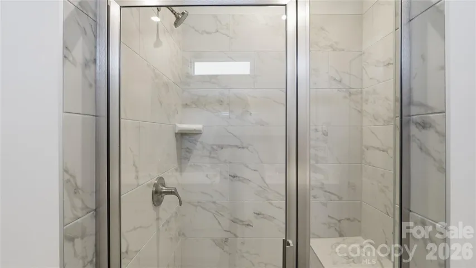
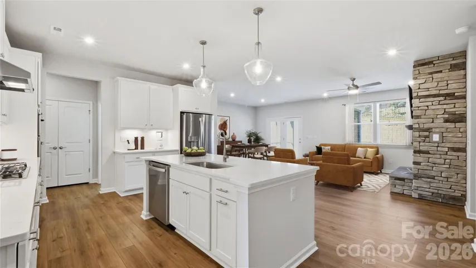
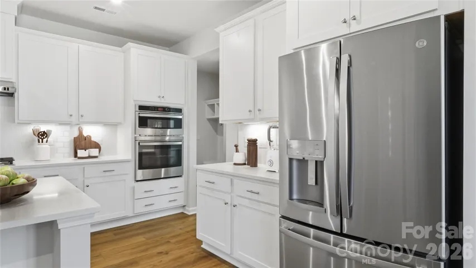
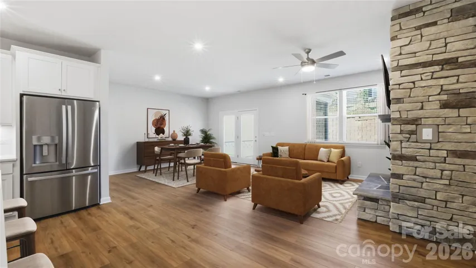
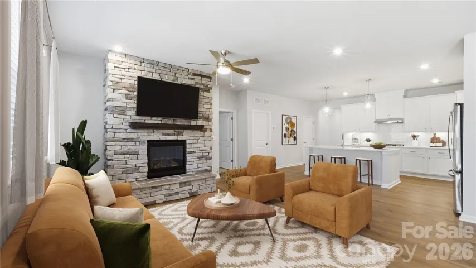
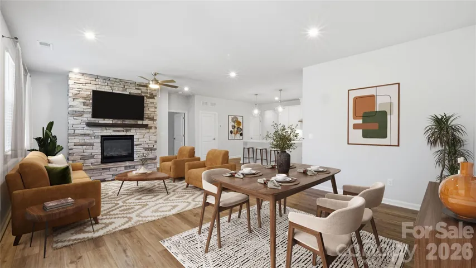
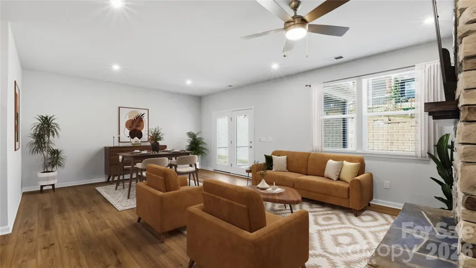
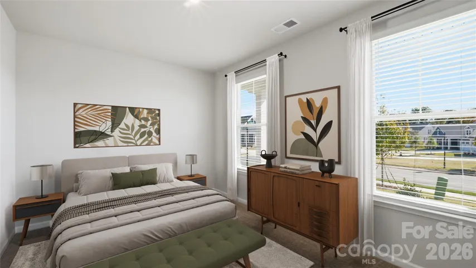
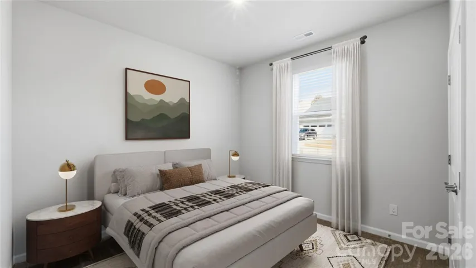
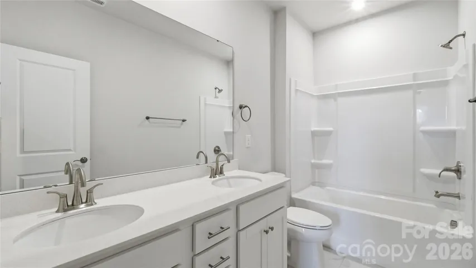
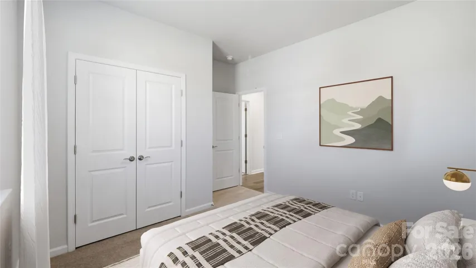
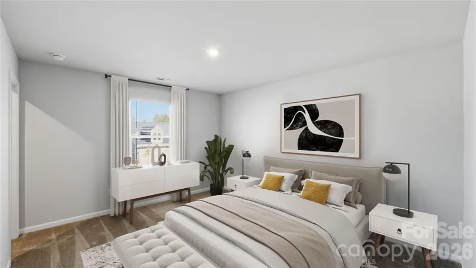
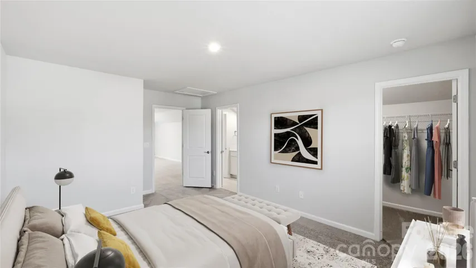
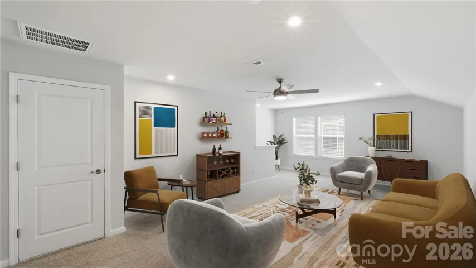
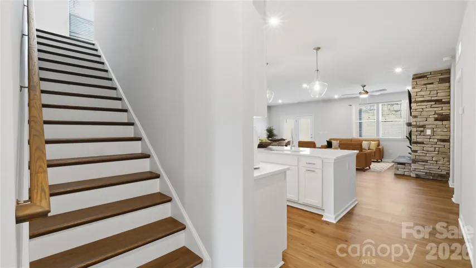
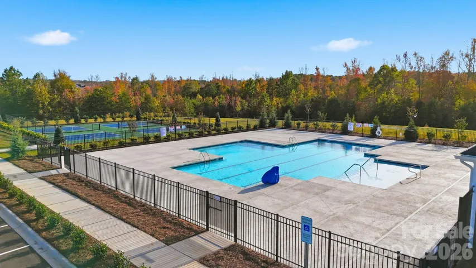
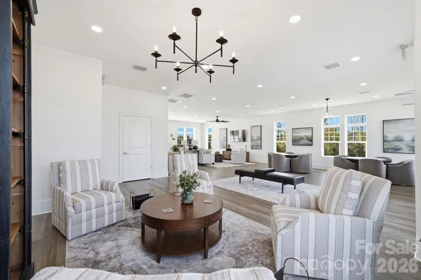
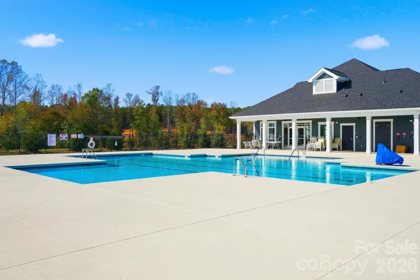
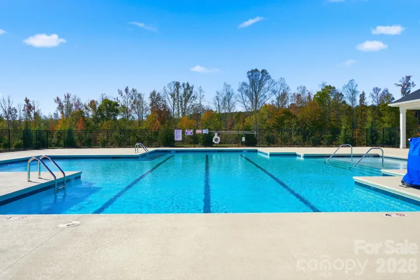
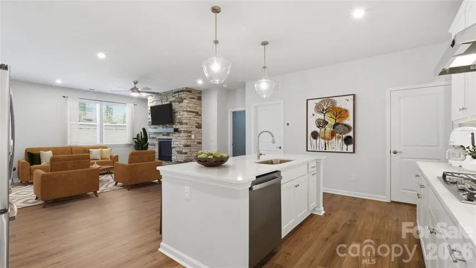
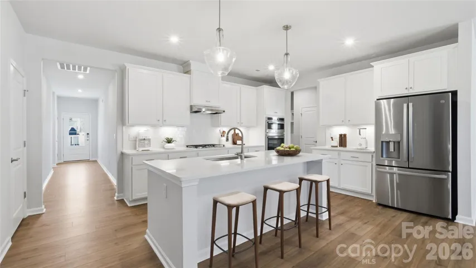
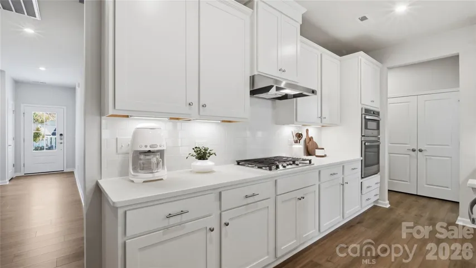
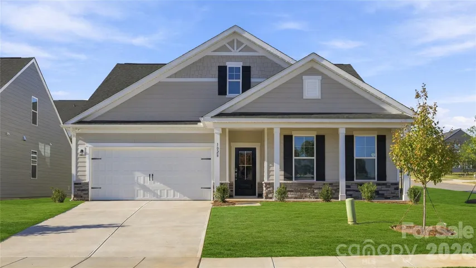
Picture cozy fireside evenings, breezy screened-porch mornings, and a kitchen made for gathering—welcome to the home you’ve been waiting for in the highly sought after, Quentin plan! Set on a corner homesite in a highly desirable 55+ community, this thoughtfully designed new-construction home brings comfort, flexibility, and easy living together—with Lake Norman, shopping, dining, and everyday essentials all conveniently nearby. Kick off your mornings on the charming covered front porch with a fresh cup of coffee and a friendly wave to the neighbors. Inside, the main level puts everything you love within easy reach, starting with a spacious primary suite featuring a well-appointed bath and generous closet space, plus additional main-level bedrooms and a full bath. A tucked-away pocket office gives you a quiet spot to work, get creative, or keep life beautifully organized. The kitchen steals the show with upgraded finishes, sleek quartz countertops, and a large island that’s ready for casual meals, lively get-togethers, and everything in between. Cozy up by the gas fireplace in the open living area, then step out to the screened-in back porch, where fresh air and relaxation await all year long. Beyond your front door, the fun keeps going with a pool, clubhouse, and pickleball courts that make it easy to connect, play, and enjoy every day. This move-in-ready, new-construction home is ready when you are—so why wait? Schedule your appointment today with our Neighborhood Sales Manager to experience this home and 55+ neighborhood firsthand. Ask about closing cost opportunities and rate options!
Address
Open on Google Maps-
Address: 1144 Grebe Road, Sherrills Ford, North Carolina 28673
-
City: Sherrills Ford
-
State/county: NC
-
Zip/Postal Code: 28673
-
Area: The Retreat at Laurelbrook
Details
Updated on October 30, 2026 at 1:16 am-
Property ID 4399265
-
Price $422,217
-
Bedrooms 3
-
Bathrooms 2
-
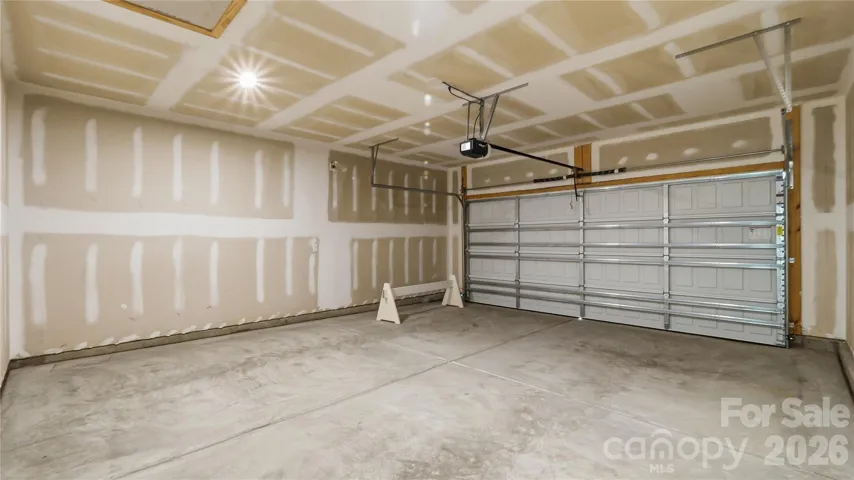
Garages 2
-
Year Built 2026
-
Property Type Single Family Residence, Residential
-
Property Status Active, For Sale
Additional details
-
Listing Terms Cash, Conventional, FHA, VA Loan
-
Association Fee 250
-
Roof Architectural Shingle
-
Utilities Cable Available, Natural Gas, Wired Internet Available
-
Sewer Public Sewer
-
Cooling Ceiling Fan(s), Central Air
-
Heating Forced Air, Natural Gas
-
Flooring Carpet, Tile, Vinyl
-
County Catawba
-
Property Type Residential
-
Parking Driveway, Attached Garage, Garage Door Opener, Garage Faces Front
-
Elementary School Catawba
-
Middle School Mill Creek
-
High School Bandys
-
Community Features Fifty Five and Older, Clubhouse, Outdoor Pool, Sidewalks, Sport Court
Features
Mortgage Calculator
-
Down Payment
-
Loan Amount
-
Monthly Mortgage Payment
-
Property Tax
-
Home Insurance
Contact Information
View ListingsSimilar Listings

206 Cedar Street, Belmont, North Carolina 28012
206 Cedar Street, Belmont, North Carolina 28012, Belmont, NC- Beds: 2
- Baths: 2
- Single Family Residence, Residential

15 Circle Drive, Belmont, North Carolina 28012
15 Circle Drive, Belmont, North Carolina 28012, Belmont, NC- Beds: 5
- Baths: 6
- Single Family Residence, Residential

2013 Lexington Street, Belmont, North Carolina 28012
2013 Lexington Street, Belmont, North Carolina 28012, Belmont, NC- Beds: 4
- Baths: 3
- Single Family Residence, Residential

3014 Dodsworth Drive, Cramerton, North Carolina 28032
3014 Dodsworth Drive, Cramerton, North Carolina 28032, Cramerton, NC- Beds: 4
- Baths: 5
- Single Family Residence, Residential

- The Simpson Group Realty

