
- Single Family Residence, Residential
- 4
- 3
- 2014
Description
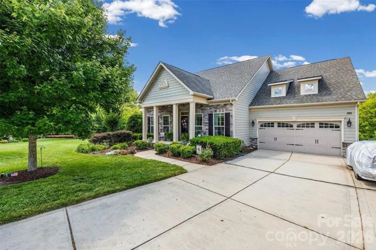
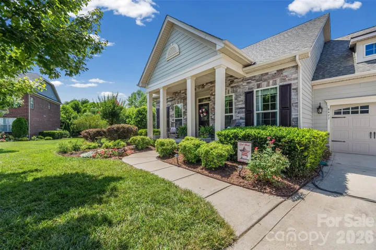
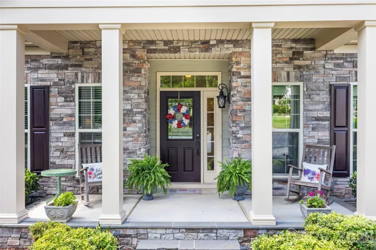
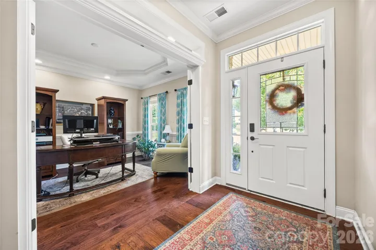
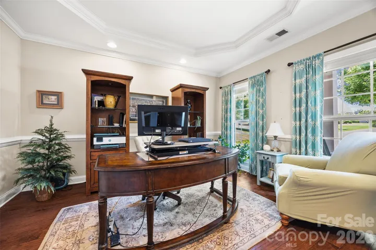
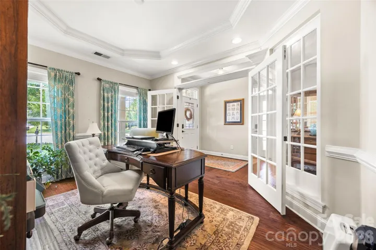
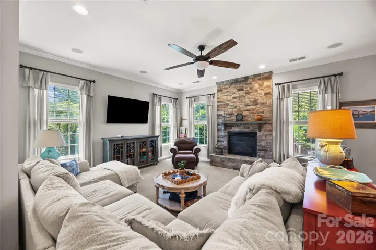
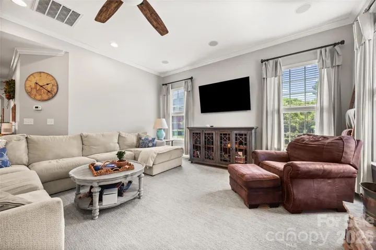
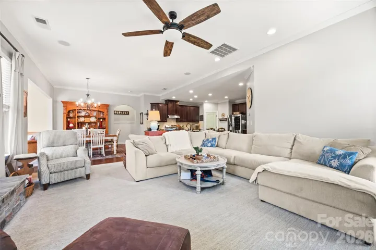
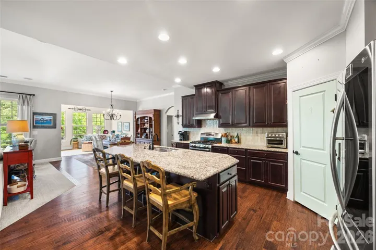
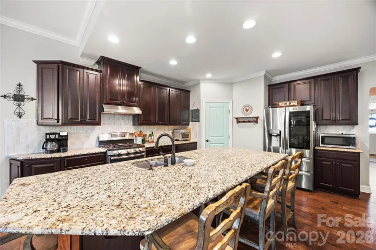
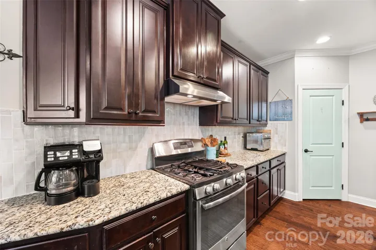
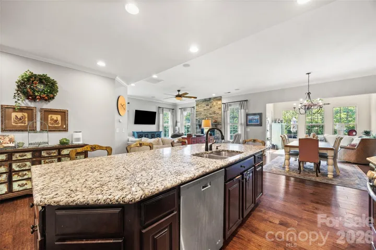
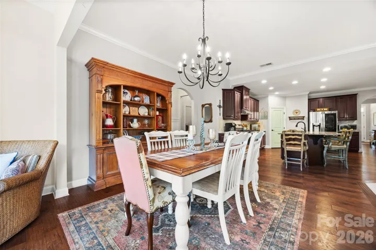
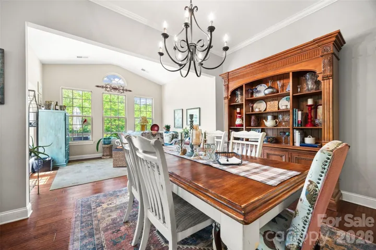
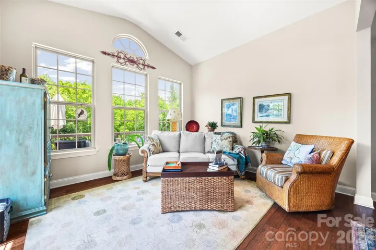
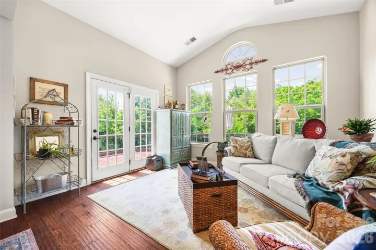
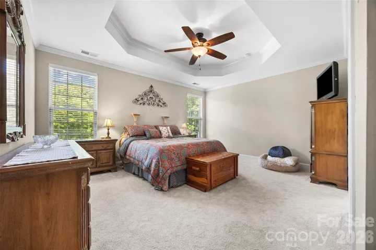
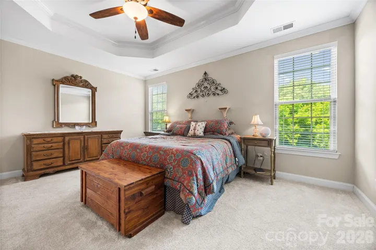
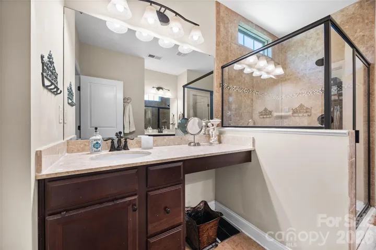
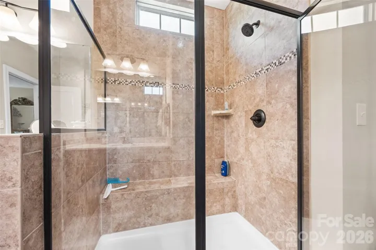
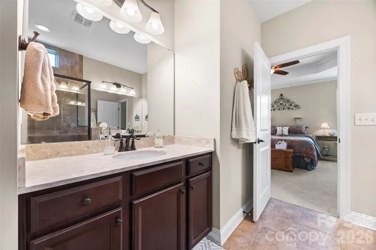
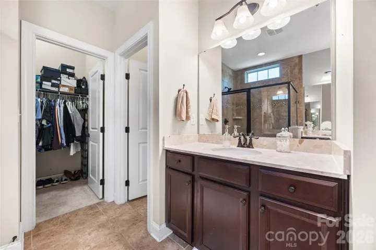
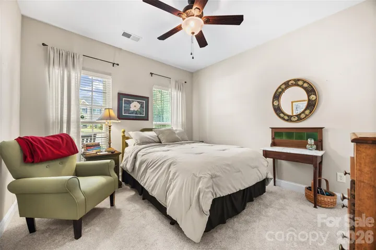
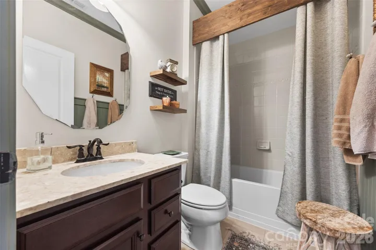
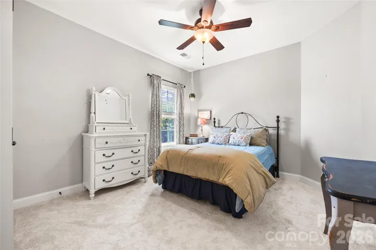
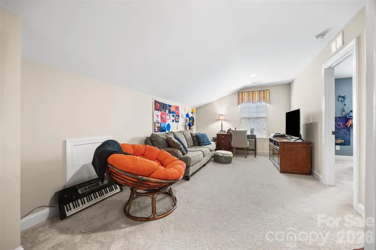
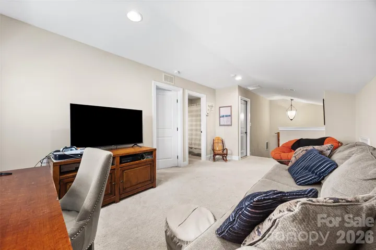
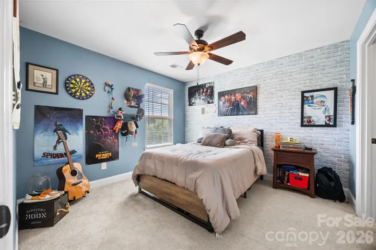
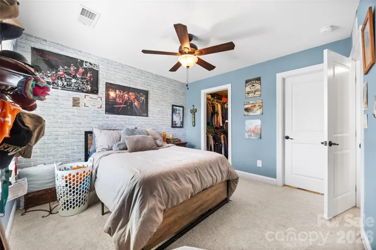
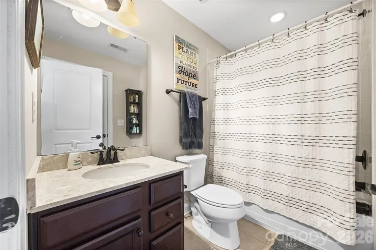
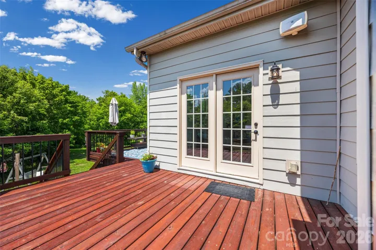
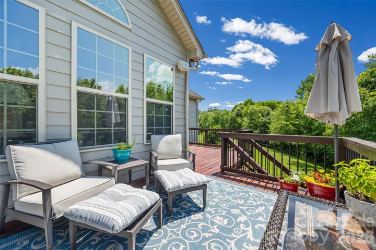
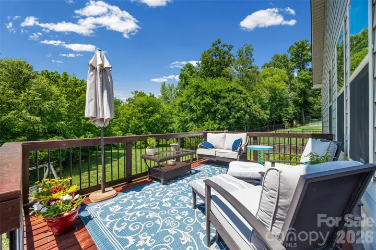
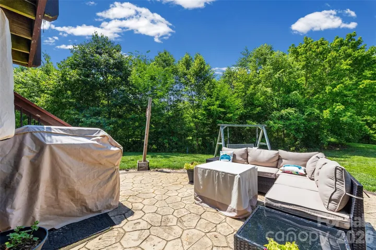
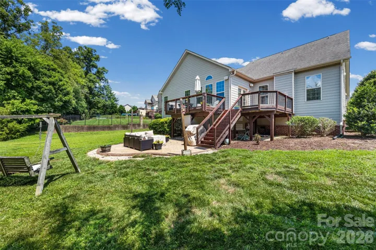
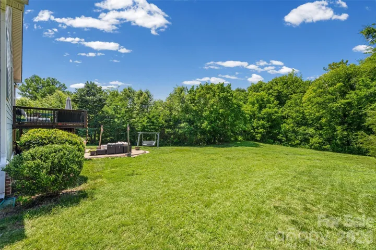
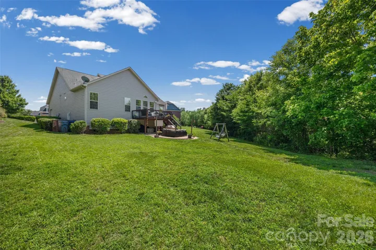
MOTIVATED SELLERS….JUST REDUCED $5, 000….LENDER CREDIT OF $5000 BEING OFFERED AS WELL IF USE PREFERRED LENDER… HOME HAS BEEN PRE-APPRAISED AND LISTED $11, 000 BELOW APPRAISED VALUE! Nestled on a private .38-acre cul-de-sac lot in the highly desirable Abbington subdivision of Harrisburg, this beautifully designed 4-bedroom, 3-bath home offers the perfect combination of space, comfort, and functionality. The open floor plan is ideal for both everyday living and entertaining, featuring a spacious great room anchored by a stunning floor-to-ceiling stone gas fireplace that creates a warm and inviting focal point. The well-appointed kitchen offers a large center island, ample cabinetry, and a dining area that flows seamlessly into the bright sunroom—an ideal space to enjoy your morning coffee, curl up with a good book, or simply relax while overlooking the backyard. A private office on the main level provides the perfect work-from-home space or quiet retreat. The spacious primary suite features an elegant tray ceiling and a luxurious en-suite bath complete with dual vanities, a large walk-in tiled shower, and two walk-in closets offering exceptional storage. Two additional bedrooms and a full bathroom are also conveniently located on the main level. Upstairs, you’ll find a private guest retreat featuring a generous bonus room, an additional bedroom, and a full bath—perfect for visiting family, overnight guests, a teen suite, or multi-generational living. Step outside to enjoy the beautifully designed outdoor living space featuring a spacious deck, stamped concrete patio, and a peaceful, private backyard—perfect for entertaining, grilling, or simply unwinding after a long day. Located in one of Harrisburg’s most sought-after communities, this exceptional home offers flexible living spaces, privacy, and outstanding value. Don’t miss this incredible opportunity to make it yours!
Address
Open on Google Maps-
Address: 8477 Whitworth Avenue, Harrisburg, North Carolina 28075
-
City: Harrisburg
-
State/county: NC
-
Zip/Postal Code: 28075
-
Area: Abbington
Details
Updated on September 17, 2026 at 10:53 pm-
Property ID 4399268
-
Price $639,000
-
Bedrooms 4
-
Bathrooms 3
-
Garages 2
-
Year Built 2014
-
Property Type Single Family Residence, Residential
-
Property Status Active, For Sale
Additional details
-
Listing Terms Cash, Conventional, FHA, VA Loan
-
Association Fee 750
-
Roof Architectural Shingle
-
Sewer Public Sewer
-
Cooling Ceiling Fan(s), Central Air
-
Heating Forced Air
-
Flooring Carpet, Hardwood, Tile
-
County Cabarrus
-
Property Type Residential
-
Parking Attached Garage, Garage Faces Front, Keypad Entry
-
Elementary School Hickory Ridge
-
Middle School Hickory Ridge
-
High School Hickory Ridge
-
Community Features Clubhouse, Outdoor Pool, Playground, Sidewalks, Street Lights, Tennis Court(s), Walking Trails
Mortgage Calculator
-
Down Payment
-
Loan Amount
-
Monthly Mortgage Payment
-
Property Tax
-
Home Insurance
Video
360° Virtual Tour
Contact Information
View ListingsSimilar Listings

206 Cedar Street, Belmont, North Carolina 28012
206 Cedar Street, Belmont, North Carolina 28012, Belmont, NC- Beds: 2
- Baths: 2
- Single Family Residence, Residential

3014 Dodsworth Drive, Cramerton, North Carolina 28032
3014 Dodsworth Drive, Cramerton, North Carolina 28032, Cramerton, NC- Beds: 4
- Baths: 5
- Single Family Residence, Residential

1259 Dorchester Road, Gastonia, North Carolina 28056
1259 Dorchester Road, Gastonia, North Carolina 28056, Gastonia, NC- Beds: 5
- Baths: 4
- Single Family Residence, Residential

2643 Swamp Chestnut Oak Drive, Gastonia, North Carolina 28056
2643 Swamp Chestnut Oak Drive, Gastonia, North Carolina 28056, Gastonia, NC- Beds: 5
- Baths: 4
- Single Family Residence, Residential

- The Simpson Group Realty

