
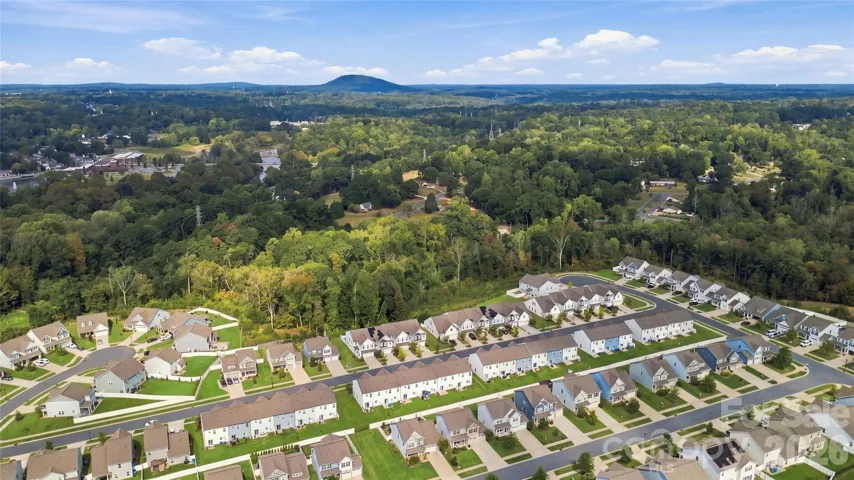
- Single Family Residence, Residential
- 3
- 3
- 2020
Description
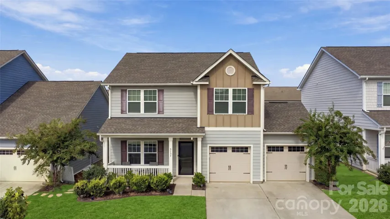
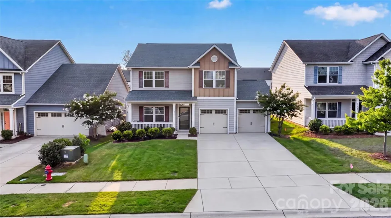
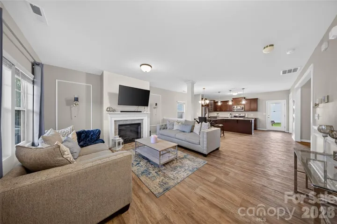
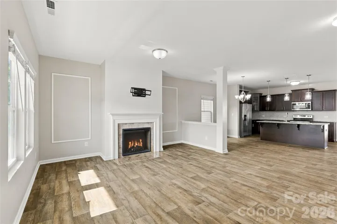
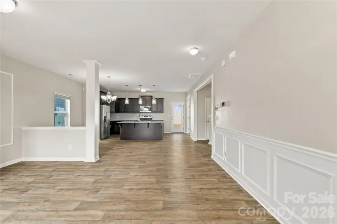
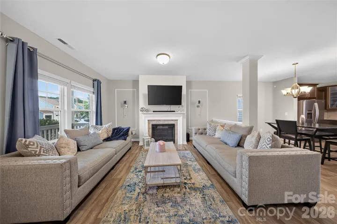
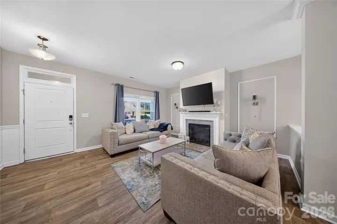
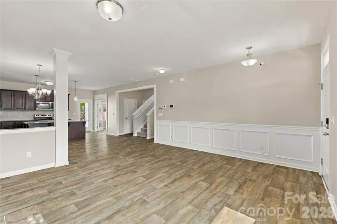
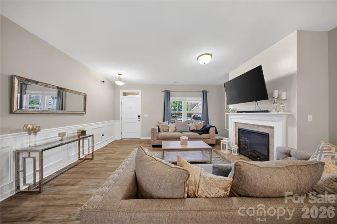
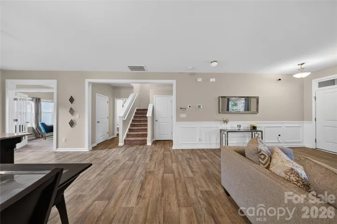
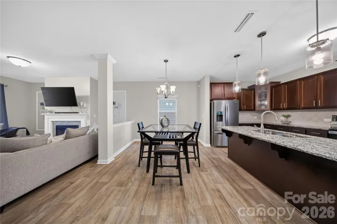
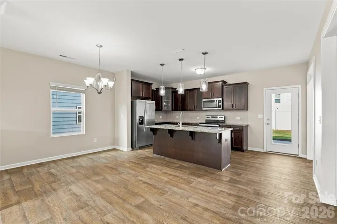
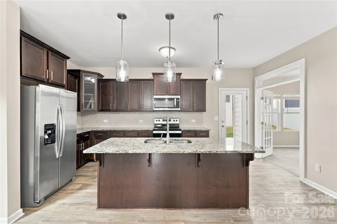
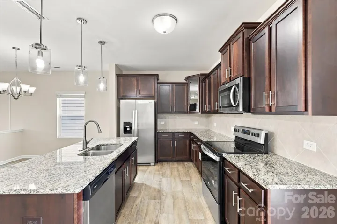
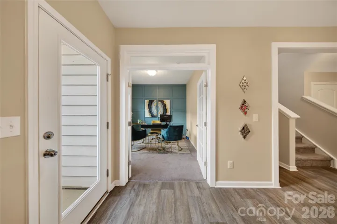
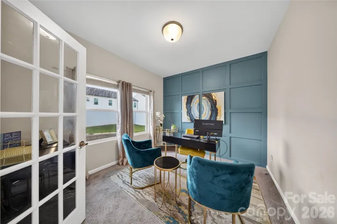
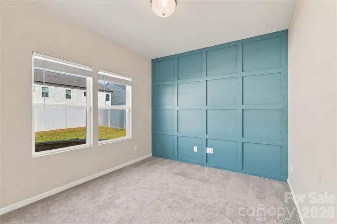
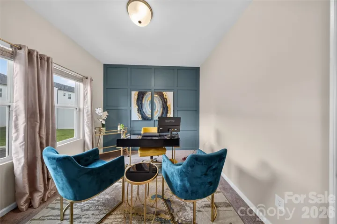
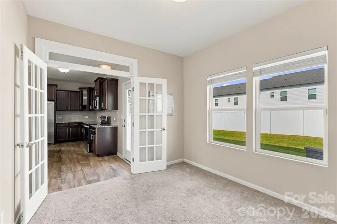
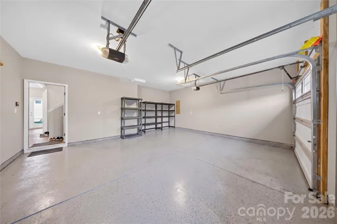
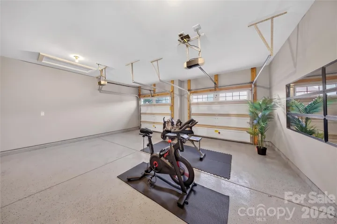
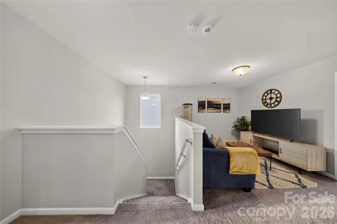
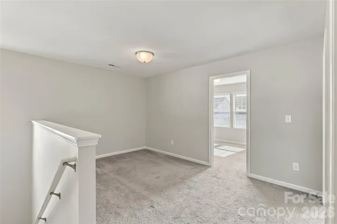
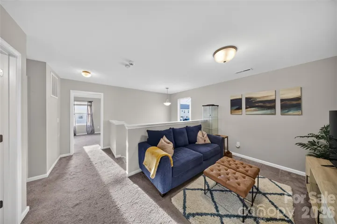
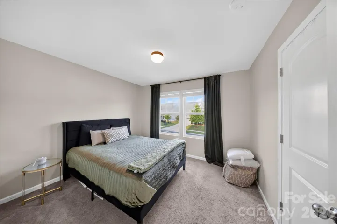
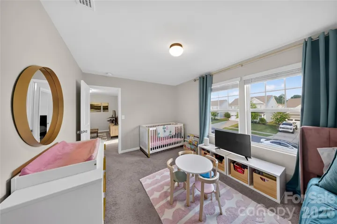
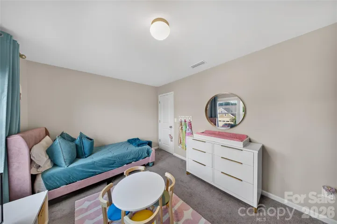
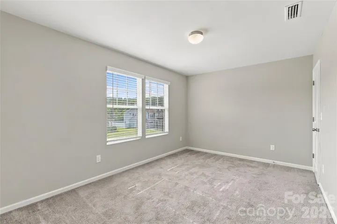
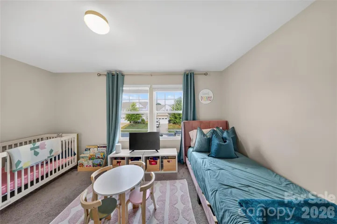
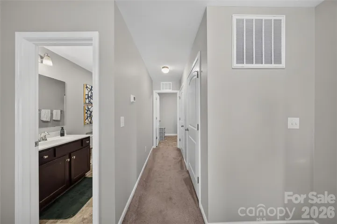
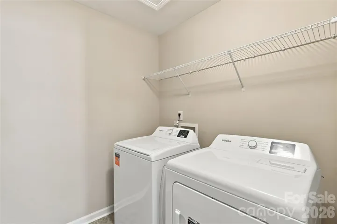
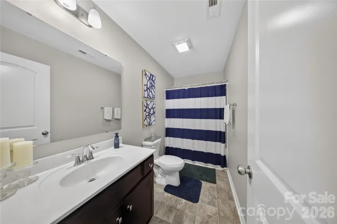
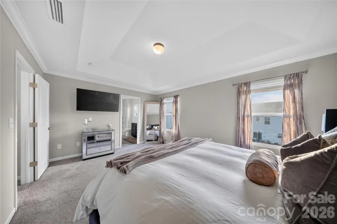
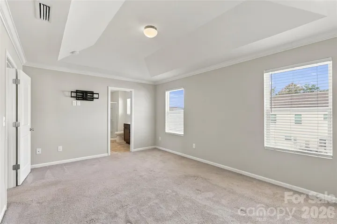
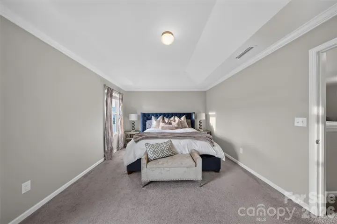
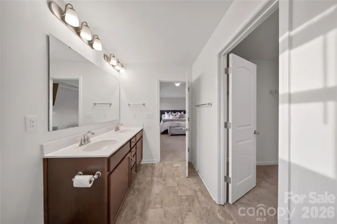
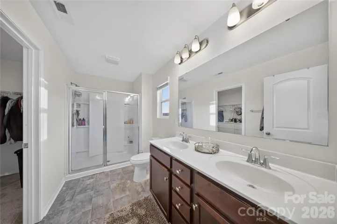
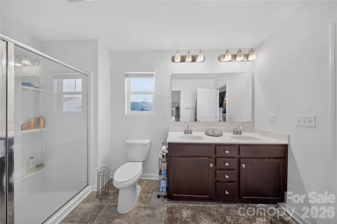
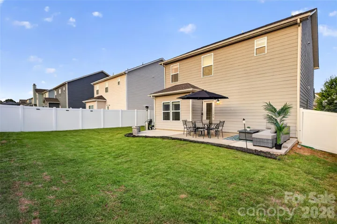
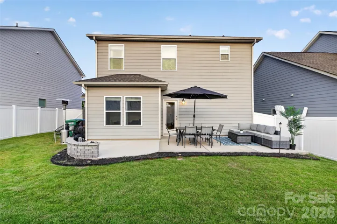
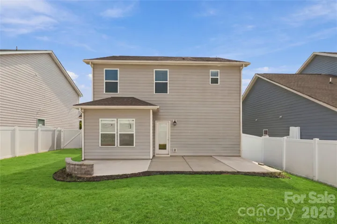
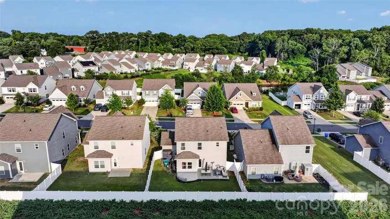
Welcome to this well-maintained home offering the convenience of a Belmont address with no Belmont city taxes. Designed with everyday living in mind, this home features a functional layout and thoughtful upgrades throughout. The main level offers an open living area centered around a cozy fireplace, creating an inviting space to gather. The kitchen features upgraded cabinets for additional storage and plenty of counter space for meal prep and entertaining. Adjacent to the kitchen, the office with French doors provides a quiet retreat ideal for working from home, studying, or flexible use. Upstairs, you’ll find a spacious loft that offers additional living space, perfect for a media room, playroom, home gym, or second living area. The primary suite features a tray ceiling and an ensuite bath, creating a comfortable retreat, while the additional bedrooms provide plenty of room for family or guests. Step outside to the fully fenced backyard, where the extended patio offers a great space for grilling, relaxing, or entertaining. Conveniently located near shopping, dining, parks, and major commuter routes, this home offers the perfect blend of comfort, functionality, and value. Enjoy easy access to I-85 and proximity to the Belmont Drive-In Theatre. Brand new Washer, Dryer, and refrigerator included!
Address
Open on Google Maps-
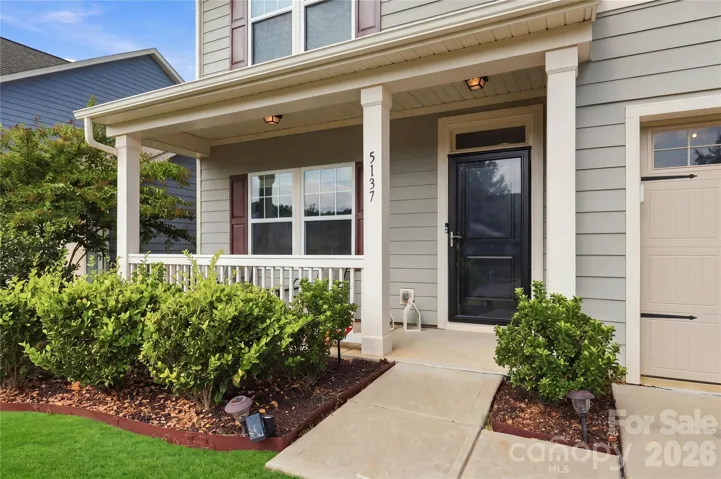
Address: 5137 Thomasville Drive Unit 166, Belmont, North Carolina 28012
-
City: Belmont
-
State/county: NC
-
Zip/Postal Code: 28012
-
Area: Villages at South Fork
Details
Updated on October 6, 2026 at 6:13 pm-
Property ID 4399379
-
Price $399,000
-
Bedrooms 3
-
Bathrooms 3
-
Garages 2
-
Year Built 2020
-
Property Type Single Family Residence, Residential
-
Property Status Active, For Sale
Additional details
-
Listing Terms Cash, Conventional, FHA, VA Loan
-
Association Fee 275
-
Roof Architectural Shingle
-
Utilities Fiber Optics
-
Sewer Public Sewer
-
Cooling Central Air
-
Heating Electric
-
Flooring Carpet, Tile, Vinyl
-
County Gaston
-
Property Type Residential
-
Parking Driveway, Attached Garage
-
Elementary School Mc Adenville
-
Middle School Holbrook
-
High School Stuart W Cramer
-
Architectural Style Traditional
Features
Mortgage Calculator
-
Down Payment
-
Loan Amount
-
Monthly Mortgage Payment
-
Property Tax
-
Home Insurance
Contact Information
View ListingsSimilar Listings

206 Cedar Street, Belmont, North Carolina 28012
206 Cedar Street, Belmont, North Carolina 28012, Belmont, NC- Beds: 2
- Baths: 2
- Single Family Residence, Residential

3014 Dodsworth Drive, Cramerton, North Carolina 28032
3014 Dodsworth Drive, Cramerton, North Carolina 28032, Cramerton, NC- Beds: 4
- Baths: 5
- Single Family Residence, Residential

1259 Dorchester Road, Gastonia, North Carolina 28056
1259 Dorchester Road, Gastonia, North Carolina 28056, Gastonia, NC- Beds: 5
- Baths: 4
- Single Family Residence, Residential

2643 Swamp Chestnut Oak Drive, Gastonia, North Carolina 28056
2643 Swamp Chestnut Oak Drive, Gastonia, North Carolina 28056, Gastonia, NC- Beds: 5
- Baths: 4
- Single Family Residence, Residential

- The Simpson Group Realty

