
- Townhouse, Residential
- 3
- 4
- 2024
Description
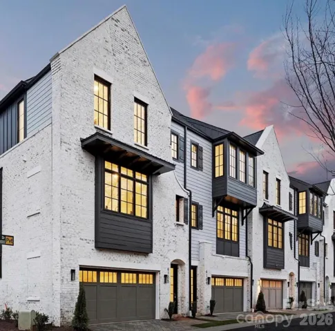
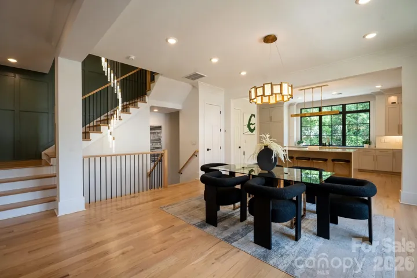
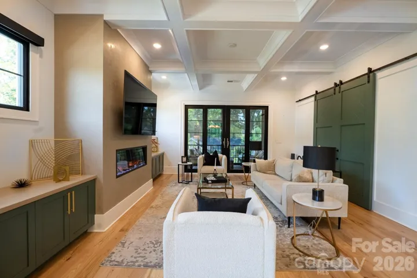
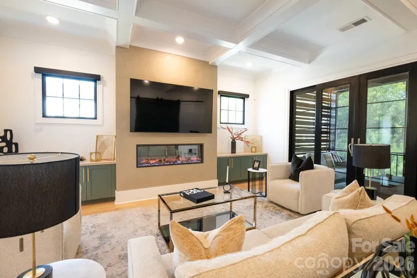
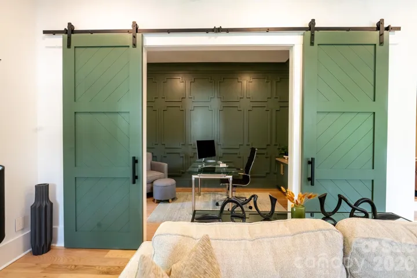
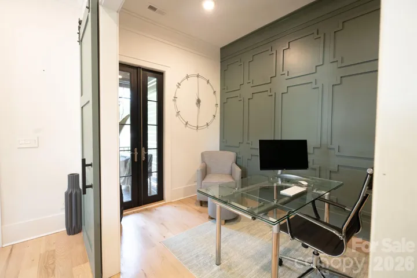
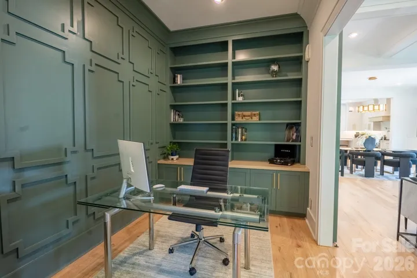
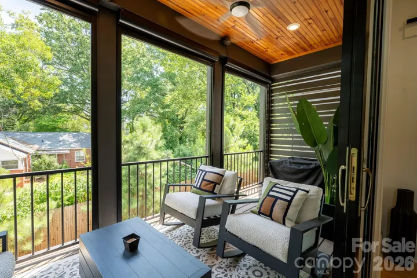
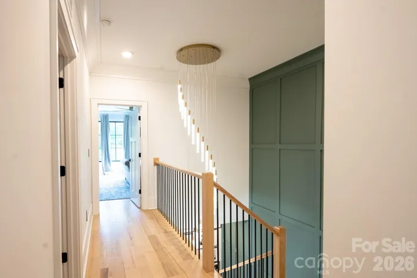
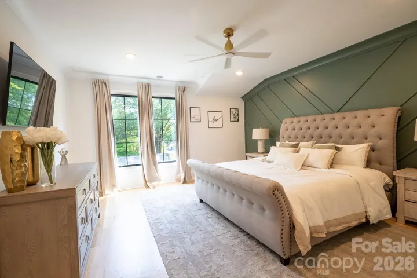
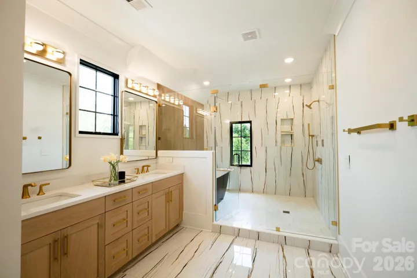
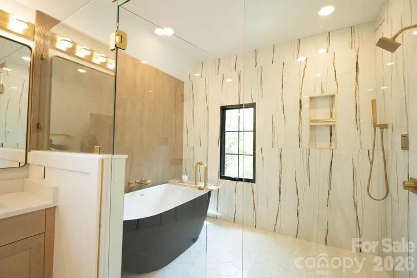
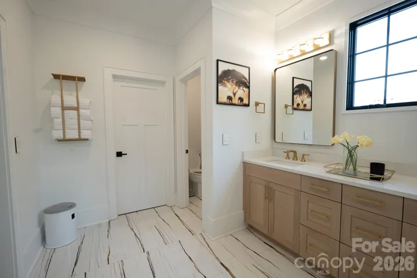
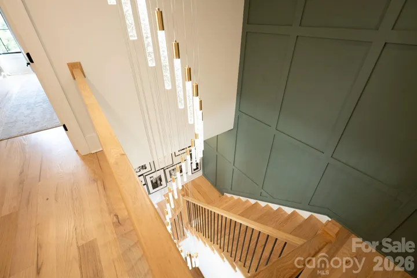
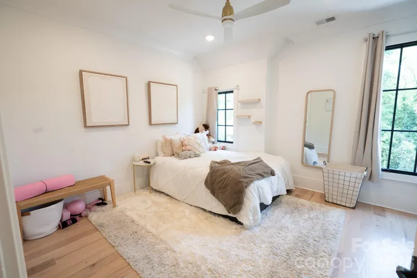
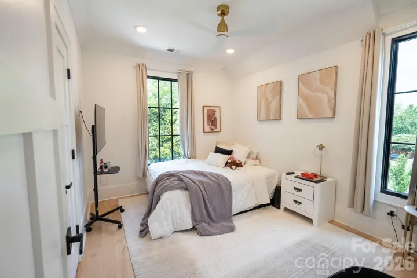
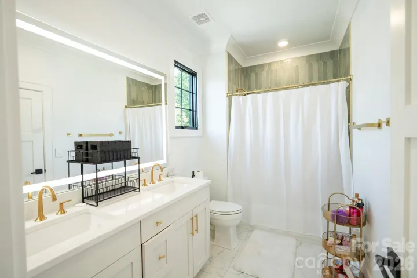
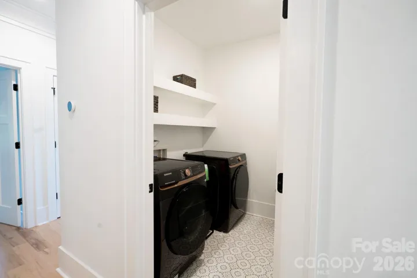
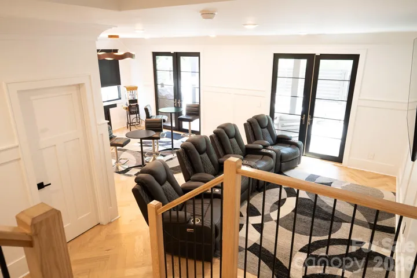
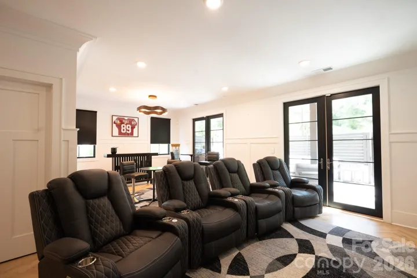
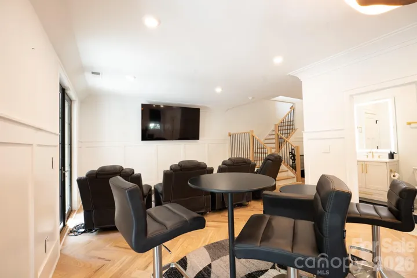
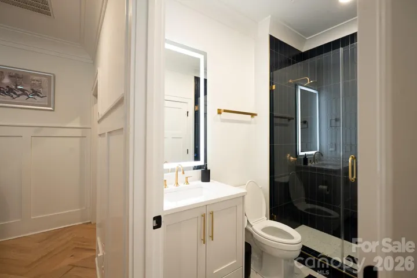
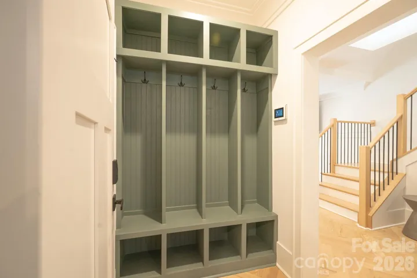
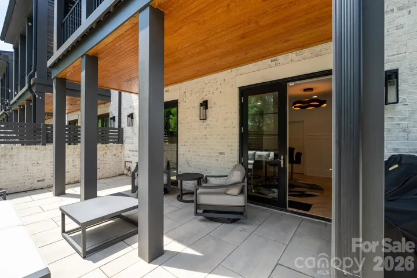
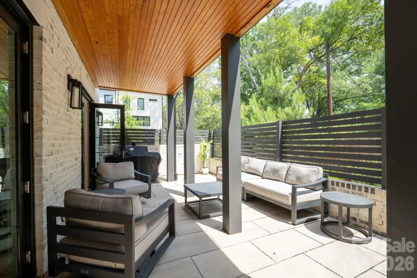
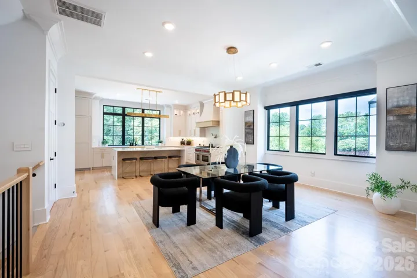
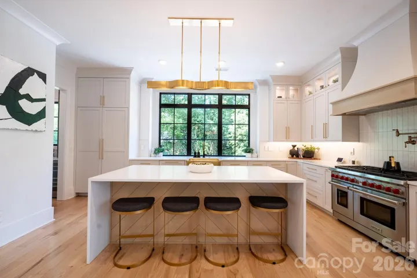
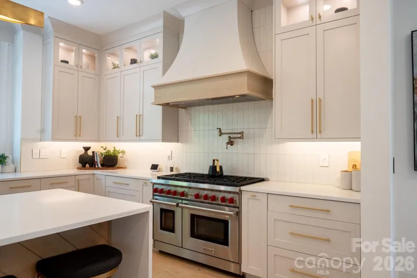
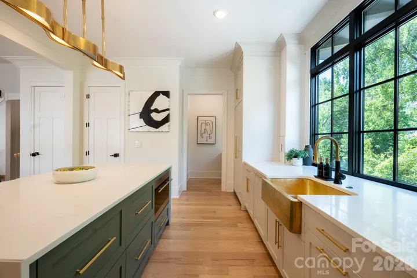
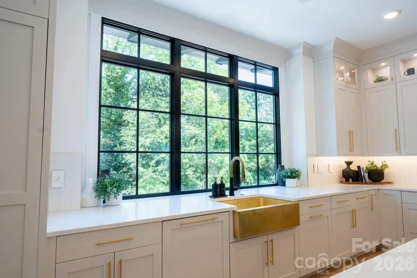
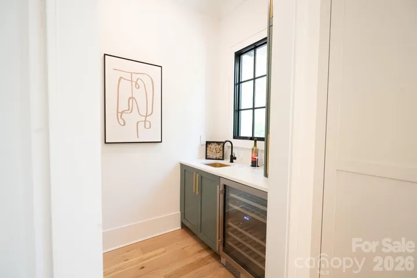
Former Model Home | End Unit | Designer Upgrades | Minutes from SouthPark. Experience luxury living designed for ease, comfort, and a more effortless lifestyle. This exceptional end-unit townhome in the heart of Southpark is designed for buyers who want an upscale lifestyle with greater convenience, low maintenance luxury living and premium features all in one of Charlotte’s most desirable locations. As the original model home, this residence features many of the builder’s finest upgrades and designer selections, making it one of the most distinctive homes in the community. This desirable end-unit location fills the main level living area with an abundance of natural light, creating a bright and inviting atmosphere. One of only 16 exclusive residences, this modern Tudor seamlessly blends timeless architecture and contemporary luxury. The chef’s kitchen is equipped with premium appliances, including a paneled refrigerator/freezer, Wolf gas range, wine refrigerator, and custom cabinetry that provides plenty of storage. The open concept floor plan is ideal for entertaining while offering sophistication and comfort. A stunning private office, enclosed with custom sliding barn doors, provides an inspiring and functional workspace, perfect for today’s work from home lifestyle or just a quiet retreat. Enjoy outdoor living with a private courtyard and balcony, perfect for morning coffee, or simply relaxing after a long day. Just minutes from SouthPark’s premier shopping, fine dining, entertainment, and parks, this exceptional home offers an unmatched blend of luxury, convenience, and lifestyle.
Address
Open on Google Maps-
Address: 6105 Berryhill Towns Drive, Charlotte, North Carolina 28270
-
City: Charlotte
-
State/county: NC
-
Zip/Postal Code: 28270
-
Area: Towns at Berryhill
Details
Updated on September 2, 2026 at 4:31 pm-
Property ID 4399385
-
Price $1,395,000
-
Bedrooms 3
-
Bathrooms 4
-
Garages 2
-
Year Built 2024
-
Property Type Townhouse, Residential
-
Property Status Active, For Sale
Additional details
-
Listing Terms Cash, Conventional, FHA, VA Loan
-
Association Fee 500
-
Roof Architectural Shingle
-
Sewer Public Sewer
-
Cooling Ceiling Fan(s), Central Air
-
Heating Central
-
Flooring Wood
-
County Mecklenburg
-
Property Type Residential
-
Parking Attached Garage
-
Elementary School Unspecified
-
Middle School Unspecified
-
High School East Mecklenburg
-
Waterfront None
-
Architectural Style Transitional
Features
Mortgage Calculator
-
Down Payment
-
Loan Amount
-
Monthly Mortgage Payment
-
Property Tax
-
Home Insurance
Contact Information
View ListingsSimilar Listings

1117 Township Parkway, Belmont, North Carolina 28012
1117 Township Parkway, Belmont, North Carolina 28012, Belmont, NC- Beds: 3
- Baths: 3
- Townhouse, Residential
6305 Margaret Court, Indian Trail, North Carolina 28079
6305 Margaret Court, Indian Trail, North Carolina 28079, Indian Trail, NC- Beds: 3
- Baths: 3
- Townhouse, Residential
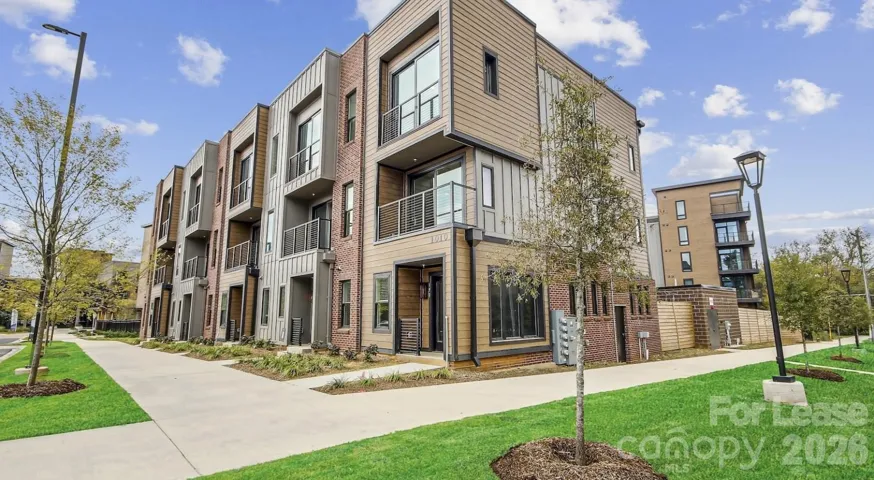
1028 Stitch Bend Way Unit Elderwood (townhome), Charlotte, North Carolina 28206
1028 Stitch Bend Way Unit Elderwood (townhome), Charlotte, North Carolina 28206, Charlotte, NC- Beds: 3
- Baths: 3
- Townhouse, Residential Lease
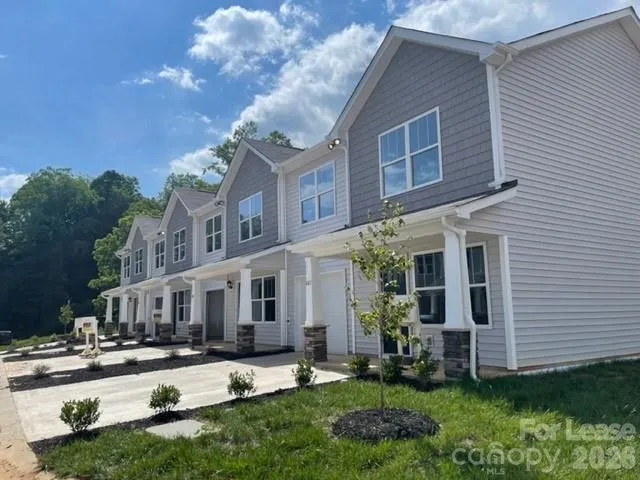
145 Monroe Creek Boulevard Unit Clement, Asheville, North Carolina 28806
145 Monroe Creek Boulevard Unit Clement, Asheville, North Carolina 28806, Asheville, NC- Beds: 3
- Baths: 3
- Townhouse, Residential Lease

- The Simpson Group Realty

