
- Single Family Residence, Residential
- 3
- 3
- 2001
Description
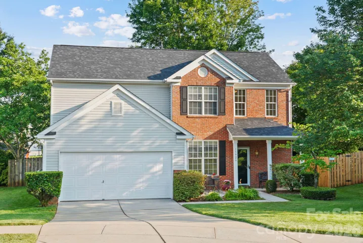
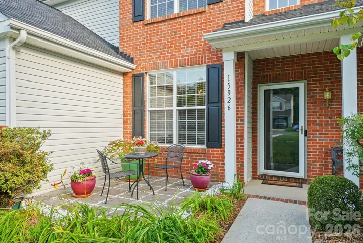
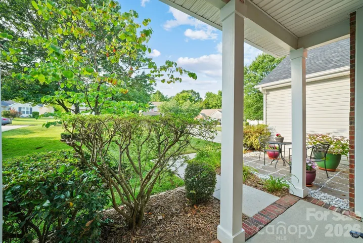
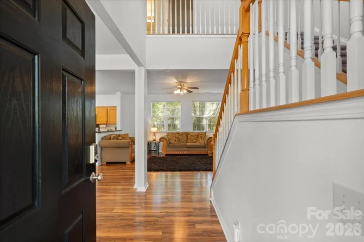
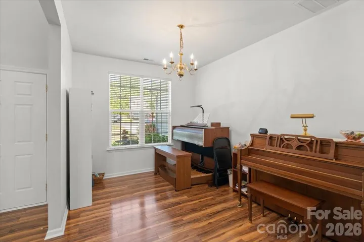
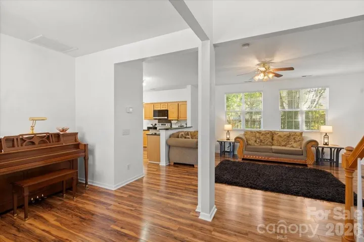
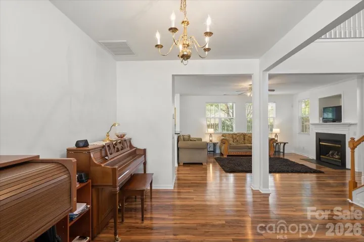
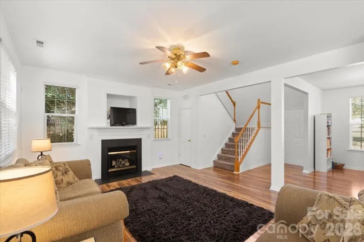
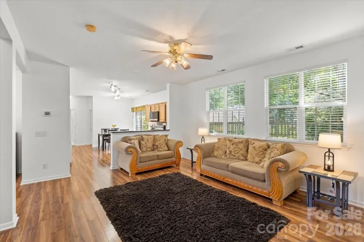
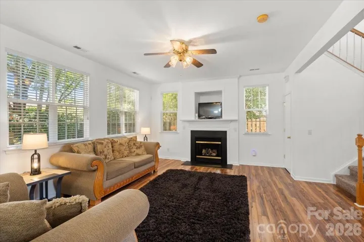
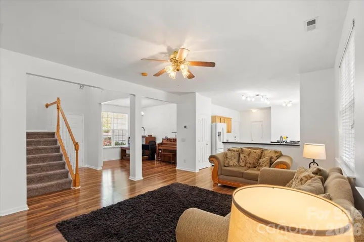
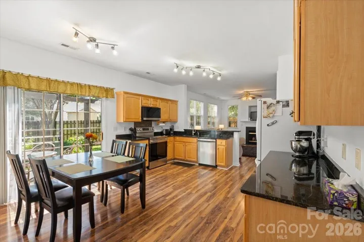
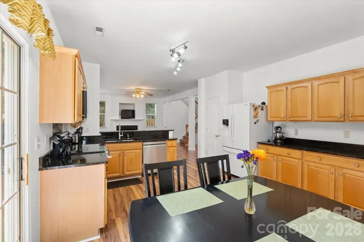
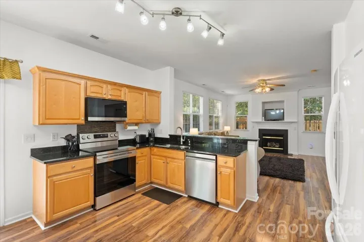
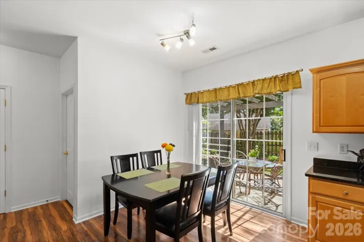
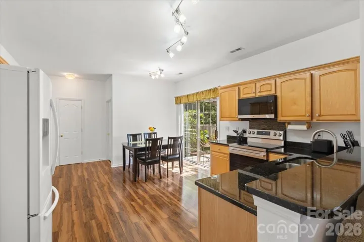
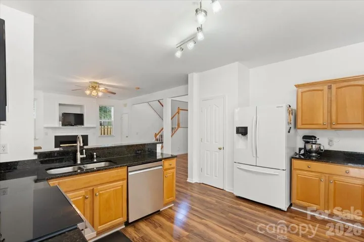
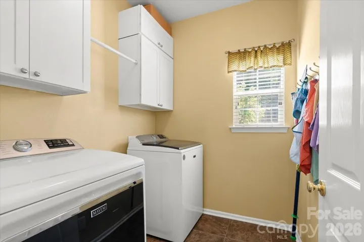
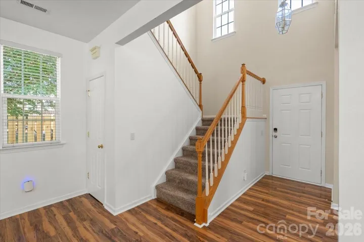
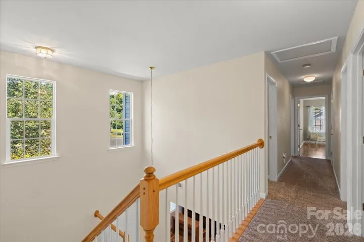
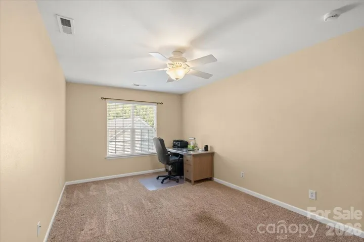
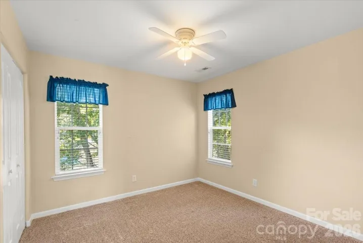
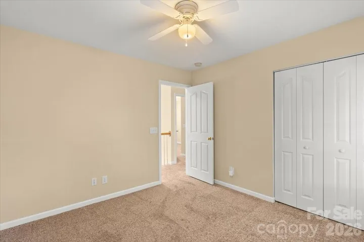
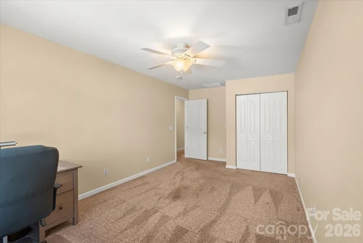
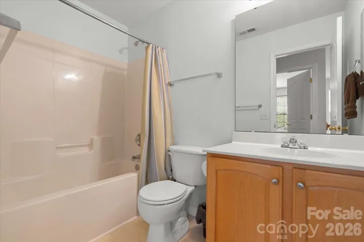
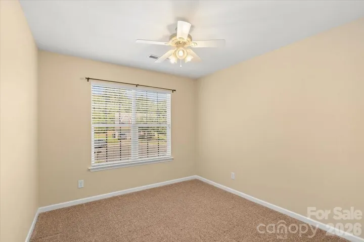
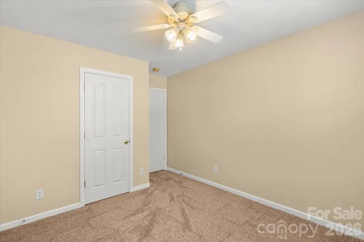
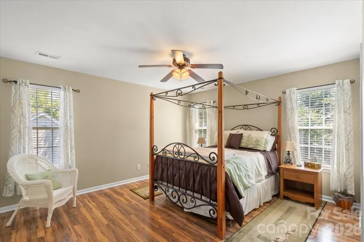
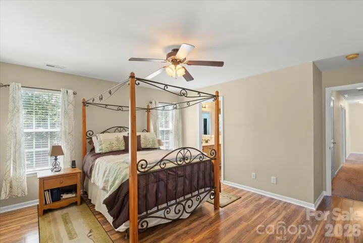
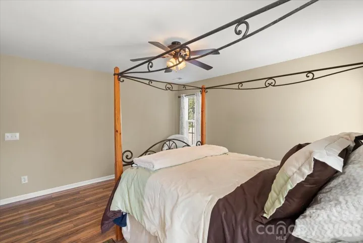
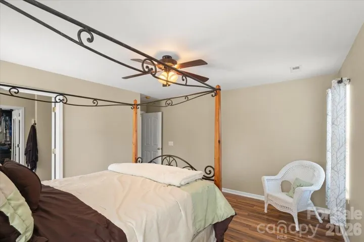
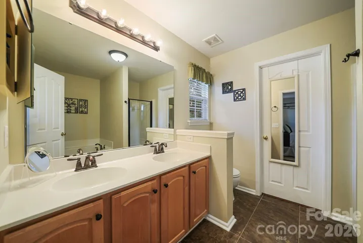
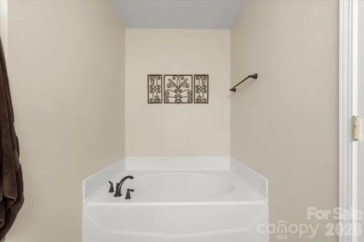
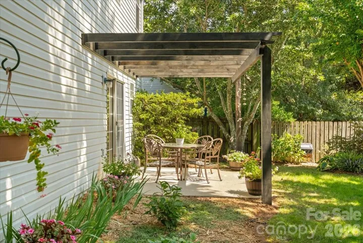
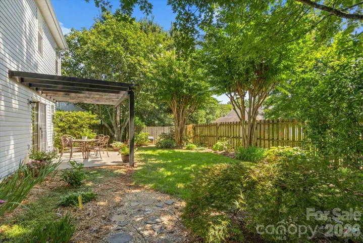
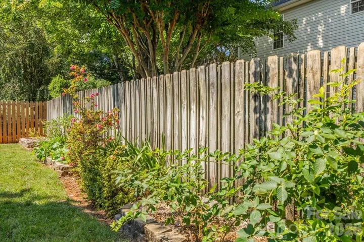
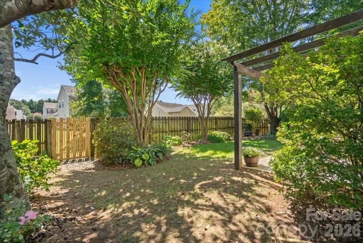
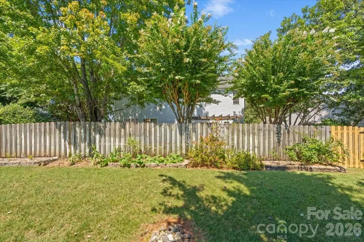
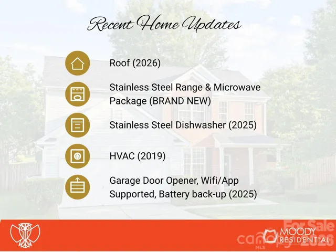
PRICE IMPROVEMENT. Seller will provide $4, 000 toward buyer’s closing costs on a fully executed contract with acceptable terms by October 31, 2026. Concession must be included in the purchase contract and is subject to lender limits. NOTE: Home qualifies for a100% financing, no-PMI, PATH Program option available to qualified buyers. THREE BEDROOM + BONUS ROOM usable as a fourth bedroom — ideal as a home office, playroom, or potential 4th bedroom to suit your needs. NEW Stainless-Steel Range + Microwave Package. The main level features an open, functional layout perfect for everyday living and entertaining. Upstairs, the primary suite provides a private retreat, complemented by two additional bedrooms and a full bath. Step outside to a fully fenced backyard with mature landscaping — a private setting for relaxing, gardening, or outdoor gatherings. Recent updates include a new roof (2026) and AC installed in 2019, offering peace of mind for years to come. A 2-car garage adds convenient storage and parking. Built in 2001, this home combines comfort, flexibility, and a prime location. Schedule your showing today!
Address
Open on Google Maps-
Address: 15926 Bubbling Branch Lane, Charlotte, North Carolina 28273
-
City: Charlotte
-
State/county: NC
-
Zip/Postal Code: 28273
-
Area: Hamilton Green
Details
Updated on October 10, 2026 at 6:06 pm-
Property ID 4399403
-
Price $392,000
-
Bedrooms 3
-
Bathrooms 3
-
Garages 2
-
Year Built 2001
-
Property Type Single Family Residence, Residential
-
Property Status Active, For Sale
Additional details
-
Listing Terms Cash, Conventional, FHA, USDA Loan, VA Loan
-
Association Fee 160
-
Roof Architectural Shingle
-
Utilities Electricity Connected, Natural Gas, Wired Internet Available
-
Sewer Public Sewer
-
Cooling Central Air
-
Heating Forced Air
-
County Mecklenburg
-
Property Type Residential
-
Parking Driveway, Attached Garage
-
Elementary School River Gate
-
Middle School Southwest
-
High School Palisades
-
Architectural Style Traditional
Features
Mortgage Calculator
-
Down Payment
-
Loan Amount
-
Monthly Mortgage Payment
-
Property Tax
-
Home Insurance
Contact Information
View ListingsSimilar Listings

206 Cedar Street, Belmont, North Carolina 28012
206 Cedar Street, Belmont, North Carolina 28012, Belmont, NC- Beds: 2
- Baths: 2
- Single Family Residence, Residential

3014 Dodsworth Drive, Cramerton, North Carolina 28032
3014 Dodsworth Drive, Cramerton, North Carolina 28032, Cramerton, NC- Beds: 4
- Baths: 5
- Single Family Residence, Residential

1259 Dorchester Road, Gastonia, North Carolina 28056
1259 Dorchester Road, Gastonia, North Carolina 28056, Gastonia, NC- Beds: 5
- Baths: 4
- Single Family Residence, Residential

2643 Swamp Chestnut Oak Drive, Gastonia, North Carolina 28056
2643 Swamp Chestnut Oak Drive, Gastonia, North Carolina 28056, Gastonia, NC- Beds: 5
- Baths: 4
- Single Family Residence, Residential

- The Simpson Group Realty

