

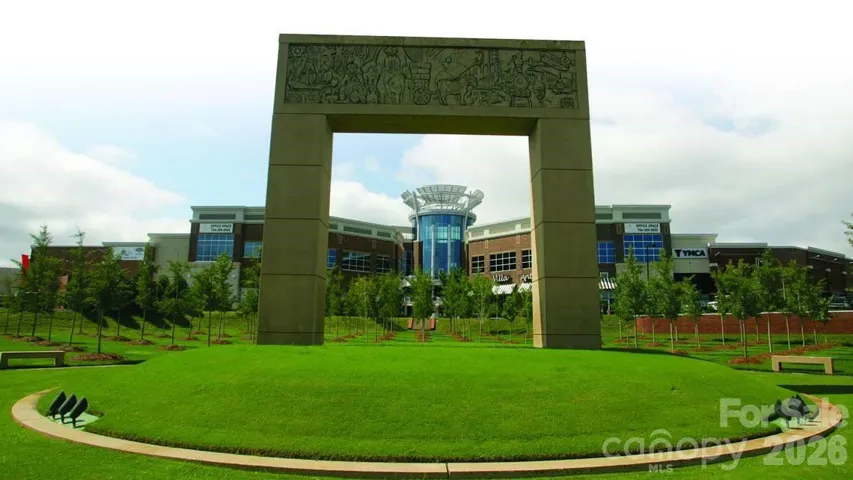

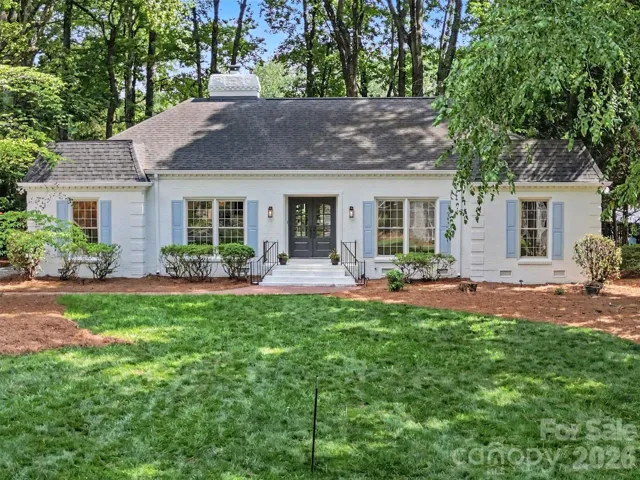
- Single Family Residence, Residential
- 3
- 3
- 1966
Description
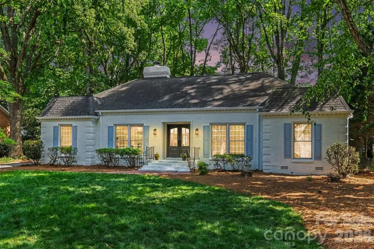
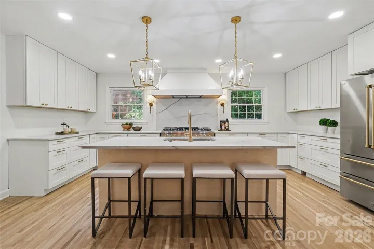
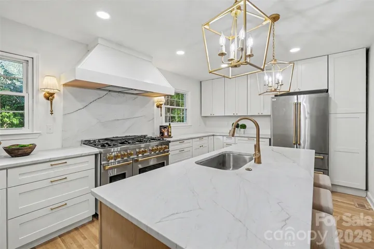
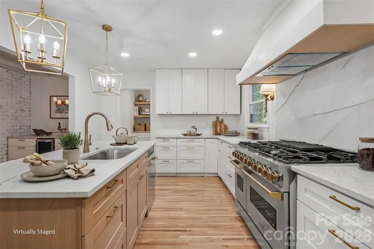
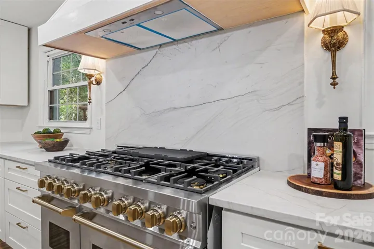
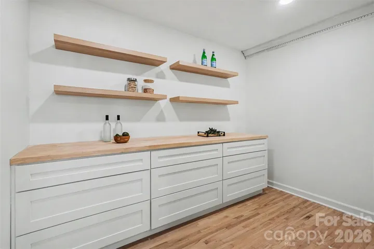
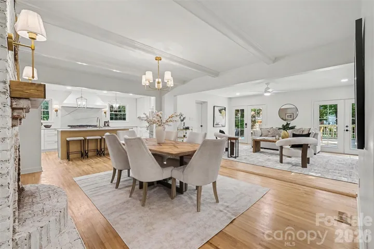
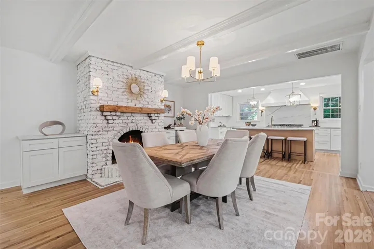
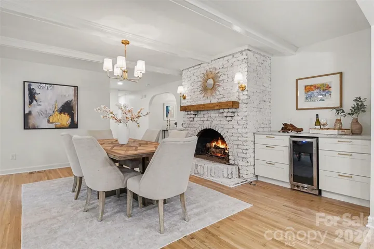
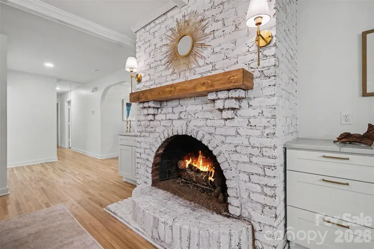
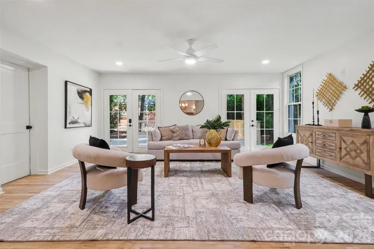
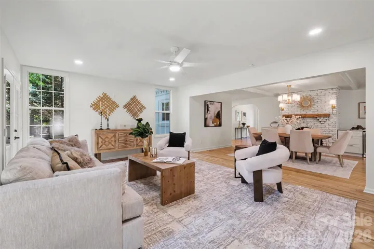
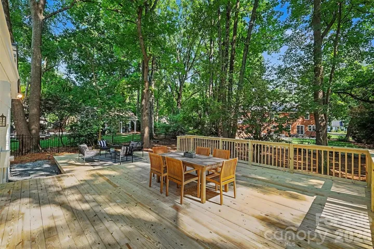
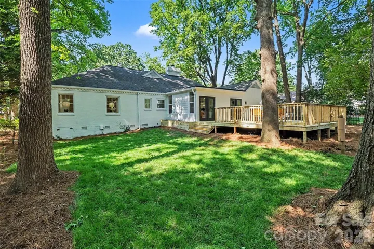
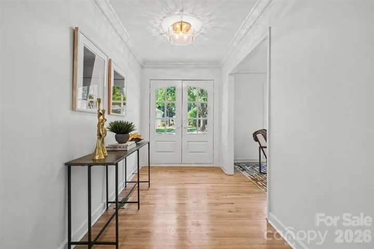
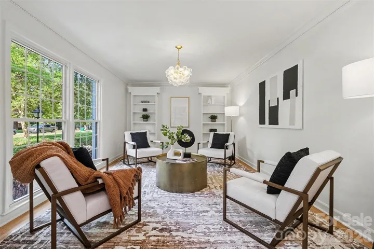
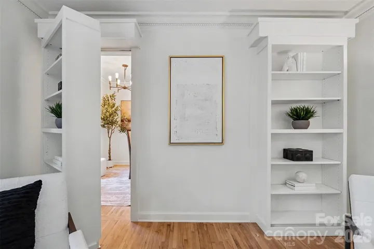
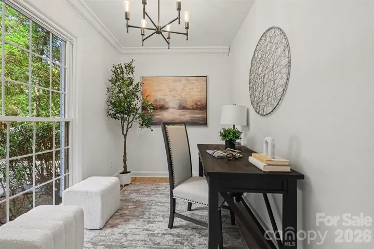
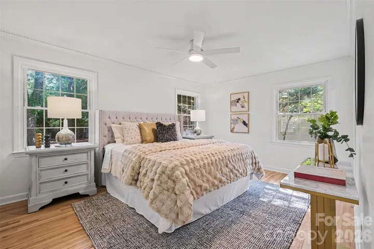
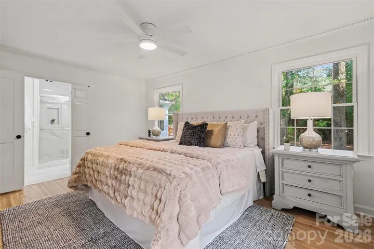
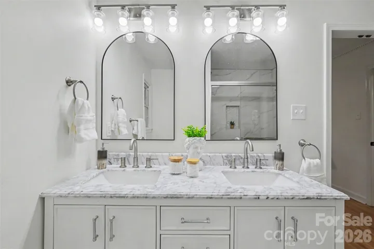
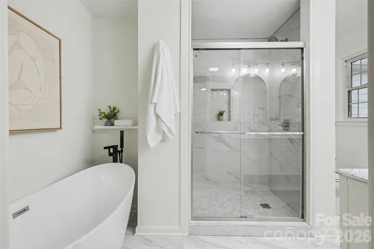
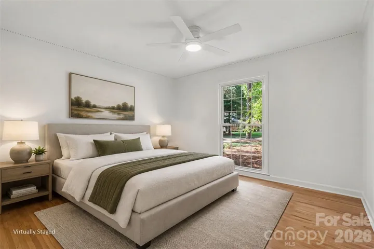
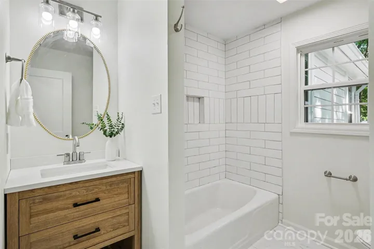
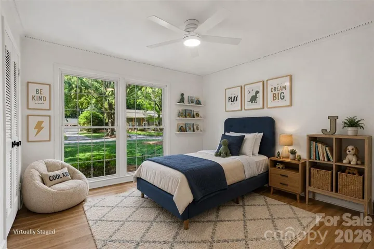
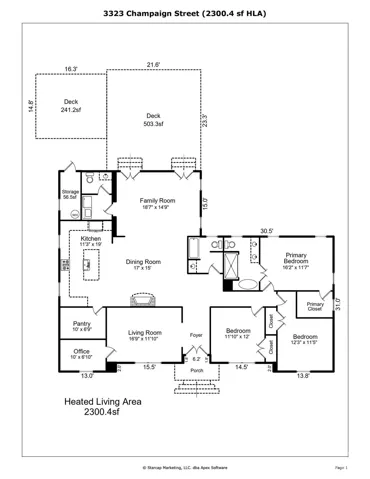
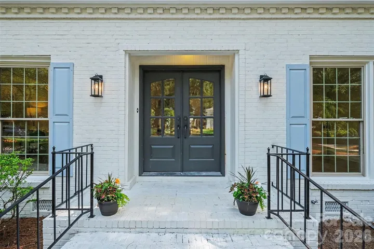
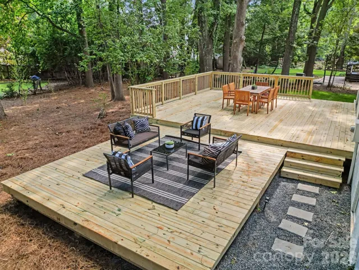
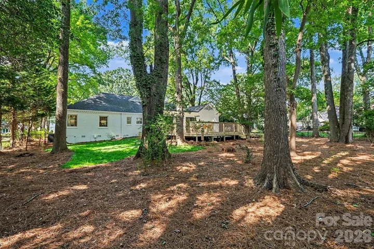
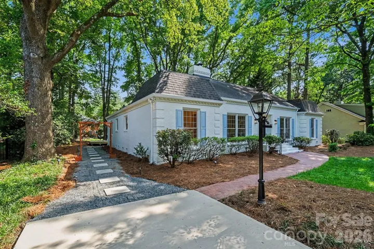
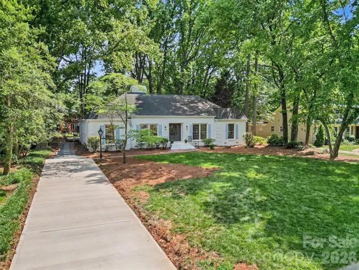
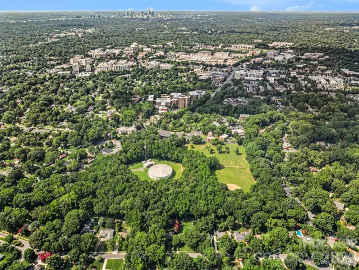
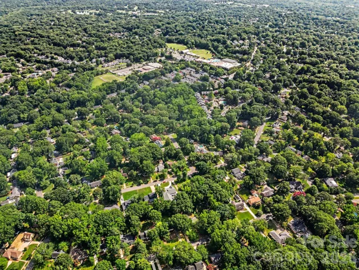
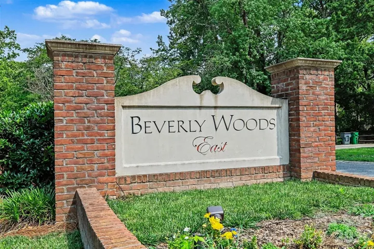
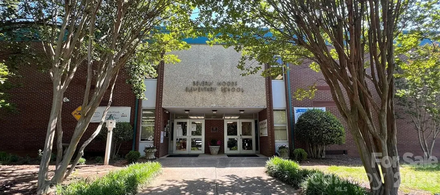
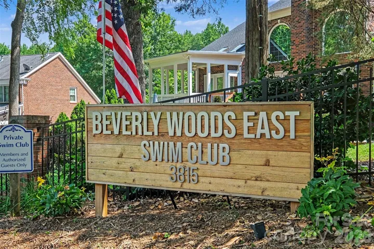
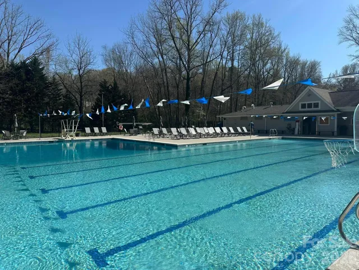
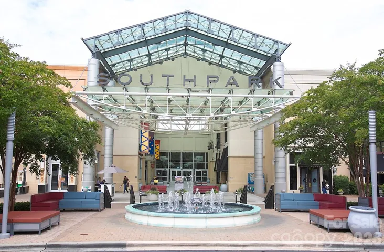
Meticulously remodeled all-brick ranch home in desirable Beverly Woods East neighborhood is ready to be called “my home.” Chefs will drool over your new gourmet kitchen, complete with 8-burner, double-oven gas range, ridiculous amount of counter space, huge island and 10×7 walk-in pantry. This timeless home was renovated to maximize every space — the way every family actually lives. Designed to maximize indoor/outdoor entertaining, flowing from kitchen to 19×15 great room to the your new deck. ALL your friends will love your new 741-sf deck because that means everyone gets invited to your BBQs (wahoo!). Hosting dinner parties indoors, you’ll love having the gas fireplace in your new 17×15 dining room. Guests will be wowed by your “secret home office” behind a bookcase in the 17×12 living room. Great natural light just beams off the gorgeous 1-inch hardwood floors throughout. You’ll fall in love with your new owners’ suite/oasis complete with walk-in shower, lovely soaking tub, dual vanity and ginormous walk-in closet. … New HVAC. New tankless water heater. … Walkable to the Beverly Woods Elementary, walkable to the Harris YMCA, walkable to Beverly Woods Swim Club. … Super convenient to shopping and restaurants — 5 min. to SouthPark Mall, 10 min. to Ballantyne, 15 min. to Uptown Charlotte. …
Address
Open on Google Maps-
Address: 3323 Champaign Street, Charlotte, North Carolina 28210
-
City: Charlotte
-
State/county: NC
-
Zip/Postal Code: 28210
-
Area: Beverly Woods East
Details
Updated on July 7, 2026 at 4:12 pm-
Property ID 4399557
-
Price $1,200,000
-
Bedrooms 3
-
Bathrooms 3
-
Year Built 1966
-
Property Type Single Family Residence, Residential
-
Property Status Pending, For Sale
Additional details
-
Listing Terms Cash, Conventional
-
Roof Architectural Shingle
-
Utilities Cable Connected, Electricity Connected, Natural Gas, Underground Utilities
-
Sewer Public Sewer
-
Cooling Central Air
-
Heating Electric, Heat Pump
-
Flooring Stone, Wood
-
County Mecklenburg
-
Property Type Residential
-
Parking Driveway, On Street
-
Elementary School Beverly Woods
-
Middle School Carmel
-
High School South Mecklenburg
-
Architectural Style Georgian, Ranch
Mortgage Calculator
-
Down Payment
-
Loan Amount
-
Monthly Mortgage Payment
-
Property Tax
-
Home Insurance
Contact Information
View ListingsSimilar Listings

408 Rhyne Street, Stanley, North Carolina 28164
408 Rhyne Street, Stanley, North Carolina 28164, Stanley, NC- Beds: 2
- Bath: 1
- Single Family Residence, Residential

725 Hanna Woods Drive, Cramerton, North Carolina 28032
725 Hanna Woods Drive, Cramerton, North Carolina 28032, Cramerton, NC- Beds: 4
- Baths: 3
- Single Family Residence, Residential

6033 Bountiful Street, Belmont, North Carolina 28012
6033 Bountiful Street, Belmont, North Carolina 28012, Belmont, NC- Beds: 3
- Baths: 3
- Single Family Residence, Residential

1259 Dorchester Road, Gastonia, North Carolina 28056
1259 Dorchester Road, Gastonia, North Carolina 28056, Gastonia, NC- Beds: 3
- Baths: 4
- Single Family Residence, Residential

- The Simpson Group Realty

