

- Single Family Residence, Residential
- 3
- 3
- 1992
Description
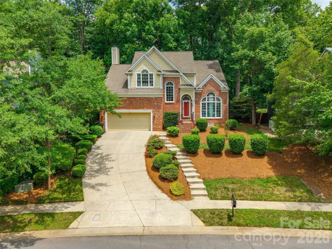
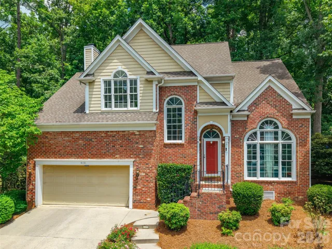
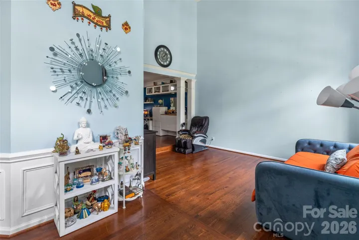
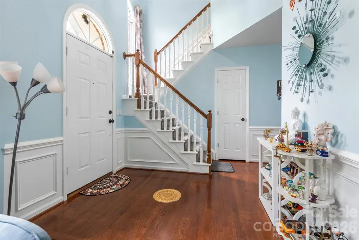
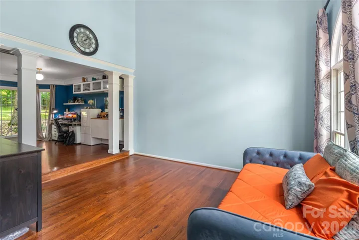
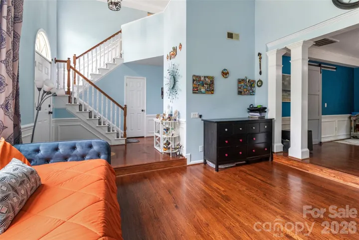
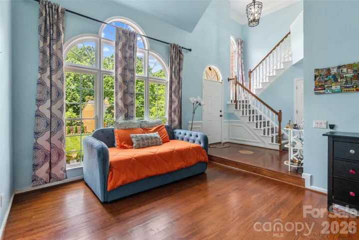
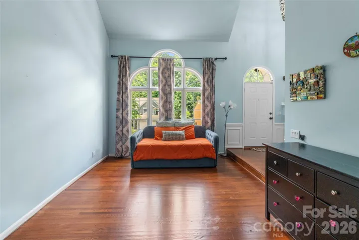
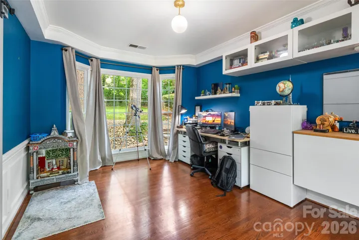
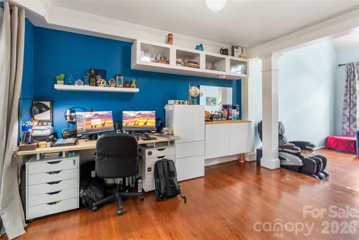
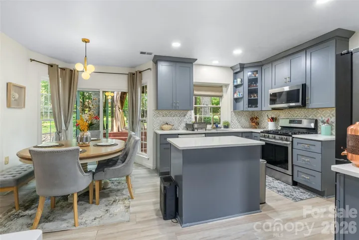
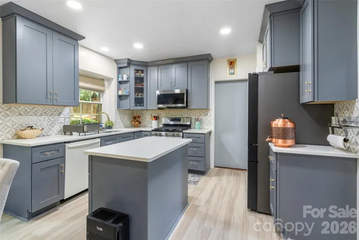
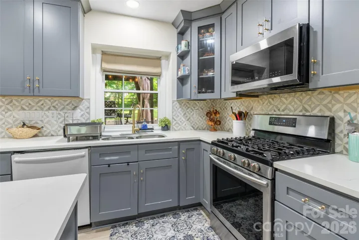
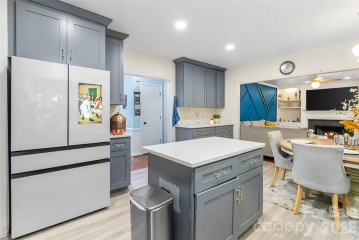
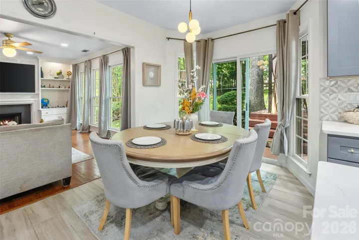
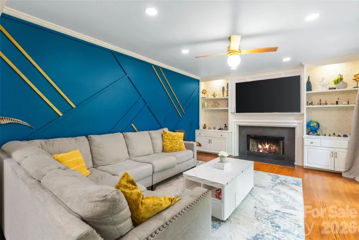
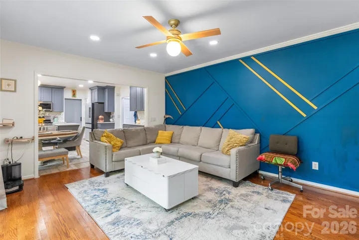
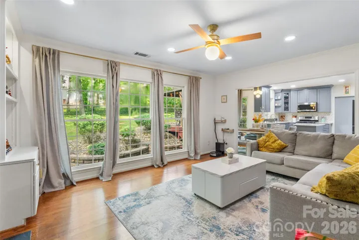
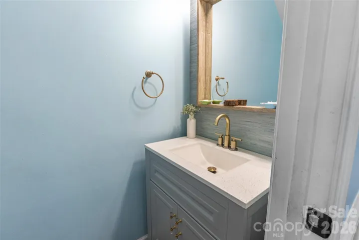
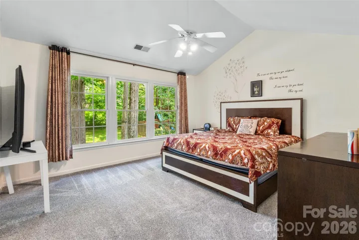
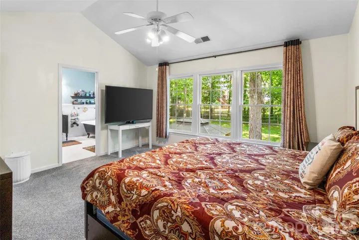
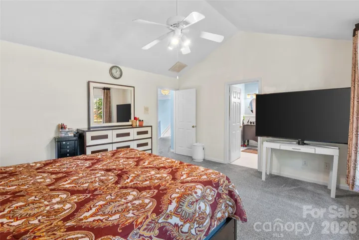
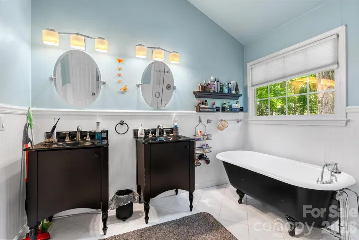
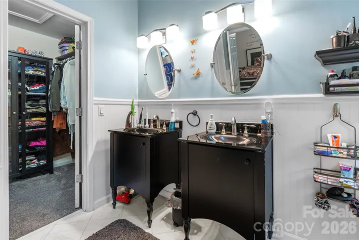
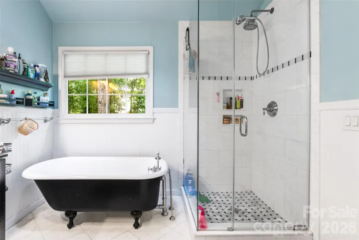
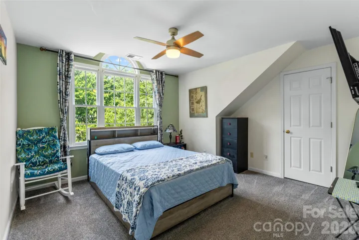
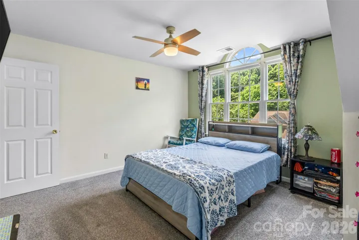
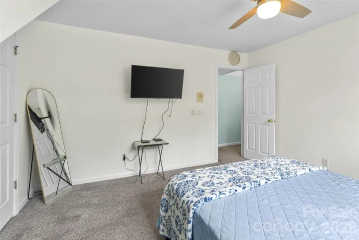
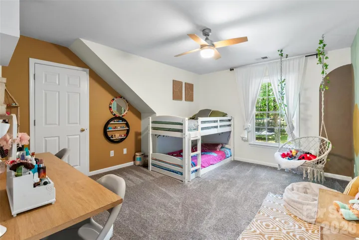
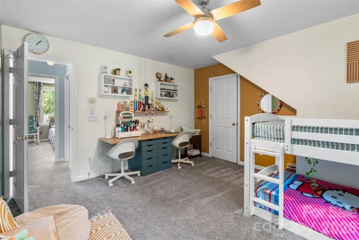
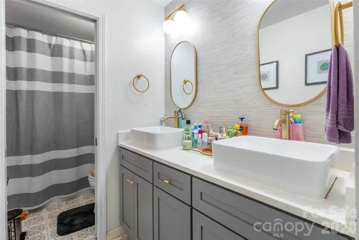
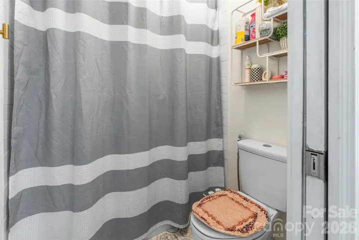
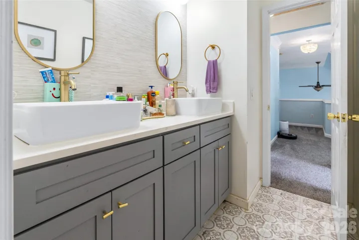
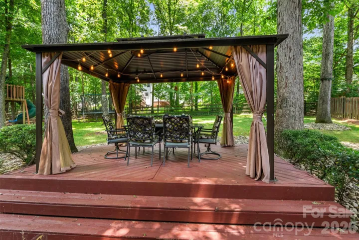
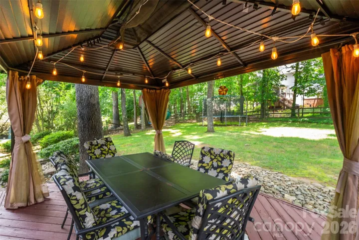
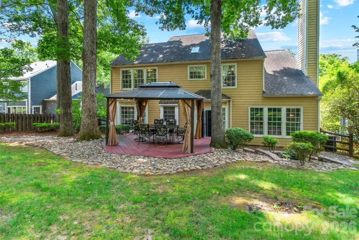
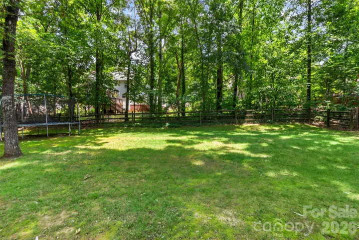
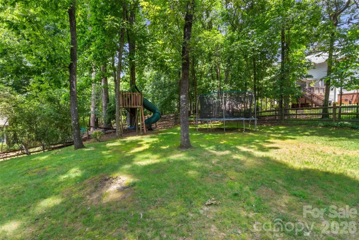
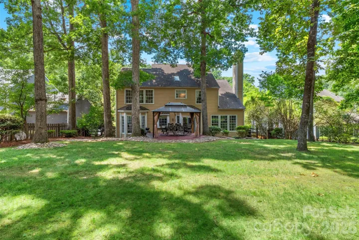
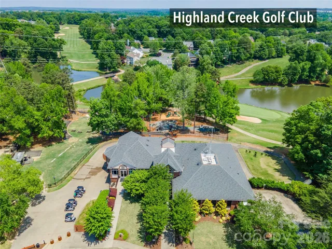
This seller is very motivated and is offering $5000 in closing costs with acceptable offer. Welcome to 4131 Beauvista Drive in a sought-after golf course community! This 3-bedroom, 2.5-bath home offers timeless charm with thoughtful updates throughout. Inside you’ll find vaulted ceilings, abundant natural light, a cozy wood-burning fireplace, and a dedicated office with sliding barn door and built-in cabinetry. The kitchen was updated in 2022 and offers a functional layout for everyday living and entertaining. The spacious primary suite features a clawfoot soaking tub, while the main-level and upper-level hall bathrooms were updated in 2022 and the two secondary bedrooms were also remodeled at that time. Upstairs includes new carpet in 2025, and one bedroom features a built-in desk that conveys. Outside, enjoy a fenced backyard with a lighted gazebo and treehouse. The garage offers epoxy flooring and loft storage, and the laundry room includes both gas and electric dryer hookups. Additional features include Ring doorbell, security system with indoor and outdoor cameras, and central vacuum system connected through the garage. Washer and dryer with built-in AI features may remain, and refrigerator may convey with an acceptable offer. Appliances are under All State Protection Plan HVAC has a maintenance plan that renews every year and current one is valid till Fall 2027, Waterlines are covered by Homeserve, Gas lines are insured under PNG Protection Plan. Conveniently located near I-485, shopping, dining, and community amenities. This home is near a top 3 state charter school – Lake Norman Charter, Bradferd Prep Corvian community School. This seller is very motivated and is offering $5000 in closing costs with acceptable offer.
Address
Open on Google Maps-
Address: 4131 Beauvista Drive, Charlotte, North Carolina 28269
-
City: Charlotte
-
State/county: NC
-
Zip/Postal Code: 28269
-
Area: Highland Creek
Details
Updated on August 3, 2026 at 6:40 pm-
Property ID 4399585
-
Price $440,000
-
Bedrooms 3
-
Bathrooms 3
-
Garages 2
-
Year Built 1992
-
Property Type Single Family Residence, Residential
-
Property Status Active, For Sale
Additional details
-
Listing Terms Cash, Conventional, FHA, VA Loan
-
Association Fee 212
-
Roof Architectural Shingle
-
Sewer Public Sewer
-
Cooling Ceiling Fan(s), Central Air
-
Heating Forced Air, Natural Gas
-
Flooring Carpet, Tile, Wood
-
County Mecklenburg
-
Property Type Residential
-
Parking Attached Garage
-
Elementary School Highland Creek
-
Middle School Ridge Road
-
High School Mallard Creek
-
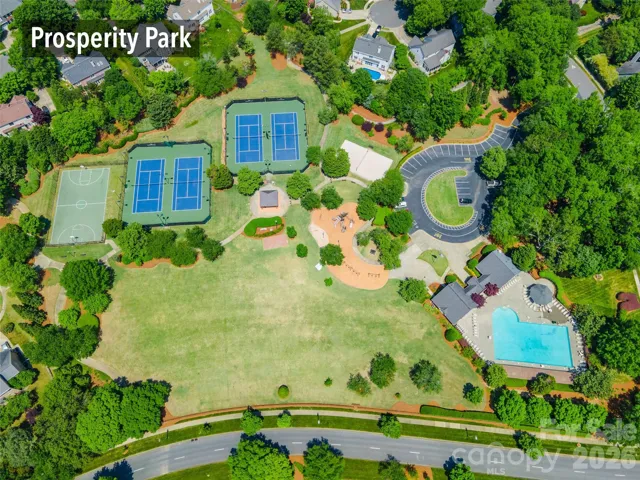
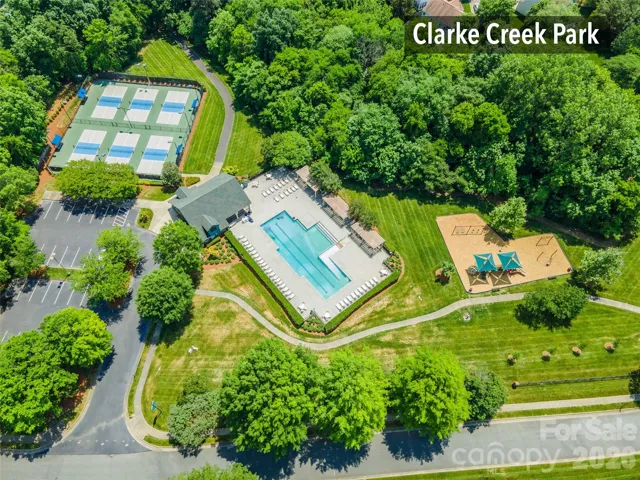
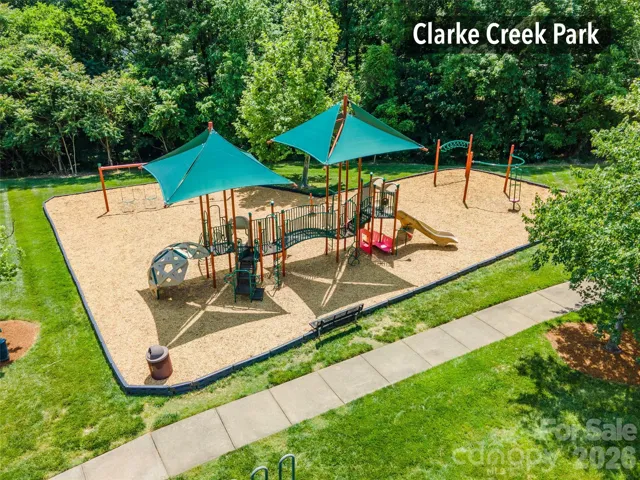
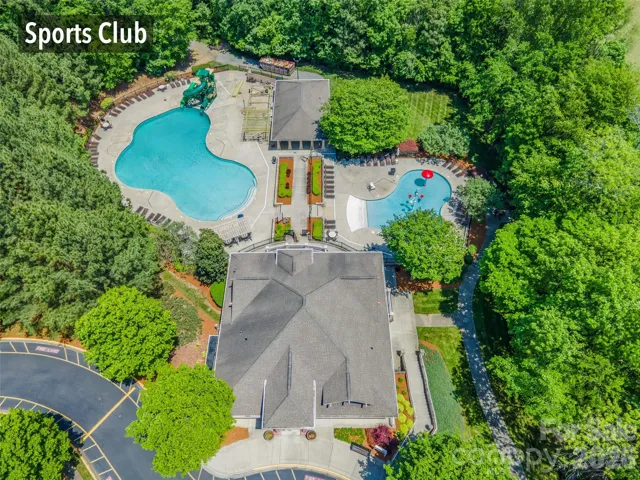
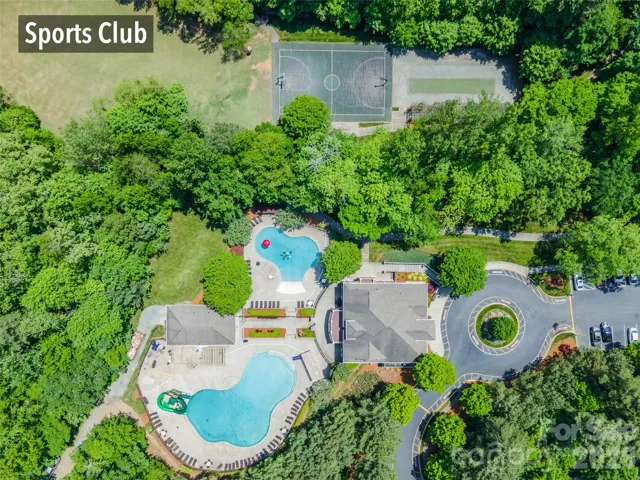
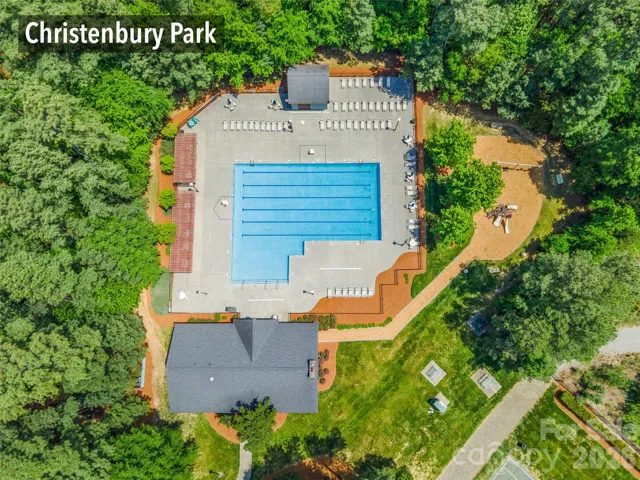
Community Features Clubhouse, Fitness Center, Golf, Playground, Pond, Recreation Area, Tennis Court(s), Other
-
Architectural Style Transitional
Features
Mortgage Calculator
-
Down Payment
-
Loan Amount
-
Monthly Mortgage Payment
-
Property Tax
-
Home Insurance
Video
360° Virtual Tour
Contact Information
View ListingsSimilar Listings

725 Hanna Woods Drive, Cramerton, North Carolina 28032
725 Hanna Woods Drive, Cramerton, North Carolina 28032, Cramerton, NC- Beds: 3
- Baths: 3
- Single Family Residence, Residential

408 Rhyne Street, Stanley, North Carolina 28164
408 Rhyne Street, Stanley, North Carolina 28164, Stanley, NC- Beds: 2
- Bath: 1
- Single Family Residence, Residential

6033 Bountiful Street, Belmont, North Carolina 28012
6033 Bountiful Street, Belmont, North Carolina 28012, Belmont, NC- Beds: 3
- Baths: 3
- Single Family Residence, Residential

1259 Dorchester Road, Gastonia, North Carolina 28056
1259 Dorchester Road, Gastonia, North Carolina 28056, Gastonia, NC- Beds: 3
- Baths: 4
- Single Family Residence, Residential

- The Simpson Group Realty

