
- Single Family Residence, Residential
- 5
- 3
- 2000
Description
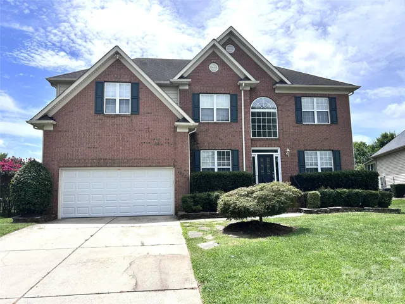
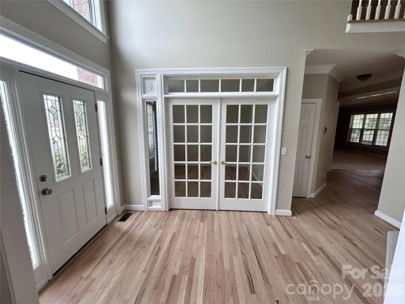
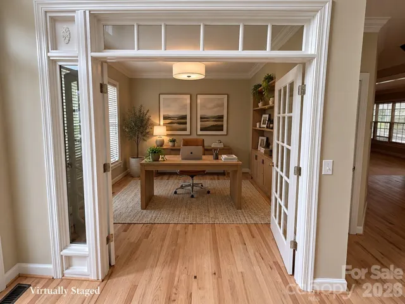
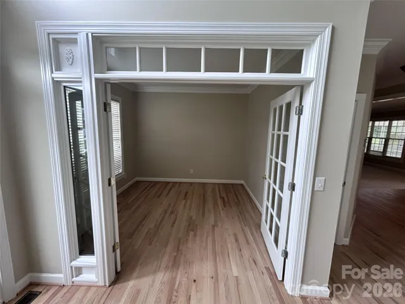
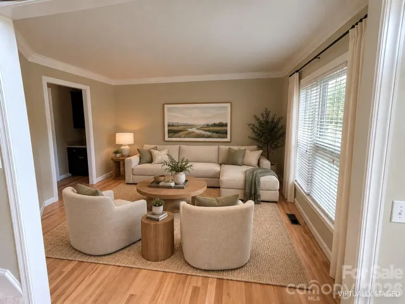
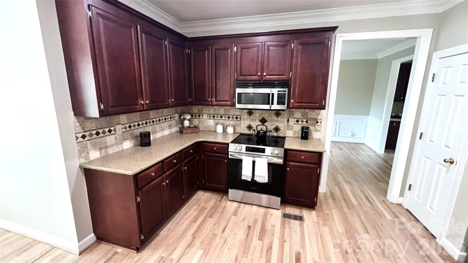
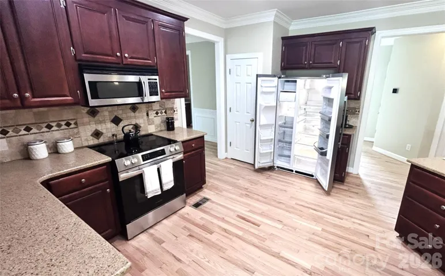
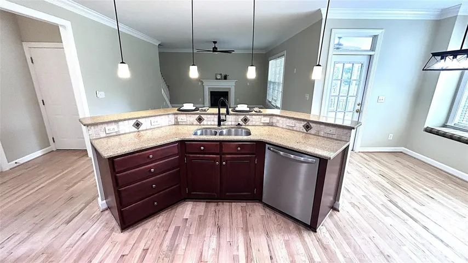
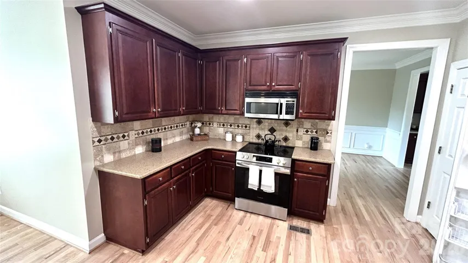
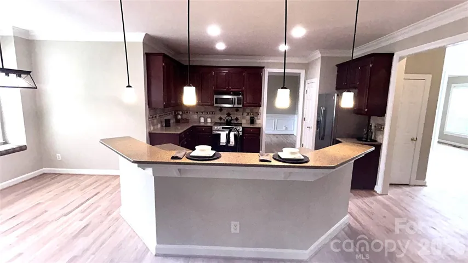
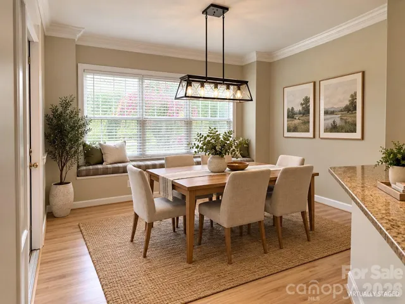
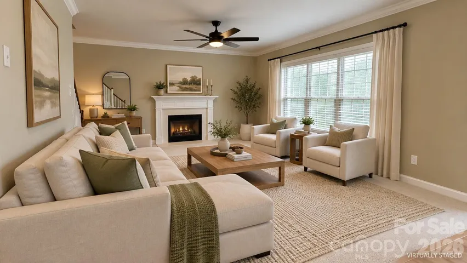
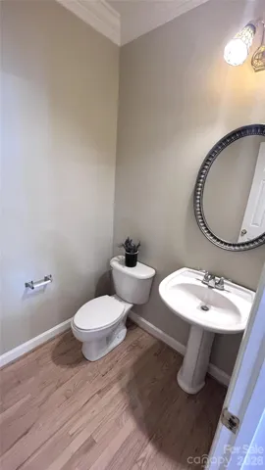
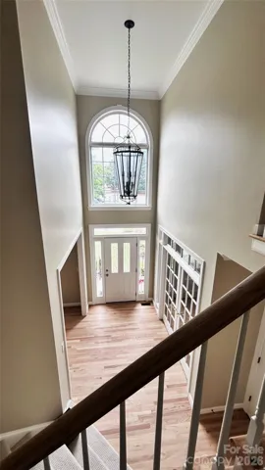
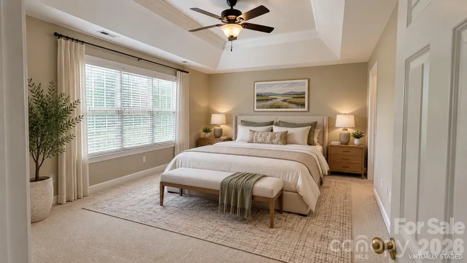
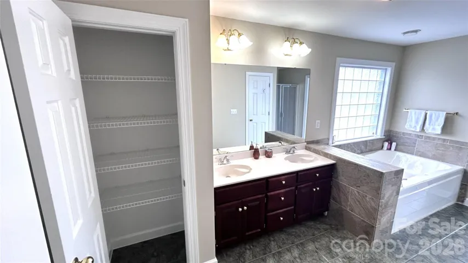
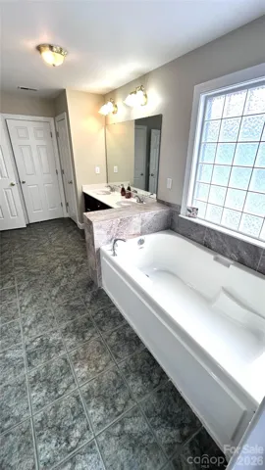
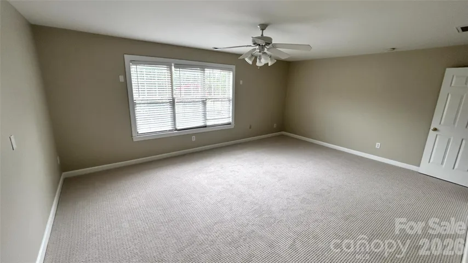
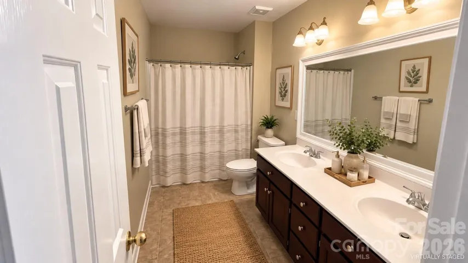
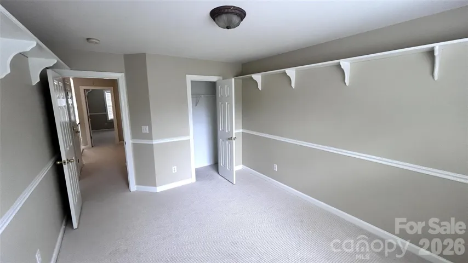
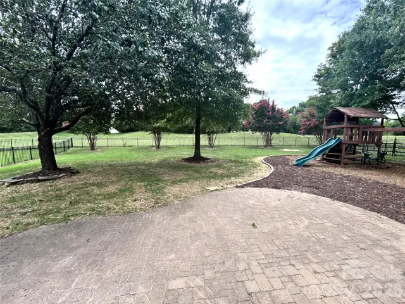
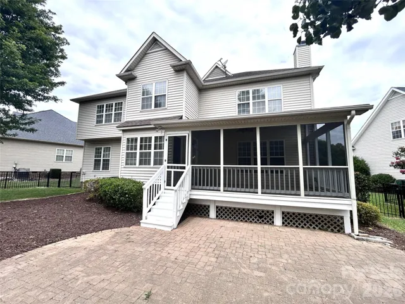
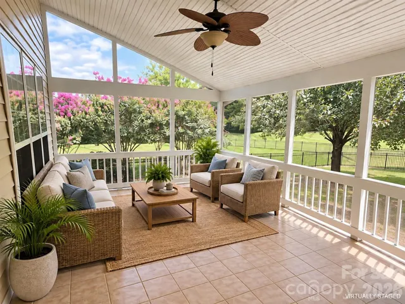
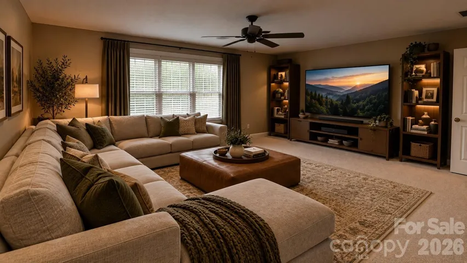
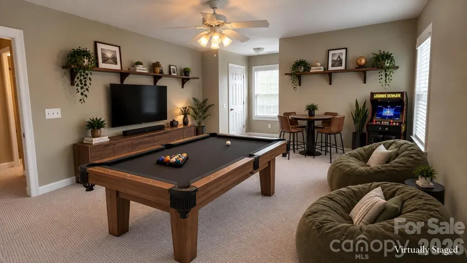
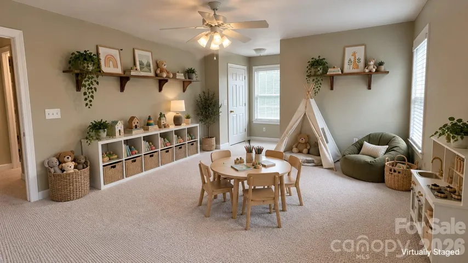
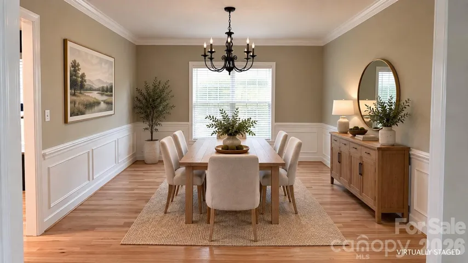
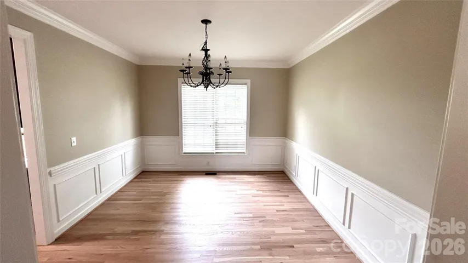
Lots of open space, beautiful and very spacious. This lovely home has 4 bedrooms and a huge bonus room or 5 bedrooms. The main floor boasts the formal areas: living room, dining room, family room and huge open kitchen. There is also a study/ office on the main floor. Main floor also has a large screened in porch for the early morning coffee or late in the evening glass of wine moments to relax. This screened in area overlooks a great fenced in large back yard. Wood floors are featured throughout the main level, with new carpet in the the family room. Family room has gas logs for additional warmth. Dual staircases are a great enhancement in this home. Primary suite is upstairs with all amenities- garden tub, separate shower, walk-in closets, dual sinks and a huge bedroom. New carpet is in the bedrooms upstairs. Bedrooms also have built in shelving. This home is move-in ready and sellers are ready to make a good deal. 5th bedroom is huge and can be used as a bonus. Pictures depict various uses as a game room, media room, playroom etc. Some pictures are virtually staged. There is no ceiling light in the office.
Address
Open on Google Maps-
Address: 2127 Copperplate Road, Charlotte, North Carolina 28262
-
City: Charlotte
-
State/county: NC
-
Zip/Postal Code: 28262
-
Area: Fountaingrove
Details
Updated on October 7, 2026 at 5:05 pm-
Property ID 4399680
-
Price $579,000
-
Bedrooms 5
-
Bathrooms 3
-
Garages 2
-
Year Built 2000
-
Property Type Single Family Residence, Residential
-
Property Status Active, For Sale
Additional details
-
Listing Terms Cash, Conventional, FHA, VA Loan
-
Utilities Cable Available
-
Sewer Public Sewer
-
Cooling Ceiling Fan(s), Central Air
-
Heating Central, Forced Air
-
Flooring Carpet, Linoleum, Wood
-
County Mecklenburg
-
Property Type Residential
-
Parking Driveway
-
Elementary School Unspecified
-
Middle School Unspecified
-
High School Unspecified
Mortgage Calculator
-
Down Payment
-
Loan Amount
-
Monthly Mortgage Payment
-
Property Tax
-
Home Insurance
Contact Information
View ListingsSimilar Listings

206 Cedar Street, Belmont, North Carolina 28012
206 Cedar Street, Belmont, North Carolina 28012, Belmont, NC- Beds: 2
- Baths: 2
- Single Family Residence, Residential

3014 Dodsworth Drive, Cramerton, North Carolina 28032
3014 Dodsworth Drive, Cramerton, North Carolina 28032, Cramerton, NC- Beds: 4
- Baths: 5
- Single Family Residence, Residential

1259 Dorchester Road, Gastonia, North Carolina 28056
1259 Dorchester Road, Gastonia, North Carolina 28056, Gastonia, NC- Beds: 5
- Baths: 4
- Single Family Residence, Residential

2643 Swamp Chestnut Oak Drive, Gastonia, North Carolina 28056
2643 Swamp Chestnut Oak Drive, Gastonia, North Carolina 28056, Gastonia, NC- Beds: 5
- Baths: 4
- Single Family Residence, Residential

- The Simpson Group Realty

