
- Single Family Residence, Residential
- 3
- 2
- 1979
Description
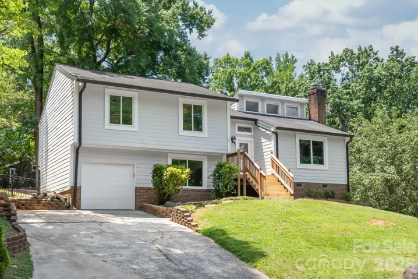
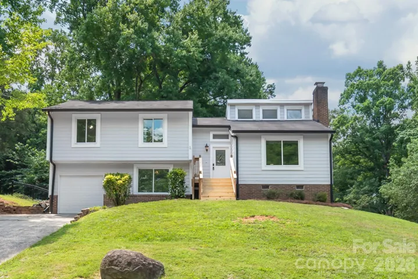
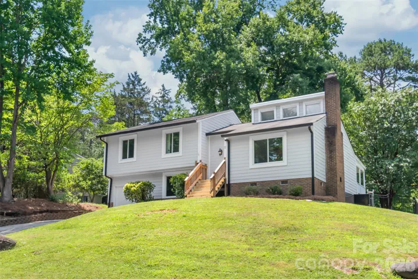
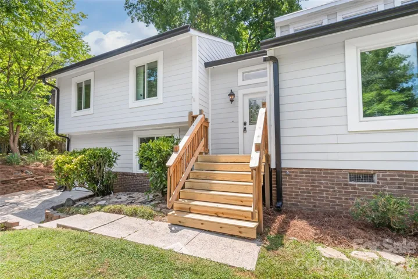
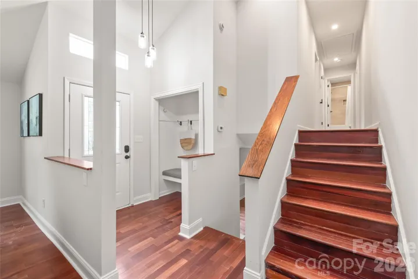
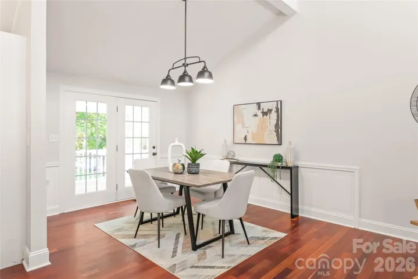
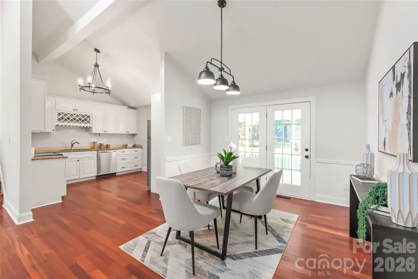
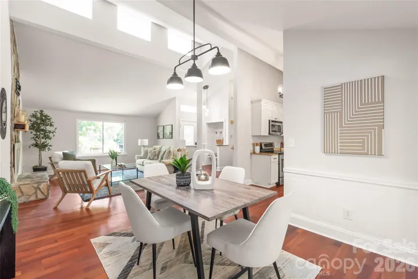
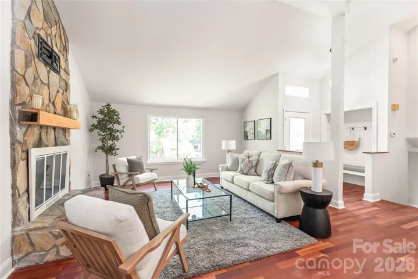
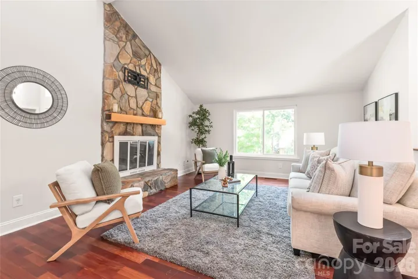
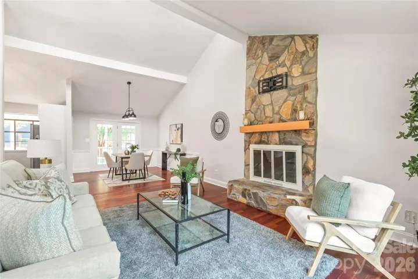
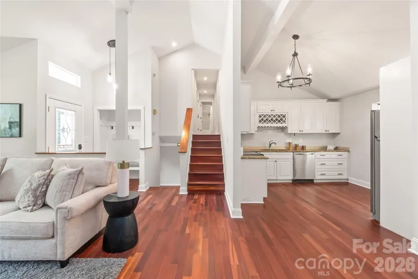
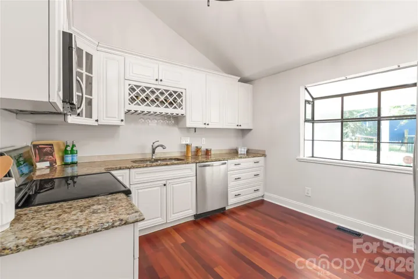
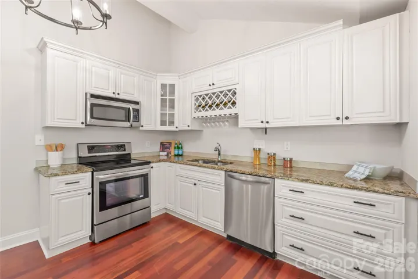
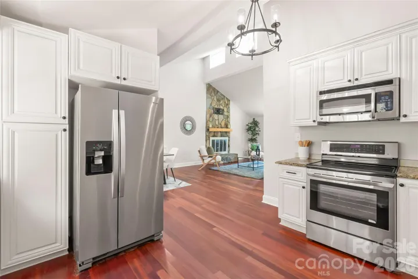
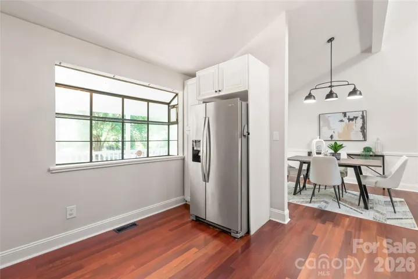
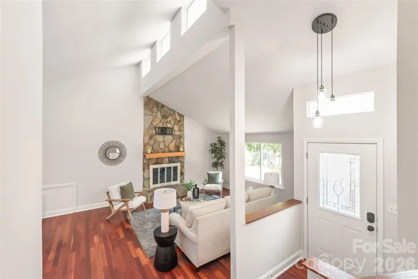
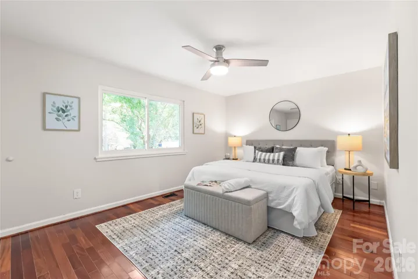
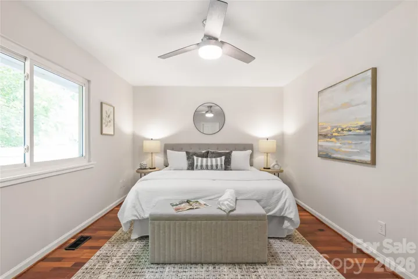
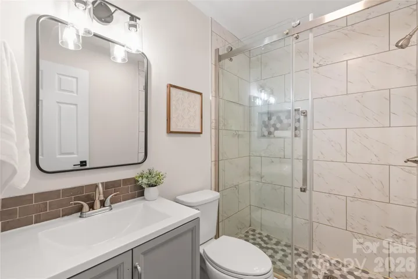
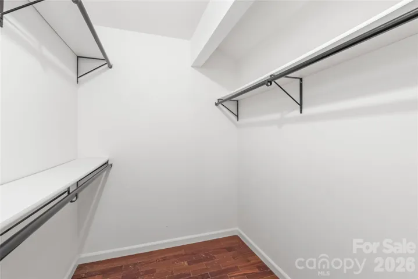
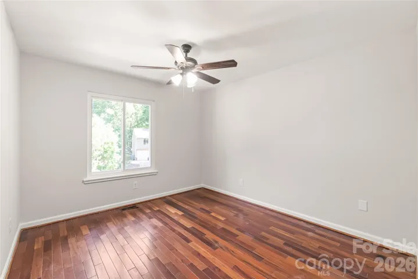
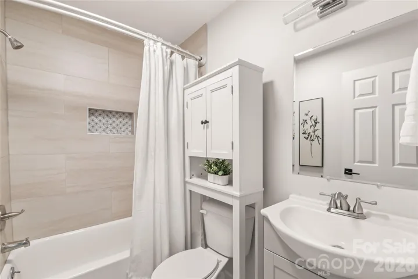
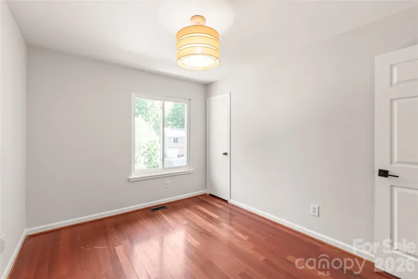
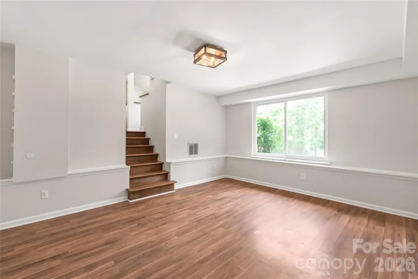
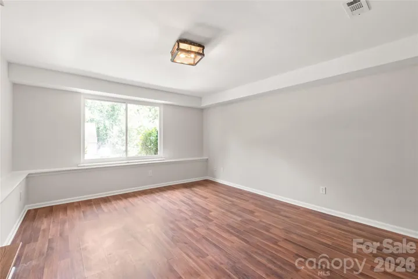
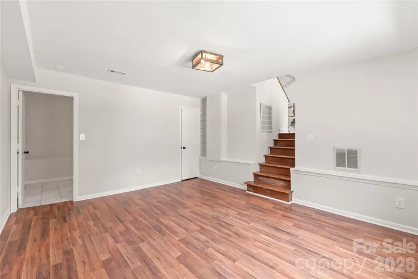
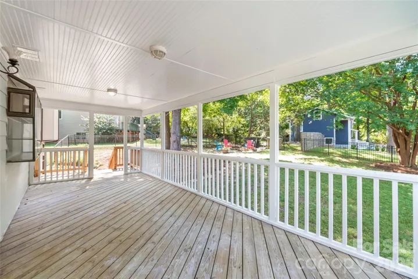
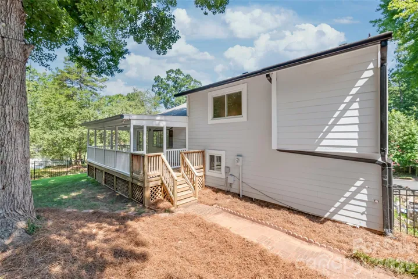
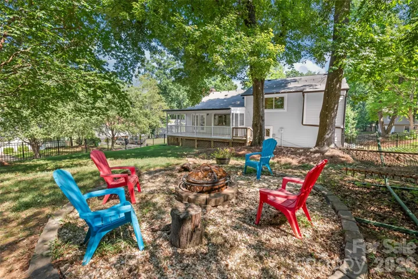
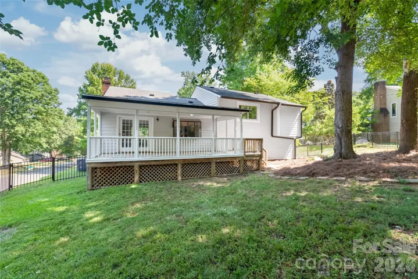
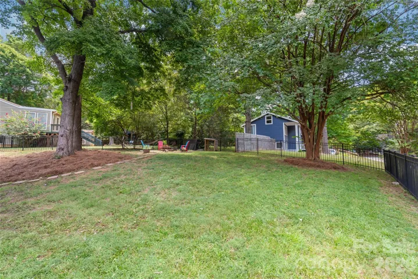
New price drop and $5, 000 credit provided with acceptable offer! Nestled on a corner lot in one of South Charlotte’s most adored country club communities, this well maintained split level home offers timeless character, thoughtful updates, and an exceptional setting. Step inside to a bright, airy main living space where soaring vaulted ceilings and clerestory windows flood the family room, dining area, and kitchen with natural light, creating an open and inviting atmosphere that’s perfect for everyday living and entertaining alike. Recent interior painting and exterior maintenance make this home move in ready. Upstairs, the spacious owner’s suite features a generous closet and private bath, where two additional bedrooms share a full hall bath. The lower level offers a comfortable den as a flexible living space, plus a deep garage with room for storage or a workshop. Outside, the gently sloping corner lot opens to a surprisingly usable backyard, complete with aluminum fencing and a covered, screened deck for enjoying the outdoors year round. Optional membership to Raintree Country Club offers access to two championship golf courses, tennis, swimming, dining, and more. Ownership of this home includes a waiver of the club’s initiation fee, providing a valuable opportunity for those wishing to join.
Address
Open on Google Maps-
Address: 10129 Eagle Court, Charlotte, North Carolina 28277
-
City: Charlotte
-
State/county: NC
-
Zip/Postal Code: 28277
-
Area: Raintree
Details
Updated on August 7, 2026 at 2:22 pm-
Property ID 4399688
-
Price $485,000
-
Bedrooms 3
-
Bathrooms 2
-
Garage 1
-
Year Built 1979
-
Property Type Single Family Residence, Residential
-
Property Status Active, For Sale
Additional details
-
Listing Terms Cash, Conventional, FHA, Nonconforming Loan, VA Loan
-
Roof Composition
-
Sewer Public Sewer
-
Cooling Central Air
-
Heating Central
-
County Mecklenburg
-
Property Type Residential
-
Parking Driveway, Attached Garage
-
Elementary School Mc Alpine
-
Middle School Jay M. Robinson
-
High School Providence
-
Community Features Golf, Outdoor Pool, Playground, Street Lights
-
Architectural Style Contemporary
Mortgage Calculator
-
Down Payment
-
Loan Amount
-
Monthly Mortgage Payment
-
Property Tax
-
Home Insurance
Contact Information
View ListingsSimilar Listings

408 Rhyne Street, Stanley, North Carolina 28164
408 Rhyne Street, Stanley, North Carolina 28164, Stanley, NC- Beds: 2
- Bath: 1
- Single Family Residence, Residential

725 Hanna Woods Drive, Cramerton, North Carolina 28032
725 Hanna Woods Drive, Cramerton, North Carolina 28032, Cramerton, NC- Beds: 4
- Baths: 3
- Single Family Residence, Residential

6033 Bountiful Street, Belmont, North Carolina 28012
6033 Bountiful Street, Belmont, North Carolina 28012, Belmont, NC- Beds: 3
- Baths: 3
- Single Family Residence, Residential

1259 Dorchester Road, Gastonia, North Carolina 28056
1259 Dorchester Road, Gastonia, North Carolina 28056, Gastonia, NC- Beds: 3
- Baths: 4
- Single Family Residence, Residential

- The Simpson Group Realty

