
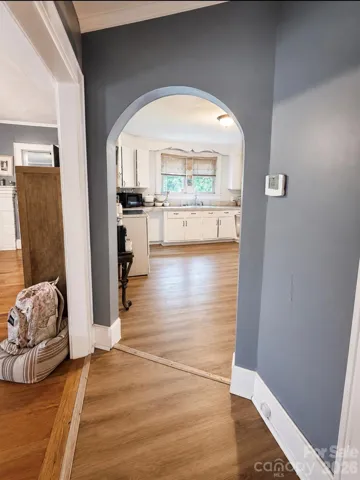
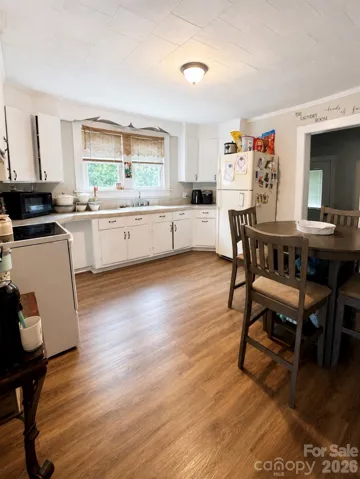
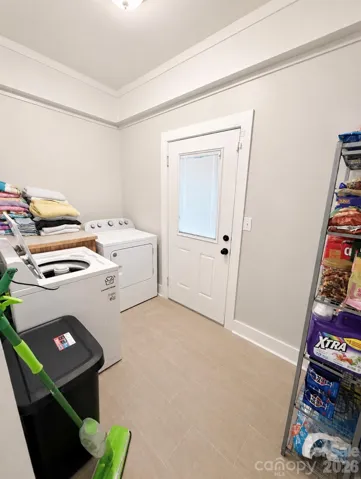
- Single Family Residence, Residential
- 3
- 1
- 1943
Description
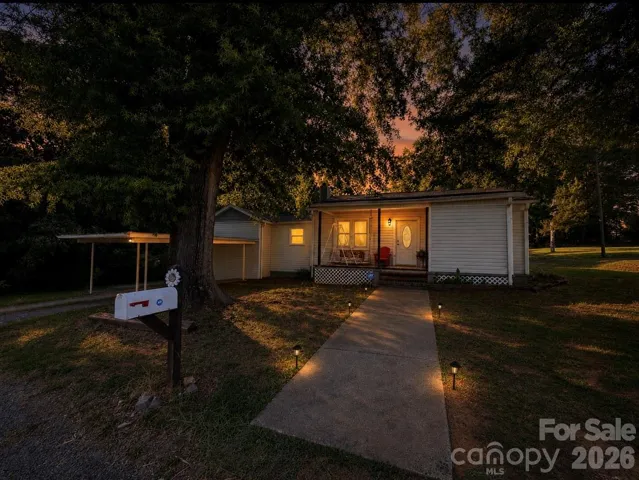
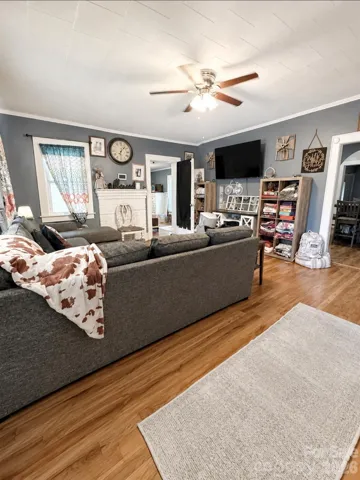
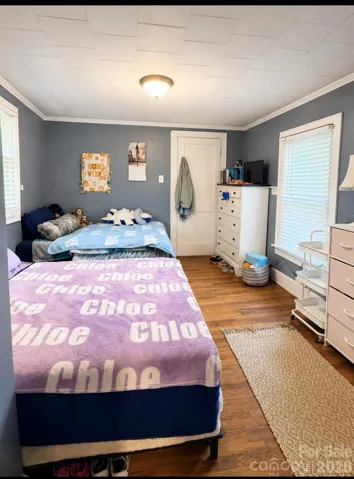
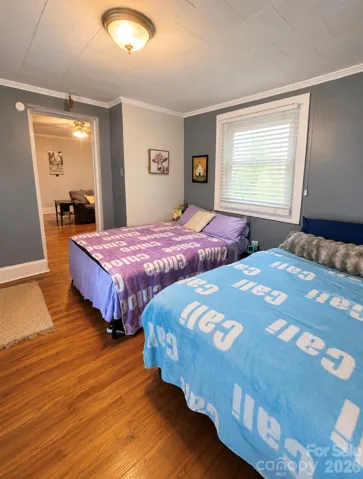
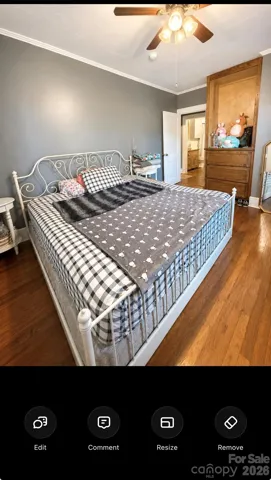
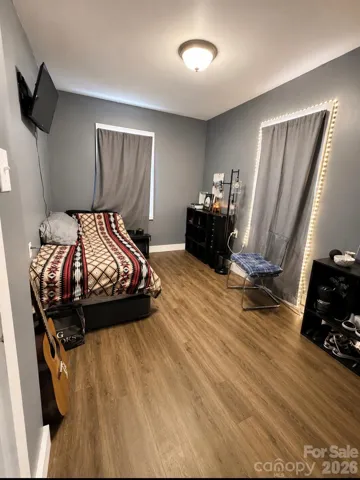
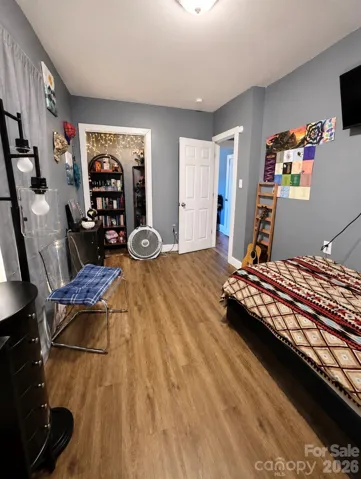
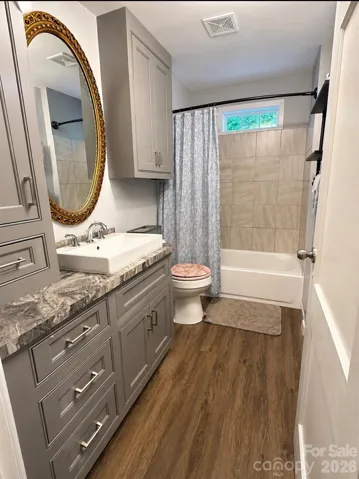
Move-in ready **3-bedroom, 1-bath home** situated on a spacious **corner lot** with plenty of room for entertaining, gardening, or simply enjoying the outdoors! This charming home features an inviting layout with beautiful **built-in cabinetry** in the primary bedroom, a **walk-in closet** in the second bedroom, and an **updated bathroom** with modern finishes. Enjoy the convenience of a **1-car garage**, **covered carport**, and ample parking. The large yard offers endless possibilities for outdoor living, cookouts, pets, or play. Whether you’re a **first-time homebuyer**, looking to **downsize**, or searching for a **move-in-ready home**, this property checks all the boxes. Conveniently located near shopping, restaurants, schools, and everyday amenities, this home offers comfort, character, and functionality in one affordable package. **Highlights include:** * 3 Bedrooms * Updated Bathroom * Built-ins in Primary Bedroom * Walk-In Closet * Corner Lot * Large Yard * 1-Car Garage * Covered Carport * Move-In Ready * Great Outdoor Entertaining Space Schedule your private showing today and see everything this charming home has to offer!
Address
Open on Google Maps-
Address: 525 Shinn Circle, Norwood, North Carolina 28128
-
City: Norwood
-
State/county: NC
-
Zip/Postal Code: 28128
-
Area: NONE
Details
Updated on October 2, 2026 at 8:53 pm-
Property ID 4399694
-
Price $208,000
-
Bedrooms 3
-
Bathroom 1
-
Garage 1
-
Year Built 1943
-
Property Type Single Family Residence, Residential
-
Property Status Active, For Sale
Additional details
-
Listing Terms Cash, Conventional, FHA, USDA Loan, VA Loan
-
Roof Composition
-
Sewer Public Sewer
-
Cooling Central Air
-
Heating Central
-
County Stanly
-
Property Type Residential
-
Parking Attached Carport, Attached Garage
-
Elementary School Norwood
-
Middle School Unspecified
-
High School Unspecified
Features
Mortgage Calculator
-
Down Payment
-
Loan Amount
-
Monthly Mortgage Payment
-
Property Tax
-
Home Insurance
Contact Information
View ListingsSimilar Listings

206 Cedar Street, Belmont, North Carolina 28012
206 Cedar Street, Belmont, North Carolina 28012, Belmont, NC- Beds: 2
- Baths: 2
- Single Family Residence, Residential

3014 Dodsworth Drive, Cramerton, North Carolina 28032
3014 Dodsworth Drive, Cramerton, North Carolina 28032, Cramerton, NC- Beds: 4
- Baths: 5
- Single Family Residence, Residential

1259 Dorchester Road, Gastonia, North Carolina 28056
1259 Dorchester Road, Gastonia, North Carolina 28056, Gastonia, NC- Beds: 5
- Baths: 4
- Single Family Residence, Residential

2643 Swamp Chestnut Oak Drive, Gastonia, North Carolina 28056
2643 Swamp Chestnut Oak Drive, Gastonia, North Carolina 28056, Gastonia, NC- Beds: 5
- Baths: 4
- Single Family Residence, Residential

- The Simpson Group Realty

