
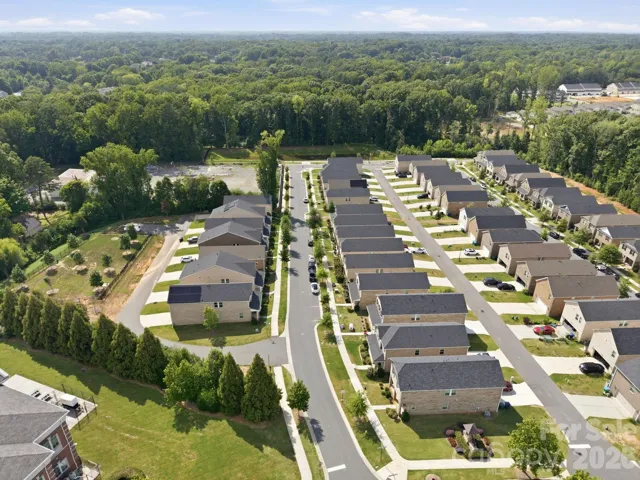
- Single Family Residence, Residential
- 3
- 3
- 2021
Description
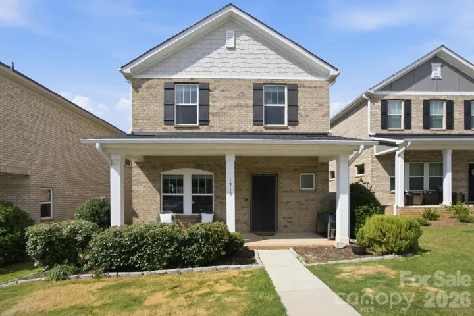
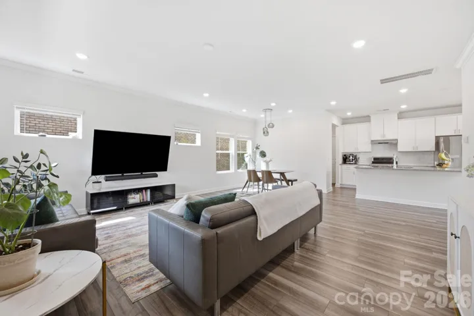
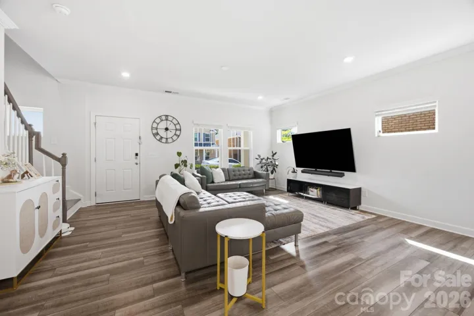
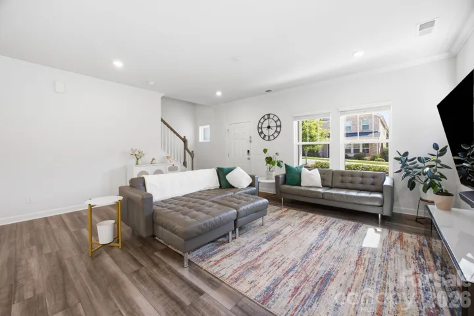
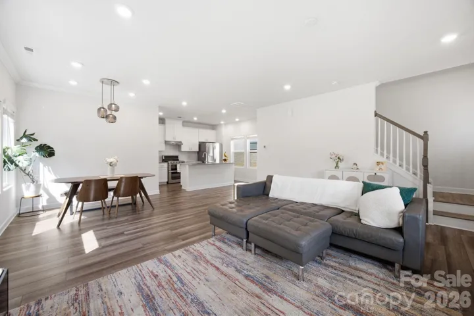
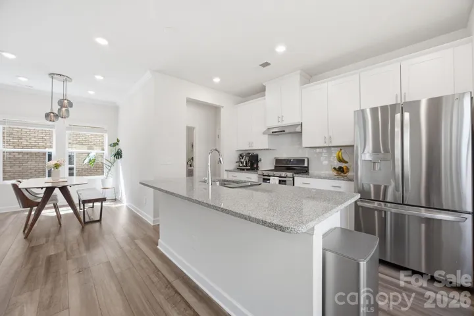
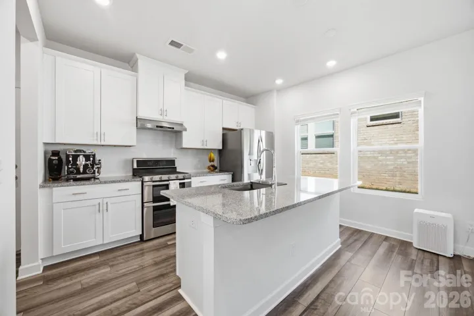
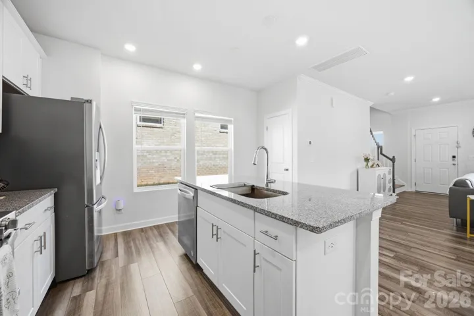
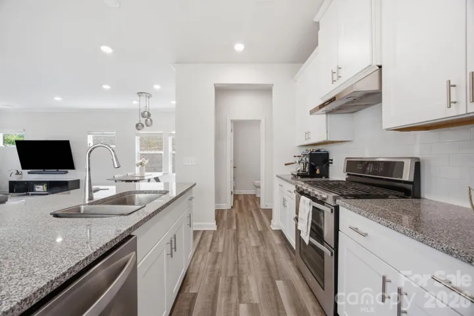
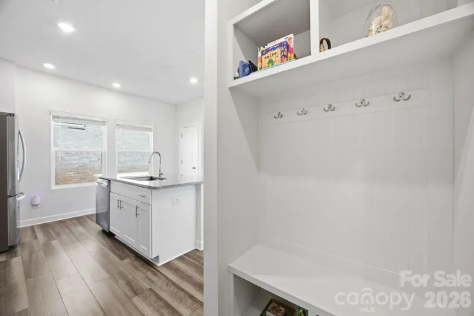
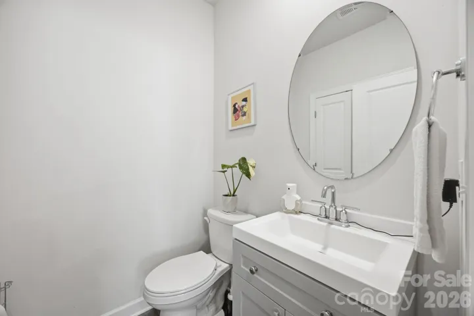
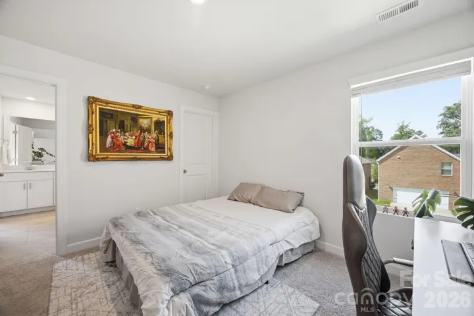
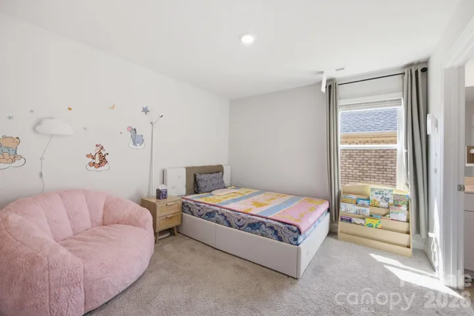
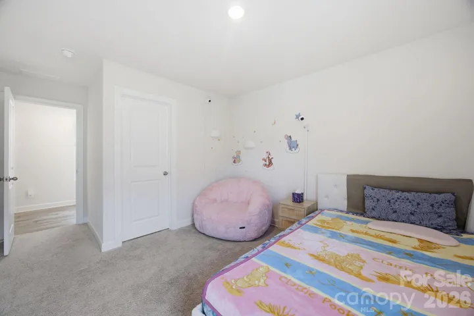
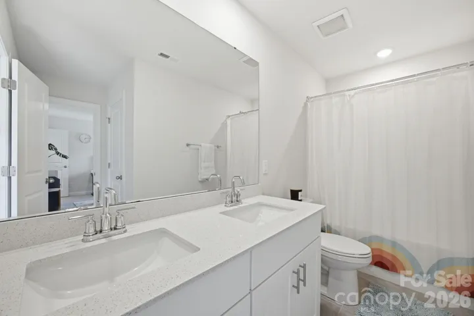
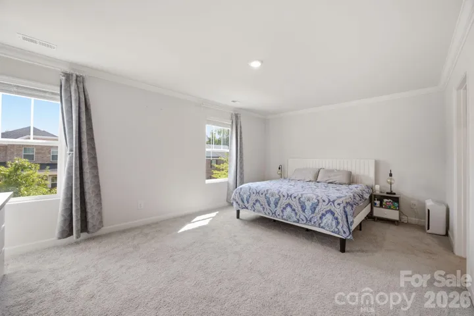
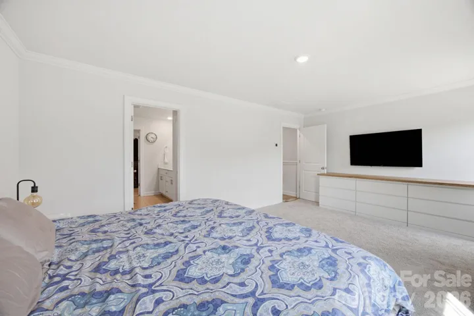
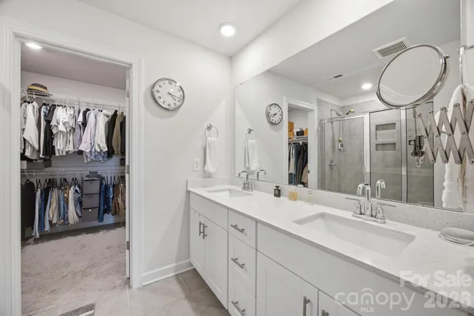
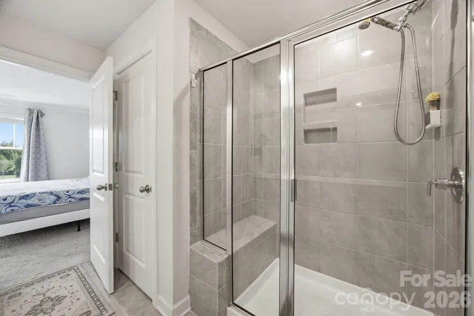
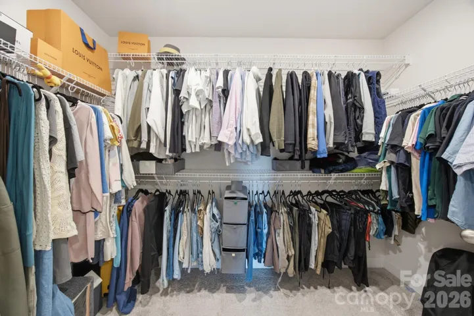
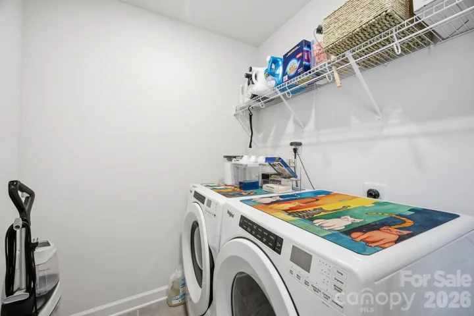
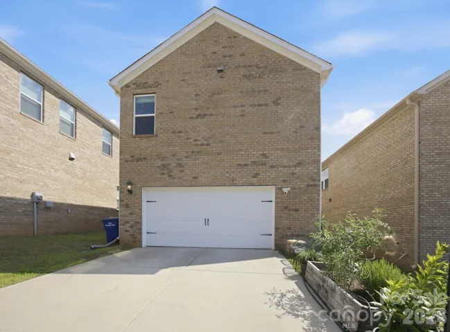
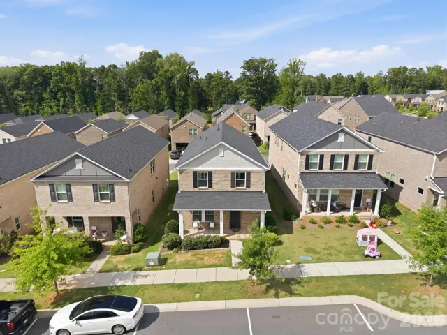
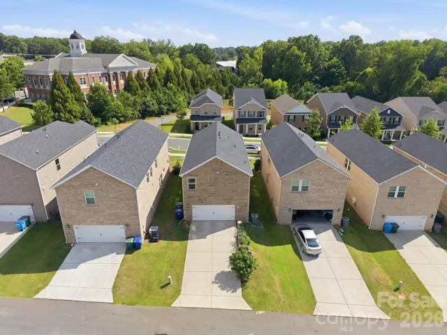
Almost new and move-in ready, this beautifully maintained 3-bedroom, 2.5-bath home offers modern finishes, an open floor plan, and an unbeatable location. Relax on the spacious covered front porch before stepping inside to a bright and inviting living area that flows seamlessly into the dining space and kitchen. The stylish kitchen features white cabinetry, granite countertops, a large center island, tile backsplash, stainless steel appliances, and a gas range with double ovens—and a walk-in pantry. Upstairs, the spacious primary suite boasts a huge walk-in closet, while two additional bedrooms share a convenient Jack-and-Jill bath. A versatile loft provides the perfect space for a home office, playroom, or second living area, and the upstairs laundry room adds everyday convenience. Additional highlights include a drop zone off the rear-entry two-car garage with an EV charger. Enjoy the lifestyle this sidewalk community offers, with easy access to shopping, dining, medical and I485.
Address
Open on Google Maps-
Address: 1218 Colgher Street, Charlotte, North Carolina 28227
-
City: Charlotte
-
State/county: NC
-
Zip/Postal Code: 28227
-
Area: Mint Hill Village
Details
Updated on July 16, 2026 at 8:54 pm-
Property ID 4399703
-
Price $424,000
-
Bedrooms 3
-
Bathrooms 3
-
Garages 2
-
Year Built 2021
-
Property Type Single Family Residence, Residential
-
Property Status Active, For Sale
Additional details
-
Listing Terms Cash, Conventional, FHA, VA Loan
-
Association Fee 109
-
Utilities Natural Gas
-
Sewer Public Sewer
-
Cooling Central Air
-
Heating Central
-
Flooring Carpet, Laminate
-
County Mecklenburg
-
Property Type Residential
-
Parking Driveway, Electric Vehicle Charging Station(s), Attached Garage, Garage Door Opener, On Street, Parking Space(s)
-
Elementary School Bain
-
Middle School Mint Hill
-
High School Independence
-
Community Features Dog Park, Sidewalks, Street Lights
Mortgage Calculator
-
Down Payment
-
Loan Amount
-
Monthly Mortgage Payment
-
Property Tax
-
Home Insurance
Video
360° Virtual Tour
Contact Information
View ListingsSimilar Listings

408 Rhyne Street, Stanley, North Carolina 28164
408 Rhyne Street, Stanley, North Carolina 28164, Stanley, NC- Beds: 2
- Bath: 1
- Single Family Residence, Residential

725 Hanna Woods Drive, Cramerton, North Carolina 28032
725 Hanna Woods Drive, Cramerton, North Carolina 28032, Cramerton, NC- Beds: 4
- Baths: 3
- Single Family Residence, Residential

6033 Bountiful Street, Belmont, North Carolina 28012
6033 Bountiful Street, Belmont, North Carolina 28012, Belmont, NC- Beds: 3
- Baths: 3
- Single Family Residence, Residential

1259 Dorchester Road, Gastonia, North Carolina 28056
1259 Dorchester Road, Gastonia, North Carolina 28056, Gastonia, NC- Beds: 3
- Baths: 4
- Single Family Residence, Residential

- The Simpson Group Realty

