
- Single Family Residence, Residential
- 3
- 3
- 2023
Description
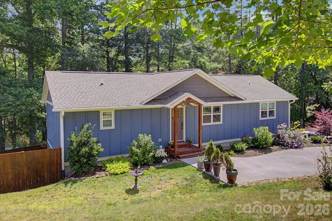
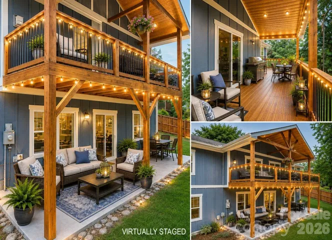
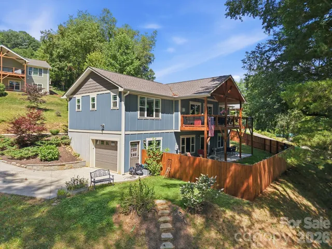
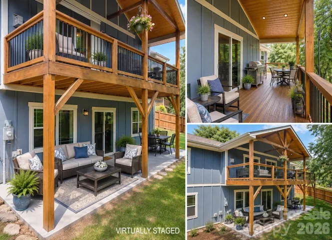
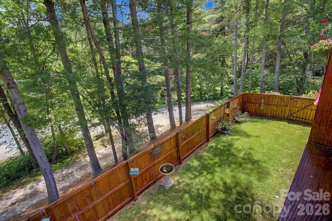
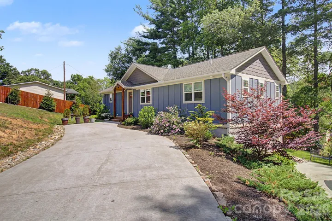
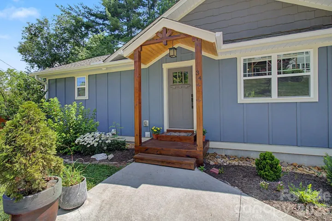
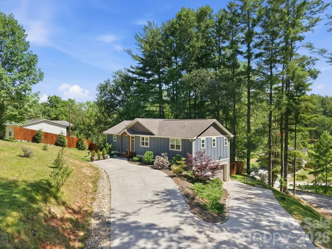
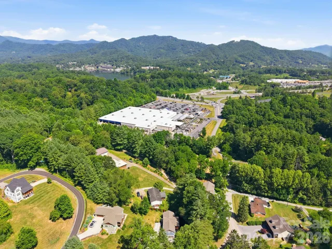
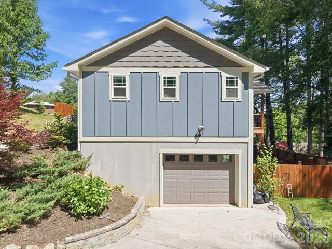
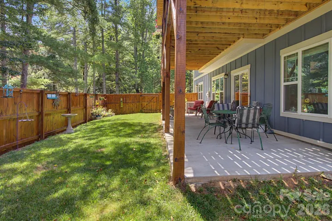
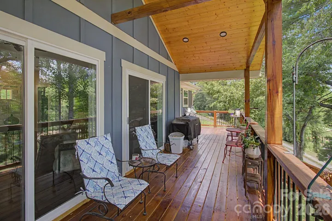
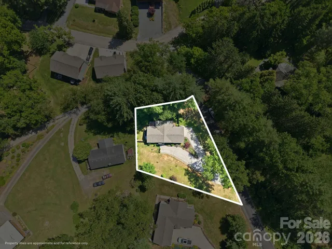
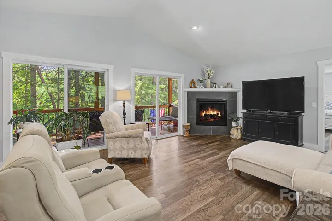
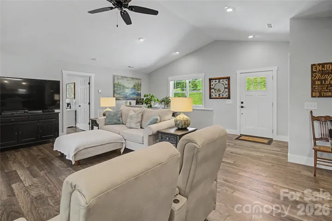
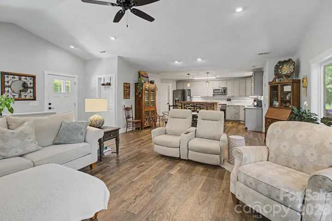
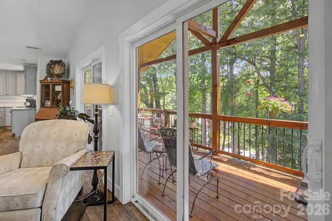
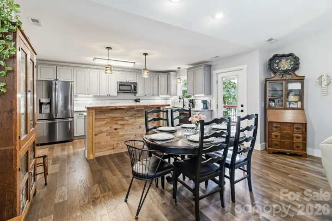
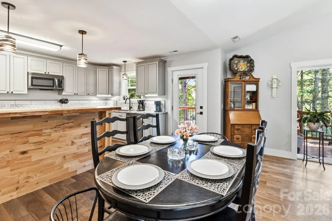
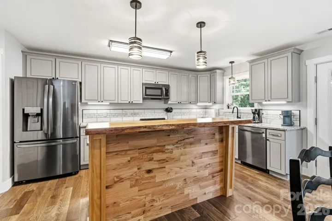
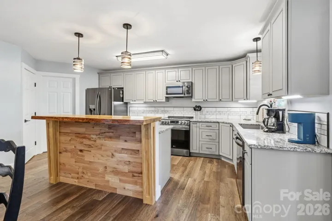
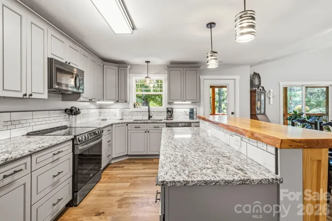
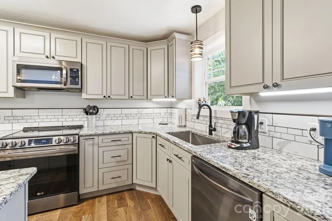
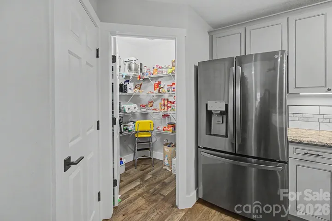
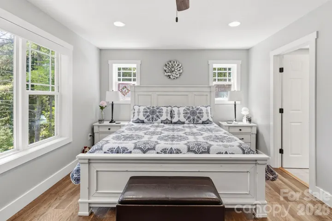
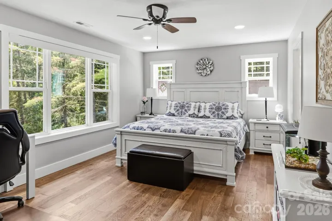
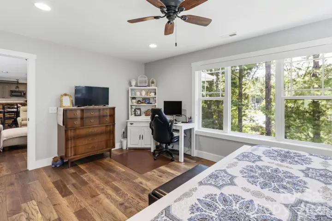
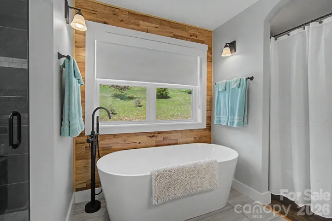
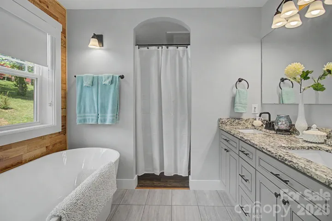
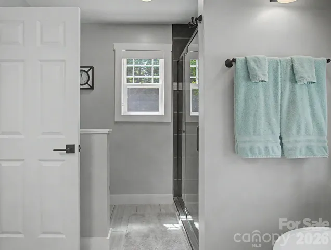
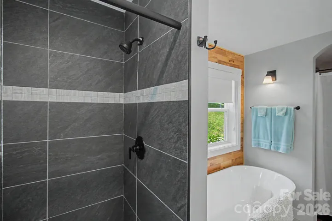
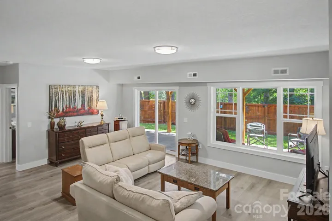
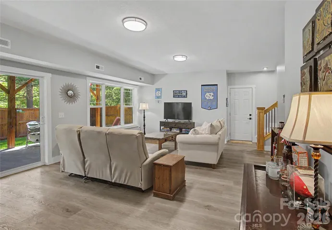
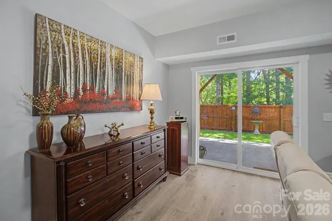
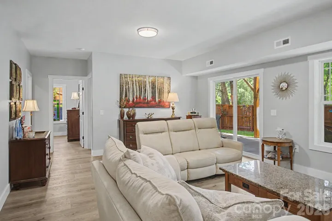
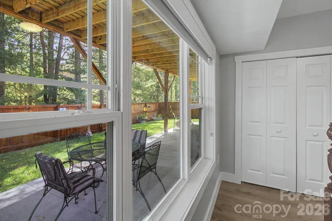
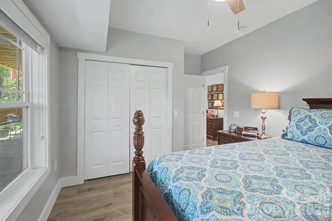
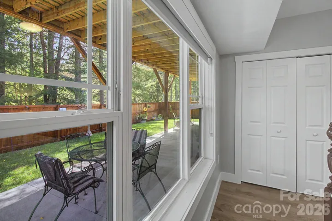
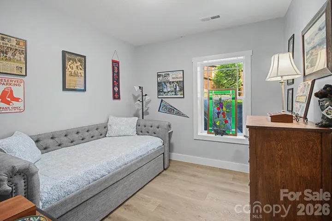
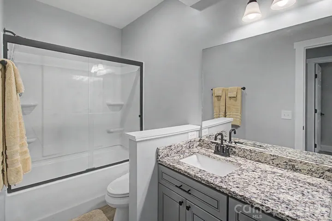
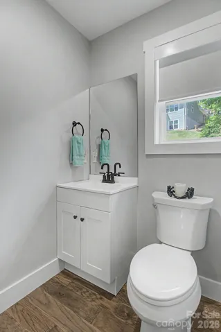
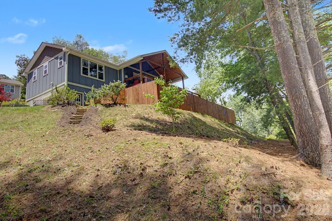
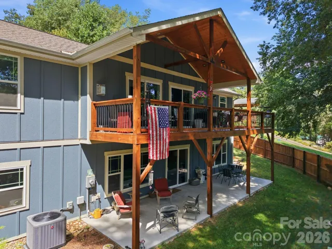
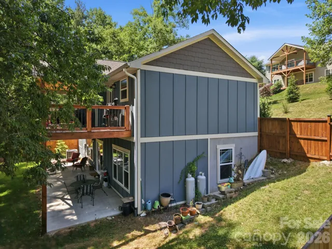
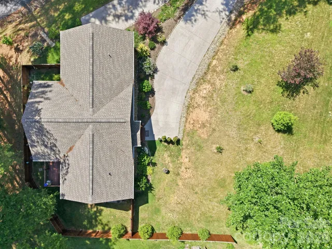
Designed for main-level living, the home features an open, light-filled floor plan. Private, fully fenced back yard for outdoor living and entertaining. The living space is bright and open with soaring ceilings, custom finishes, and handcrafted details, including a stunning live-edge wood bar top. The spacious kitchen is the heart of the home, complete with a large island, abundant workspace, and seamless flow into the living and dining areas. The main-level primary suite is a private retreat with large windows, a spa-inspired bath featuring a freestanding soaking tub, seamless glass shower doors and arched architectural details. Guests will appreciate their own private accommodations, while an additional den offers flexible living space for a home office, media room, or hobbies. Outside, professionally designed landscaping creates inviting outdoor living spaces, and a level yard provides room for pets, gardening, or play. The one car garage offers additional space for a workshop, storage, or recreational equipment. The outside siding is highly desirable reverse board-and-batten. Leaf Filter gutter guard system in place. Upgrades are cement patio downstairs, newly stained fence and porch, French drain installed the length of the driveway for drainage. Seamless shower doors installed upstairs and downstairs. Custom shades installed for window coverings. This beautifully crafted home offers exceptional privacy while placing you just one minute from the Smoky Mountain Expressway, near Lake Junaluska, historic Waynesville, the Blue Ridge Parkway, shopping, schools, the hospital, fitness center, and everyday conveniences. Downtown Asheville is an easy 25-minute drive.
Address
Open on Google Maps-
Address: 34 Aster Ridge Drive, Waynesville, North Carolina 28786
-
City: Waynesville
-
State/county: NC
-
Zip/Postal Code: 28786
-
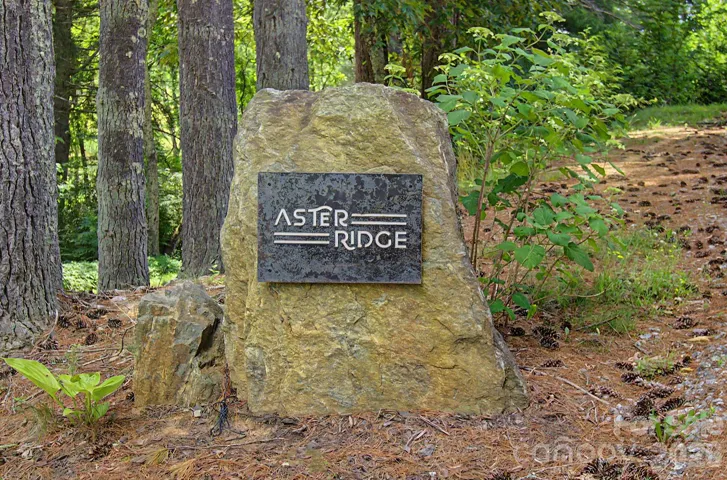
Area: Aster Ridge
Details
Updated on September 17, 2026 at 4:19 pm-
Property ID 4399718
-
Price $545,000
-
Bedrooms 3
-
Bathrooms 3
-
Garage 1
-
Year Built 2023
-
Property Type Single Family Residence, Residential
-
Property Status Active, For Sale
Additional details
-
Association Fee 600
-
Roof Composition
-
Sewer Public Sewer
-
Cooling Ceiling Fan(s), Central Air, Electric, Heat Pump
-
Heating Central, Heat Pump
-
Flooring Wood
-
County Haywood
-
Property Type Residential
-
Parking Attached Garage
-
Elementary School Junaluska
-
Middle School Waynesville
-
High School Tuscola
-
Architectural Style Arts and Crafts
Mortgage Calculator
-
Down Payment
-
Loan Amount
-
Monthly Mortgage Payment
-
Property Tax
-
Home Insurance
Video
360° Virtual Tour
Contact Information
View ListingsSimilar Listings

206 Cedar Street, Belmont, North Carolina 28012
206 Cedar Street, Belmont, North Carolina 28012, Belmont, NC- Beds: 2
- Baths: 2
- Single Family Residence, Residential

1259 Dorchester Road, Gastonia, North Carolina 28056
1259 Dorchester Road, Gastonia, North Carolina 28056, Gastonia, NC- Beds: 5
- Baths: 4
- Single Family Residence, Residential

2643 Swamp Chestnut Oak Drive, Gastonia, North Carolina 28056
2643 Swamp Chestnut Oak Drive, Gastonia, North Carolina 28056, Gastonia, NC- Beds: 5
- Baths: 4
- Single Family Residence, Residential

3018 Cunningham Farm Drive, Indian Trail, North Carolina 28079
3018 Cunningham Farm Drive, Indian Trail, North Carolina 28079, Indian Trail, NC- Beds: 3
- Baths: 3
- Single Family Residence, Residential

- The Simpson Group Realty

