
- Single Family Residence, Residential
- 4
- 4
- 2007
Description
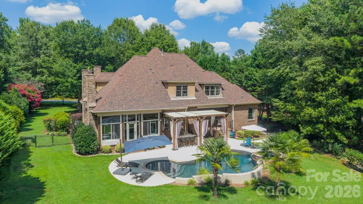
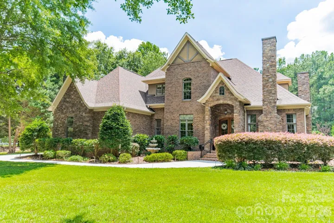
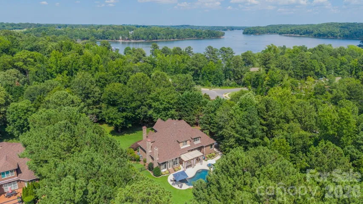
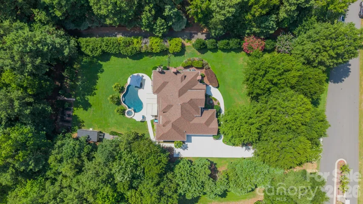
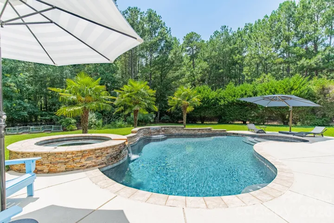
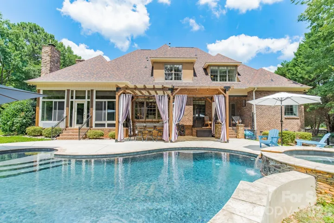
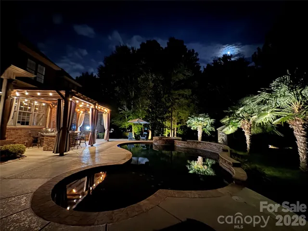
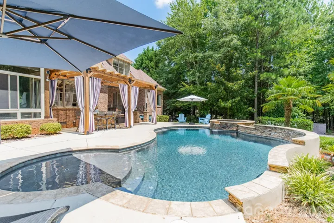
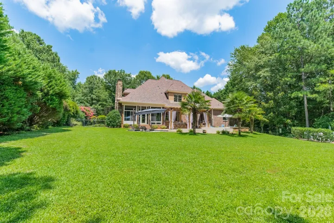
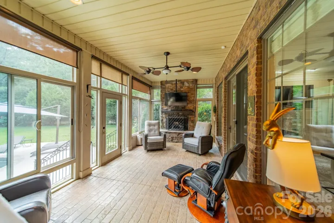
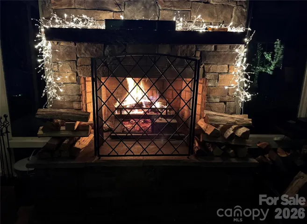
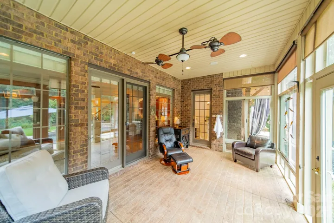
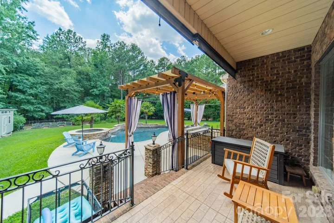
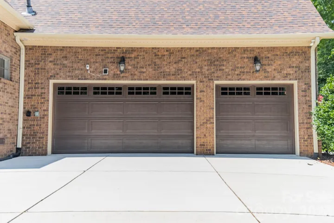
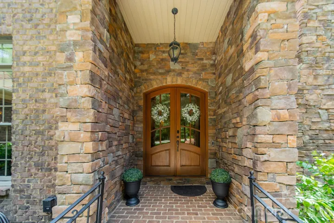
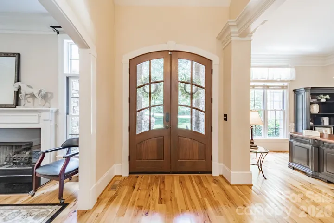
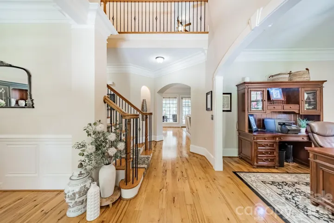
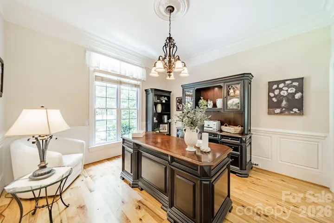
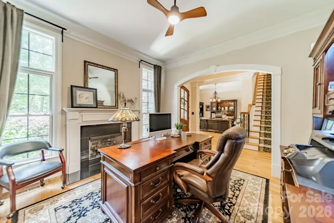
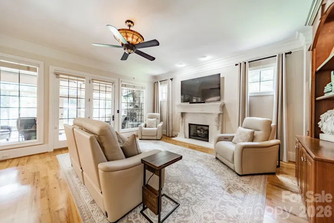
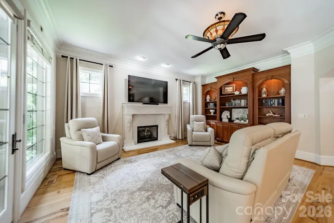
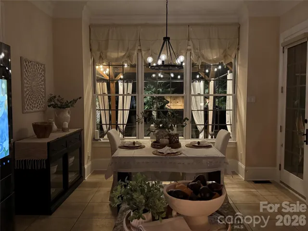
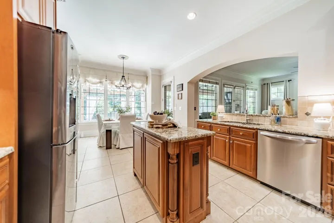
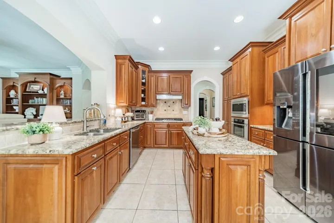
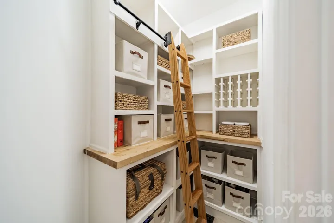
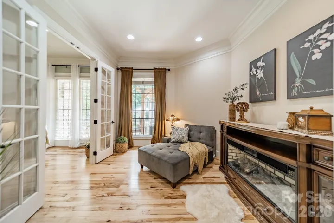
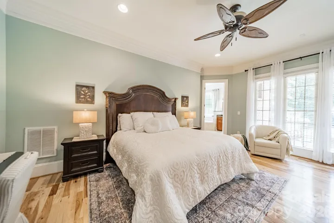
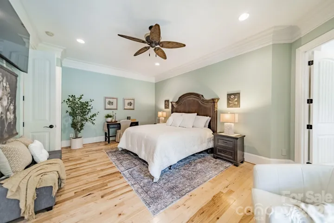
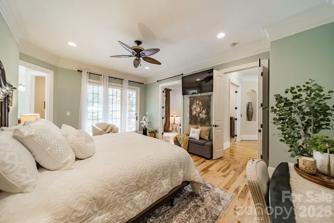
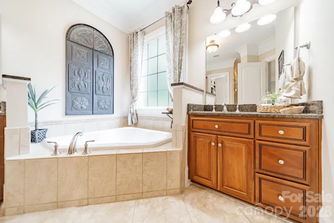
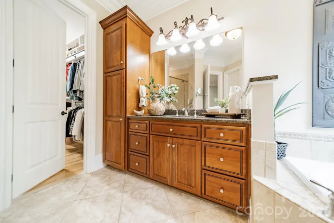
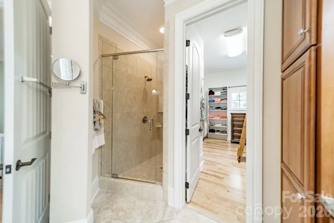
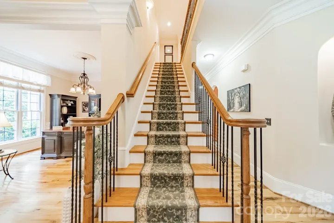
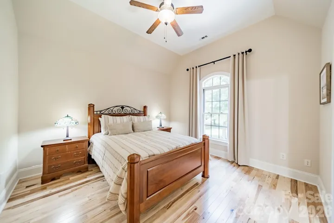
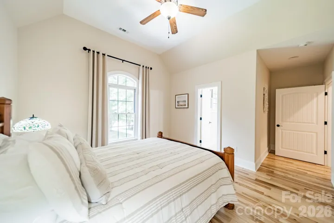
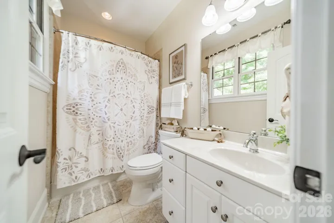
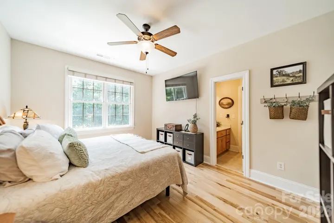
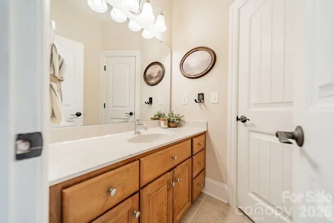
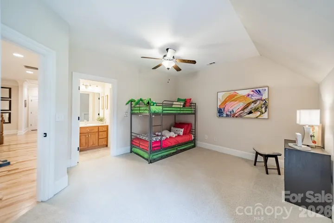
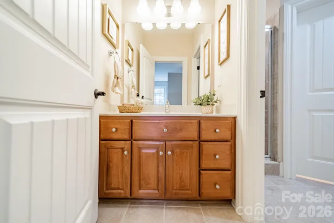
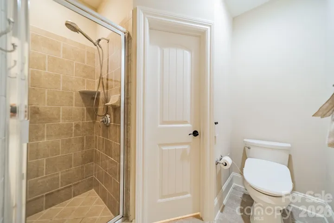
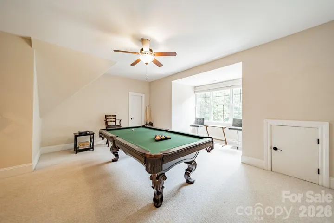
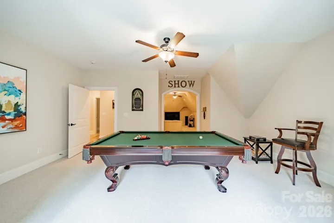
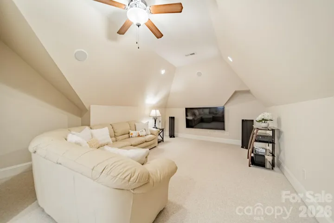
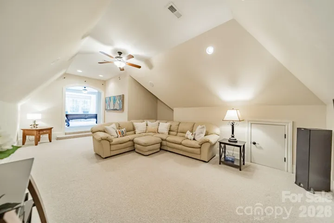
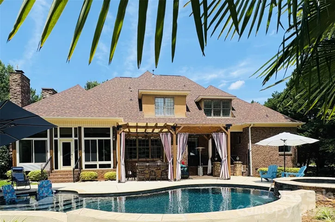
Experience luxury living with seasonal views of Lake Wylie in this extraordinary custom home, where timeless design, exceptional craftsmanship, and resort-style amenities come together on a private, wooded homesite. With nearby lake access, an incredible outdoor living experience, and premium finishes throughout, this home offers the perfect blend of elegance and everyday comfort. A grand entry welcomes you inside, where a private office with a cozy gas fireplace creates the ideal work-from-home space. The gourmet kitchen is beautifully appointed with stainless steel Bosch appliances, granite countertops, a custom walk-in pantry, & stunning views of the backyard retreat. The kitchen opens into the inviting great room featuring a second gas fireplace, custom built-ins, and abundant windows. Pamper yourself in the expansive primary suite offering a large custom walk-in closet, an en-suite bathroom with garden tub, dual vanities, and walk-in shower, and a private sitting room ideal for a home office, fitness space, or reading nook. Step directly from the primary bedroom onto the covered porch with easy access to the pool and outdoor living spaces. Designed for year-round enjoyment, the four-season sunroom showcases a stunning wood-burning fireplace and overlooks the spectacular backyard oasis. The heated saltwater pool and spa feature a tanning ledge, cascading waterfalls, and beautifully landscaped grounds with mature trees, fruit trees, and berry bushes. Entertain with ease in the fully equipped outdoor kitchen, offering a natural gas grill, bar refrigerator, and tiled serving bar, while the recently added 11′ x 24′ pergola with ceiling fans and lighting provides the perfect gathering space for family and friends. A custom-built storage shed, peaceful wooded backdrop, and seasonal lake views complete this exceptional outdoor retreat. Upstairs, you’ll find three generously sized bedrooms, walk-in closets, and a spacious bonus room and dedicated media/home theater room. This remarkable property blends luxury, comfort, and unmatched indoor-outdoor living offering the best of lake life in a prime location. Enjoy access to highly sought-after Clover schools while being just a short drive from all the dining, shopping, entertainment and amenities that Charlotte & Lake Wylie have to offer. This is a home designed to be enjoyed for years to come.
Address
Open on Google Maps-
Address: 215 Blue River Road, Clover, South Carolina 29710
-
City: Lake Wylie
-
State/county: SC
-
Zip/Postal Code: 29710
-
Area: Carolina Coves
Details
Updated on October 1, 2026 at 3:20 pm-
Property ID 4399726
-
Price $1,230,000
-
Bedrooms 4
-
Bathrooms 4
-
Garages 3
-
Year Built 2007
-
Property Type Single Family Residence, Residential
-
Property Status Active, For Sale
Additional details
-
Listing Terms Cash, Conventional, FHA, USDA Loan, VA Loan
-
Association Fee 450
-
Roof Architectural Shingle
-
Utilities Electricity Connected, Fiber Optics, Natural Gas
-
Sewer Septic Installed
-
Cooling Central Air, Electric
-
Heating Central, Natural Gas
-
Flooring Carpet, Tile, Wood
-
County York
-
Property Type Residential
-
Pool Heated, In Ground, Pool/Spa Combo, Salt Water
-
Parking Driveway, Attached Garage, Garage Door Opener, Garage Faces Side
-
Elementary School Oakridge
-
Middle School Unspecified
-
High School Clover
-
Community Features Walking Trails
Mortgage Calculator
-
Down Payment
-
Loan Amount
-
Monthly Mortgage Payment
-
Property Tax
-
Home Insurance
Video
360° Virtual Tour
Contact Information
View ListingsSimilar Listings

206 Cedar Street, Belmont, North Carolina 28012
206 Cedar Street, Belmont, North Carolina 28012, Belmont, NC- Beds: 2
- Baths: 2
- Single Family Residence, Residential

3014 Dodsworth Drive, Cramerton, North Carolina 28032
3014 Dodsworth Drive, Cramerton, North Carolina 28032, Cramerton, NC- Beds: 4
- Baths: 5
- Single Family Residence, Residential

1259 Dorchester Road, Gastonia, North Carolina 28056
1259 Dorchester Road, Gastonia, North Carolina 28056, Gastonia, NC- Beds: 5
- Baths: 4
- Single Family Residence, Residential

2643 Swamp Chestnut Oak Drive, Gastonia, North Carolina 28056
2643 Swamp Chestnut Oak Drive, Gastonia, North Carolina 28056, Gastonia, NC- Beds: 5
- Baths: 4
- Single Family Residence, Residential

- The Simpson Group Realty

