
- Single Family Residence, Residential
- 3
- 3
- 2006
Description
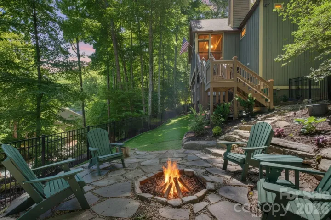
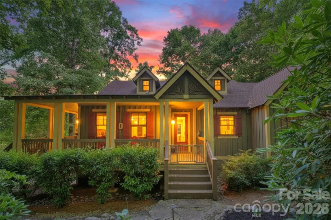
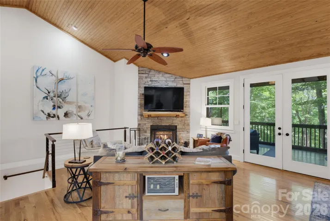
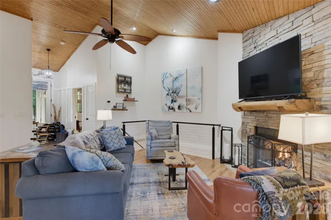
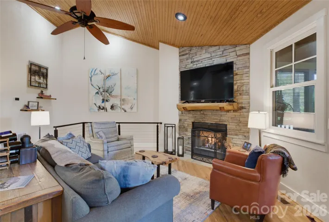
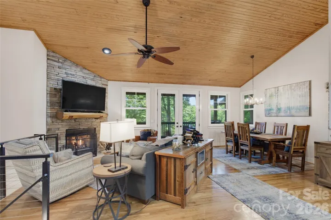
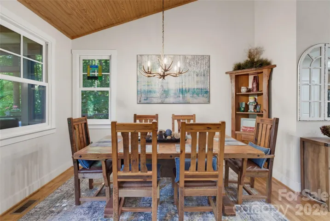
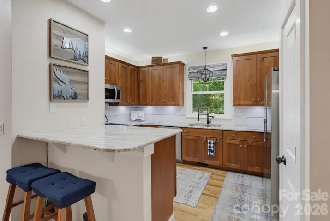
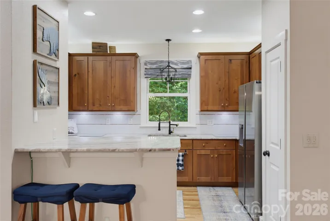
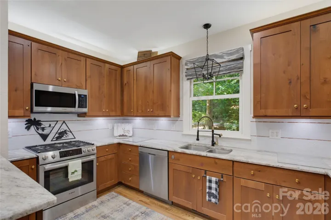
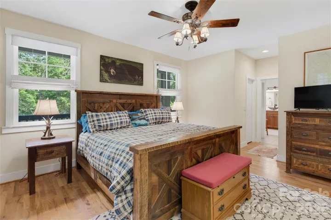
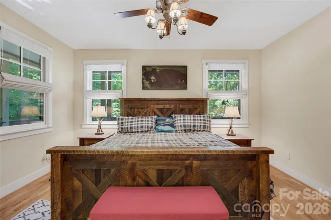
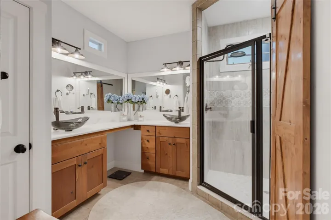
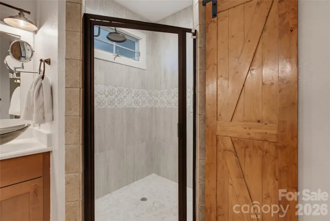
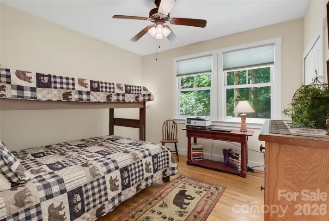
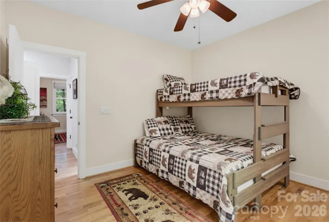
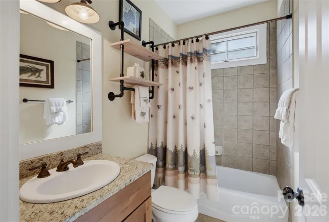
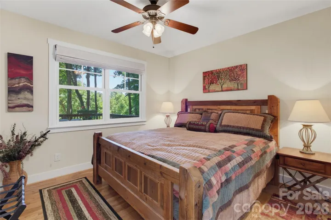
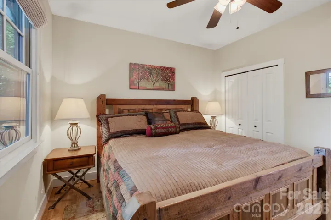
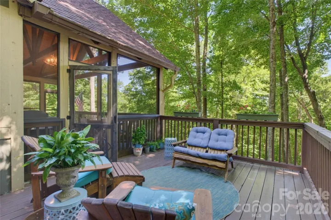
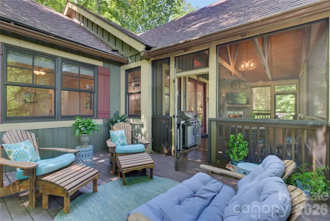
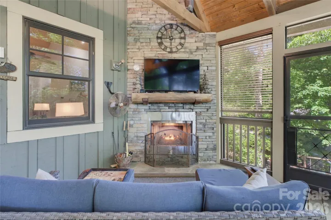
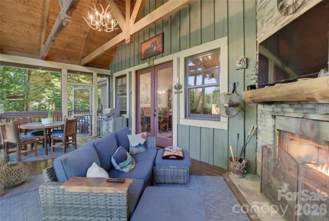
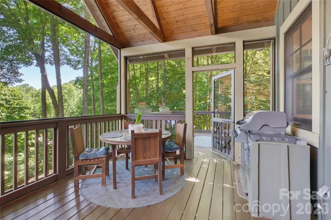
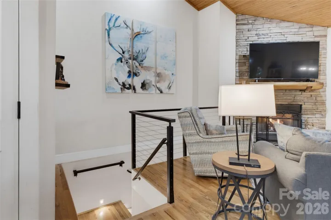
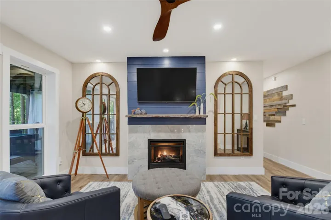
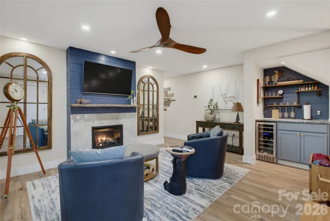
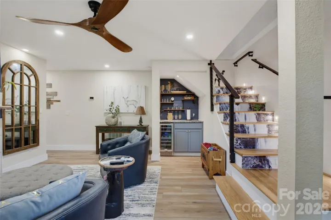
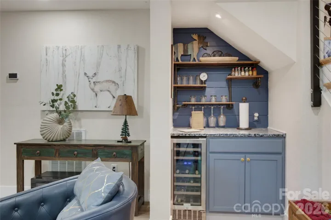
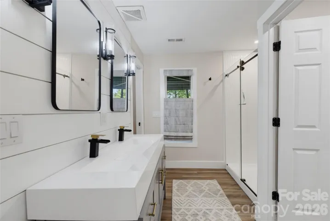
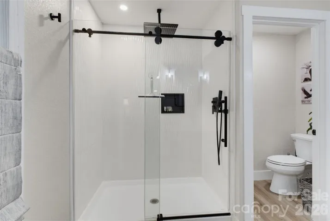
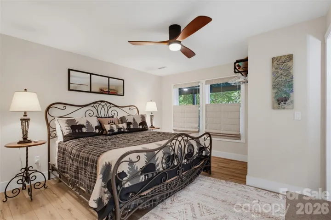
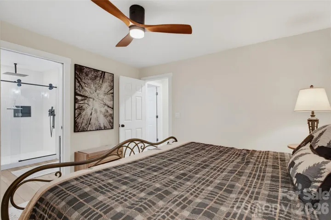
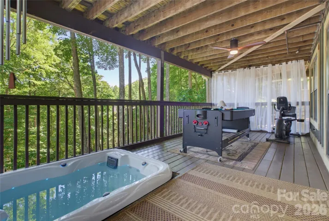
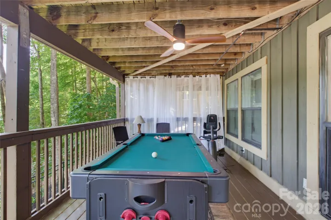
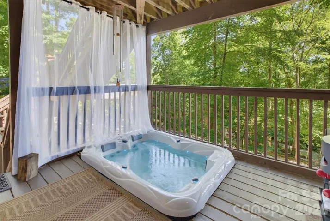
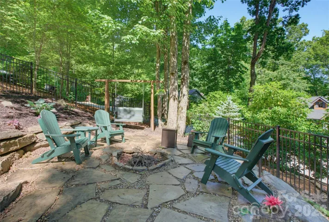
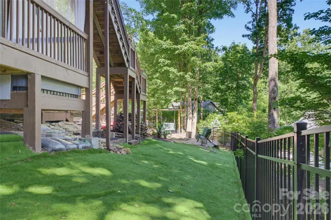
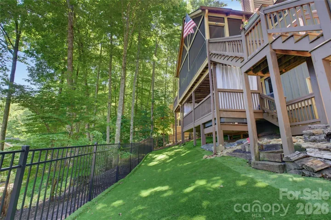
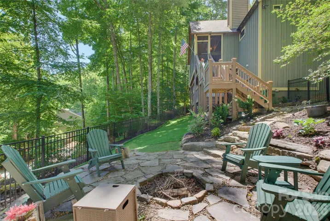
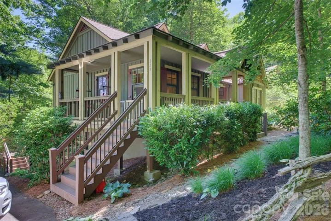
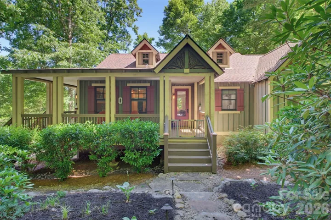
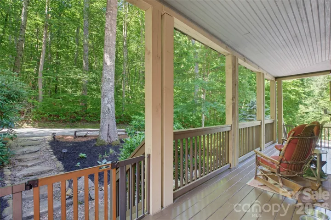
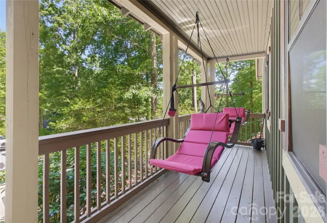
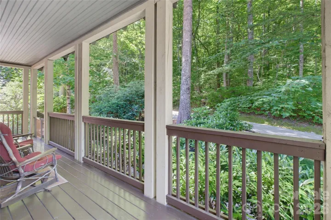
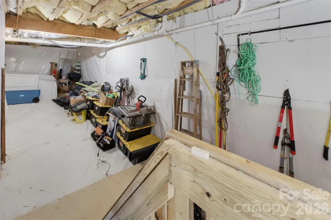
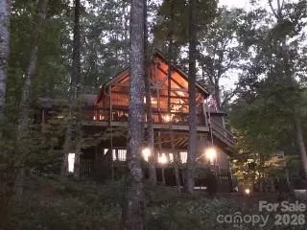
Discover mountain living at its finest in this beautifully updated cottage nestled within the pristine community of Bear Lake Reserve. This inviting home features a desirable split floor plan on the main level, showcasing a spacious primary suite with an en suite bathroom, along with two additional bedrooms and a full bath. The living room boasts vaulted ceilings and a stunning stone fireplace, creating a cozy yet open atmosphere that flows seamlessly into a screened-in porch—complete with its own fireplace—perfect for relaxing or entertaining year-round. The kitchen has been thoughtfully updated with new granite countertops, a stylish backsplash, and modern appliances, adding a touch of elegance to the heart of the home. The lower level offers an additional entertainment area featuring a bar with wine cooler and a third gas log fireplace. A bonus room and full bathroom provide flexibility for guests, a home office, or a hobby space. Step outside to enjoy a private outdoor oasis complete with a hot tub, spacious deck, fenced yard with low-maintenance astroturf, and a firepit—ideal for gatherings. This home has been extensively upgraded, including bathroom renovations, a new roof, new HVAC system with dual zone and propane backup, whole house generator, new house dehumidifer and more. Monthly Dues (2026): HOA: $495 Club: $530 Cottage Service Area: $165 Trash: $32.40 Water: $45 Additional Fees: $40, 000 Initiation Fee 0.25% Club Contribution Fee $50 Setup Fee (due upon successful closing) Experience luxury mountain living with access to the exceptional amenities and natural beauty that make Bear Lake Reserve one of North Carolina’s most sought-after communities.
Address
Open on Google Maps-
Address: 325 Hedgewood Drive, Tuckasegee, North Carolina 28783
-
City: Tuckasegee
-
State/county: NC
-
Zip/Postal Code: 28783
-
Area: Bear Lake Reserve
Details
Updated on August 25, 2026 at 3:13 pm-
Property ID 4399798
-
Price $719,000
-
Bedrooms 3
-
Bathrooms 3
-
Year Built 2006
-
Property Type Single Family Residence, Residential
-
Property Status Active, For Sale
Additional details
-
Association Fee 1267.4
-
Roof Architectural Shingle
-
Sewer Septic Installed
-
Cooling Heat Pump
-
Heating Heat Pump
-
Flooring Laminate, Tile, Wood
-
County Jackson
-
Property Type Residential
-
Parking Driveway
-
Elementary School Unspecified
-
Middle School Unspecified
-
High School Unspecified
-
Community Features Boat Storage, Clubhouse, Fitness Center, Gated, Golf, Hot Tub, Lake Access, Outdoor Pool, Pickleball, Picnic Area, Pond, Putting Green, Sauna, Sidewalks, Tennis Court(s), Walking Trails
-
Waterfront Beach - Public, Boat Slip (Lease/License)
-
Architectural Style Cottage
Features
Mortgage Calculator
-
Down Payment
-
Loan Amount
-
Monthly Mortgage Payment
-
Property Tax
-
Home Insurance
Video
360° Virtual Tour
Contact Information
View ListingsSimilar Listings

206 Cedar Street, Belmont, North Carolina 28012
206 Cedar Street, Belmont, North Carolina 28012, Belmont, NC- Beds: 2
- Baths: 2
- Single Family Residence, Residential

3014 Dodsworth Drive, Cramerton, North Carolina 28032
3014 Dodsworth Drive, Cramerton, North Carolina 28032, Cramerton, NC- Beds: 4
- Baths: 5
- Single Family Residence, Residential

1259 Dorchester Road, Gastonia, North Carolina 28056
1259 Dorchester Road, Gastonia, North Carolina 28056, Gastonia, NC- Beds: 5
- Baths: 4
- Single Family Residence, Residential

2643 Swamp Chestnut Oak Drive, Gastonia, North Carolina 28056
2643 Swamp Chestnut Oak Drive, Gastonia, North Carolina 28056, Gastonia, NC- Beds: 5
- Baths: 4
- Single Family Residence, Residential

- The Simpson Group Realty

