
- Single Family Residence, Residential
- 4
- 3
- 2026
Description
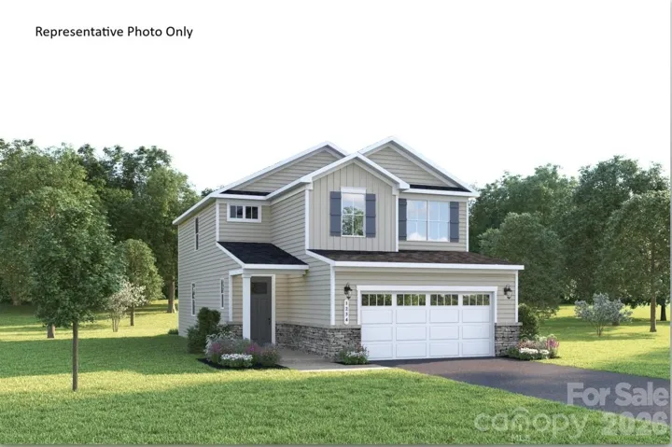
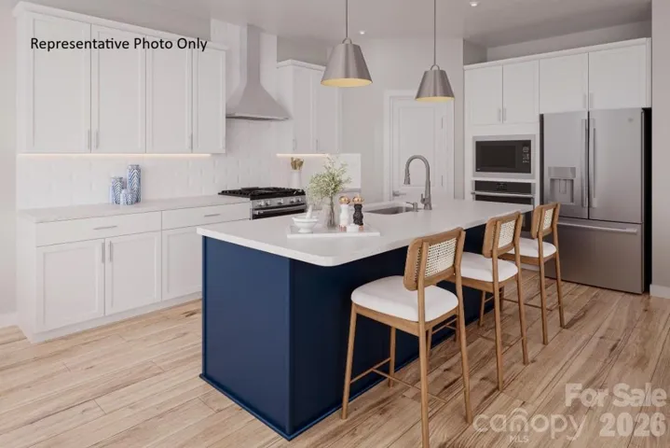
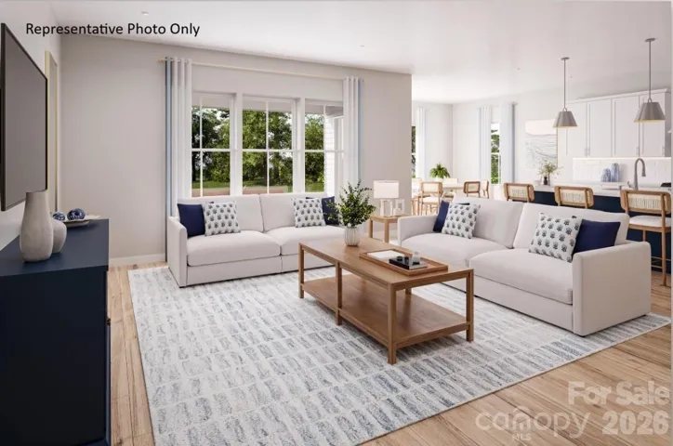
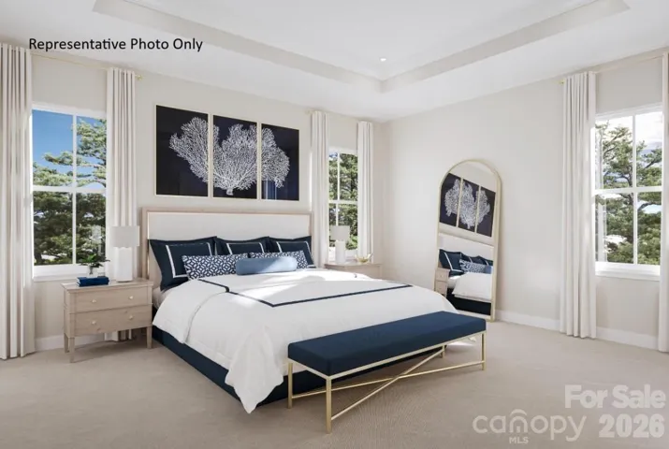
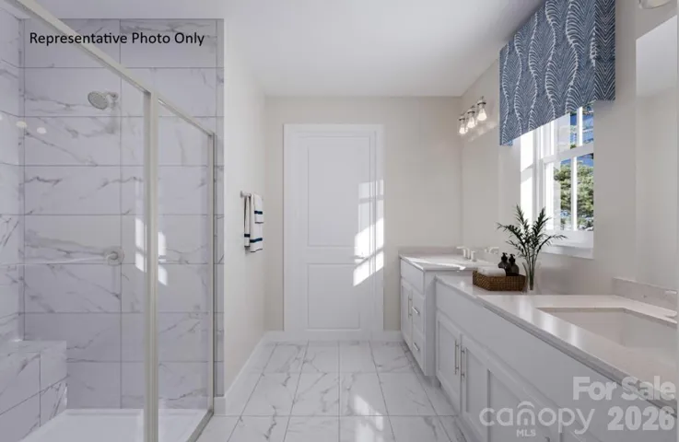
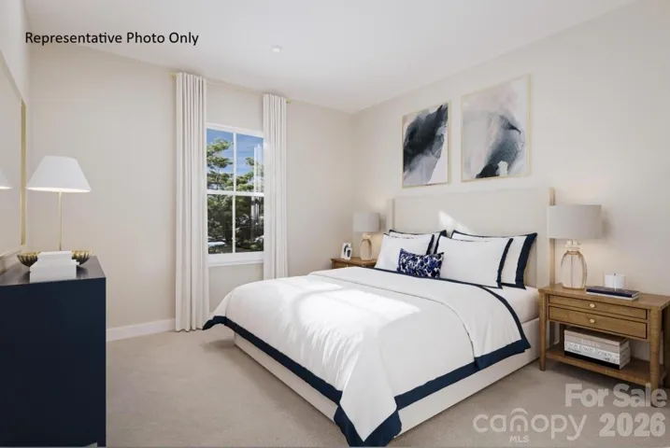
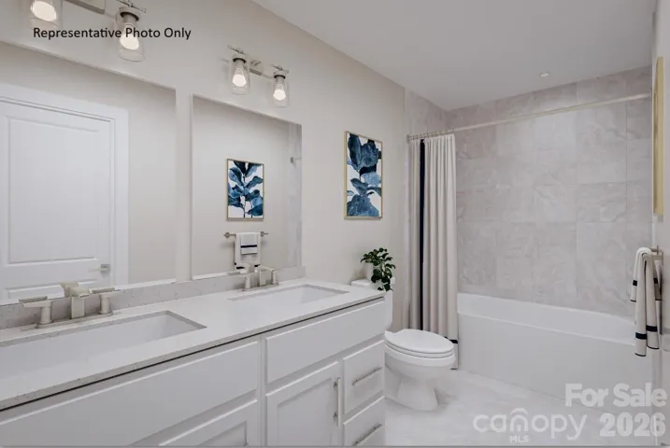
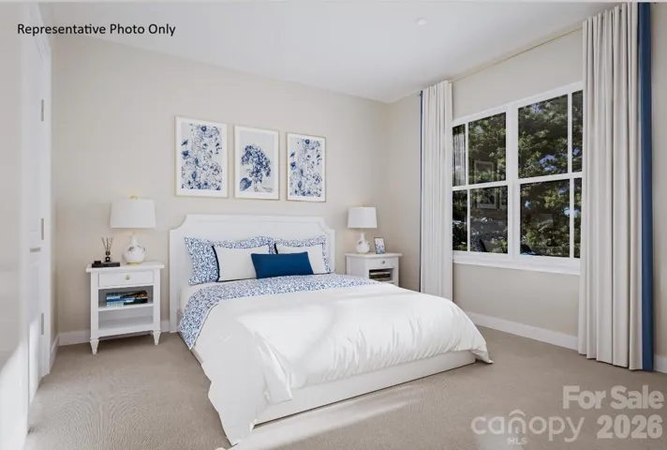
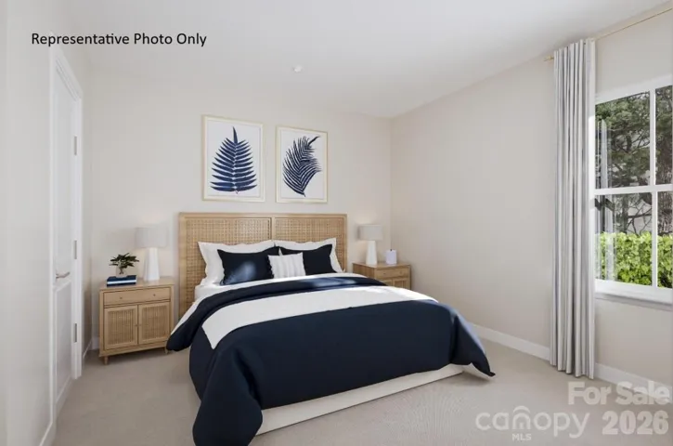
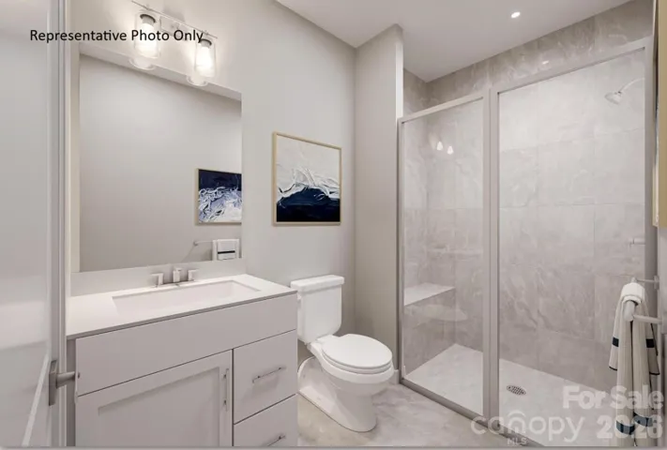
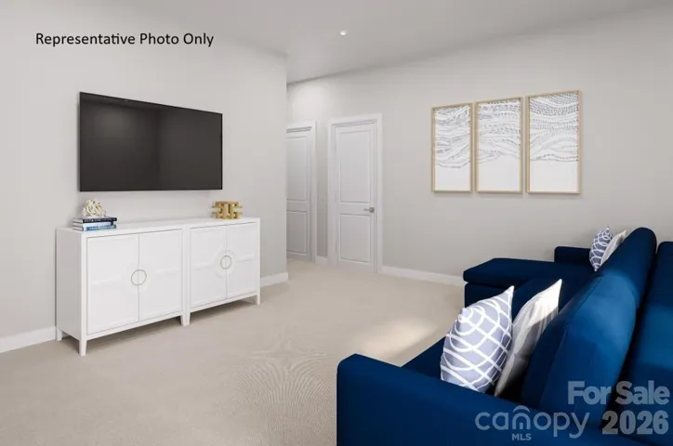
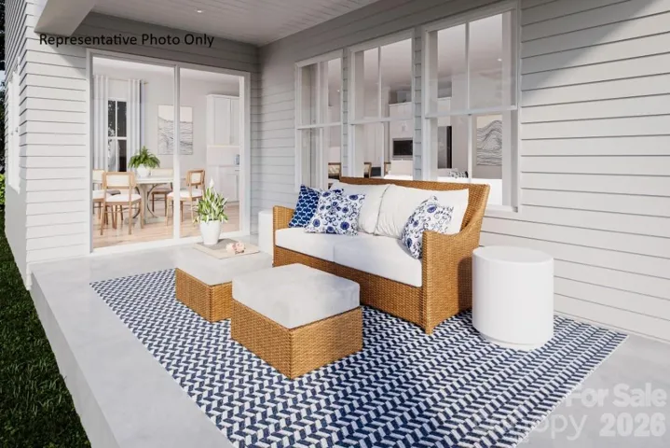
Welcome to the Charles— a spacious, flexible home designed to fit your lifestyle. Choose from beautiful exteriors with covered entries and personalize your interior with options like a gas range, tray ceiling, or no carpet throughout main level. The open concept family room flows into a kitchen with quartz countertops and stainless-steel appliances. Add a covered porch to enjoy sunny days, or a enjoy your loft for cozy nights. A coat closet and family entry on the main level add everyday convenience. Upstairs features three large bedrooms, including an owner’s suite with two walk-in closets and a full bathroom featuring dual vanities and a framed shower door. A linen closet and second-floor laundry add everyday ease. Need flexibility? Utilize the downstairs bed and bath for a guest suite— also perfect for a playroom, homework zone, or creative space. Located in a peaceful, well-planned community just minutes from I-485, I-77, and local schools, this home offers more than just a place to live —it’s a lifestyle. Enjoy shopping nearby and dining at Riverbend Village, Super Target, and Lowe’s, or explore the natural beauty of Mountain Island Lake. Future community amenities include a pocket park and gathering space — ideal for making memories and connecting with neighbors. To be built. Primary residence or investment opportunity.
Address
Open on Google Maps-
Address: 2043 Fernway Drive, Charlotte, North Carolina 28216
-
City: Charlotte
-
State/county: NC
-
Zip/Postal Code: 28216
-
Area: Kelton
Details
Updated on August 8, 2026 at 9:06 pm-
Property ID 4399828
-
Price $429,990
-
Bedrooms 4
-
Bathrooms 3
-
Garages 2
-
Year Built 2026
-
Property Type Single Family Residence, Residential
-
Property Status Active, For Sale
Additional details
-
Association Fee 85
-
Roof Architectural Shingle
-
Utilities Cable Available, Natural Gas, Underground Power Lines, Underground Utilities
-
Sewer Public Sewer
-
Cooling Central Air, Electric
-
Heating Natural Gas
-
Flooring Carpet, Tile, Vinyl
-
County Mecklenburg
-
Property Type Residential
-
Parking Driveway, Attached Garage, Garage Door Opener, Garage Faces Front
-
Elementary School Long Creek
-
Middle School Francis Bradley
-
High School Hopewell
-
Community Features Playground, Recreation Area, Sidewalks, Street Lights, Walking Trails
-
Architectural Style Transitional
Mortgage Calculator
-
Down Payment
-
Loan Amount
-
Monthly Mortgage Payment
-
Property Tax
-
Home Insurance
Contact Information
View ListingsSimilar Listings

408 Rhyne Street, Stanley, North Carolina 28164
408 Rhyne Street, Stanley, North Carolina 28164, Stanley, NC- Beds: 2
- Bath: 1
- Single Family Residence, Residential

725 Hanna Woods Drive, Cramerton, North Carolina 28032
725 Hanna Woods Drive, Cramerton, North Carolina 28032, Cramerton, NC- Beds: 4
- Baths: 3
- Single Family Residence, Residential

6033 Bountiful Street, Belmont, North Carolina 28012
6033 Bountiful Street, Belmont, North Carolina 28012, Belmont, NC- Beds: 3
- Baths: 3
- Single Family Residence, Residential

1259 Dorchester Road, Gastonia, North Carolina 28056
1259 Dorchester Road, Gastonia, North Carolina 28056, Gastonia, NC- Beds: 3
- Baths: 4
- Single Family Residence, Residential

- The Simpson Group Realty

