



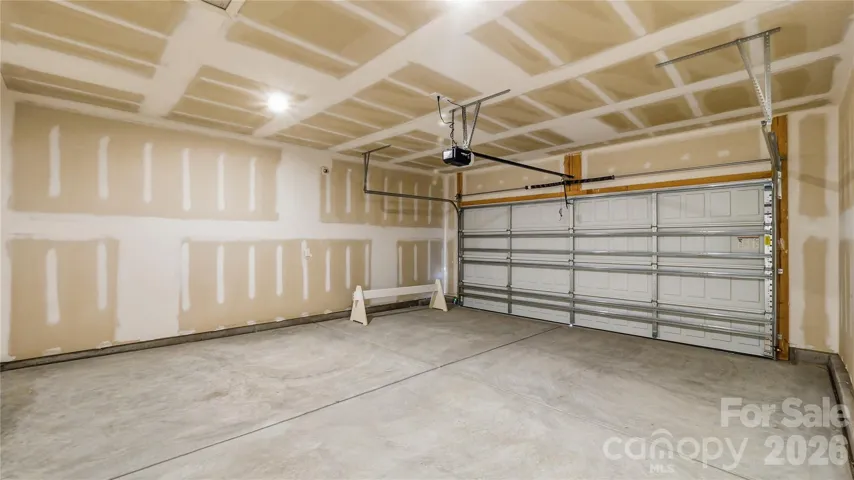


- Single Family Residence, Residential
- 4
- 3
- 2026
Description
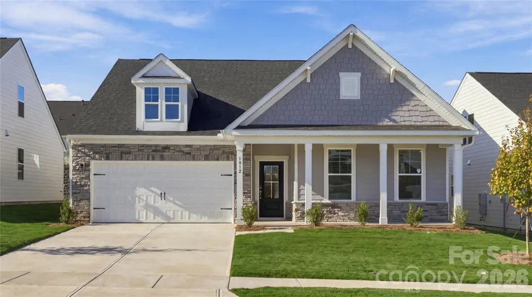
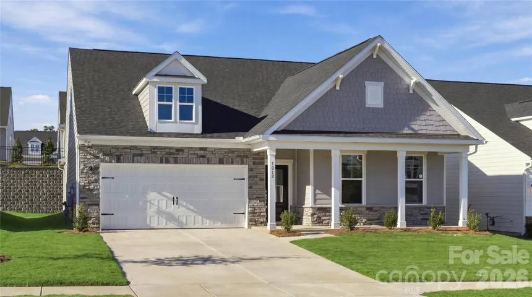
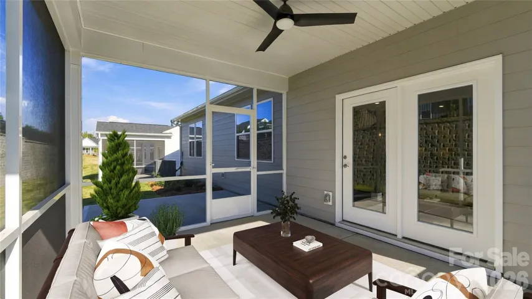
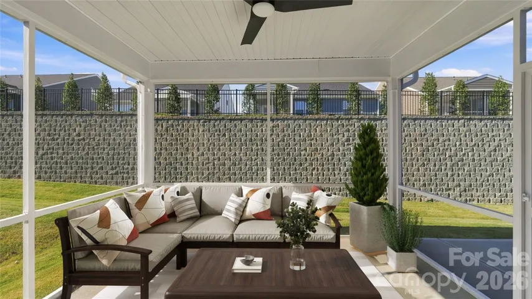
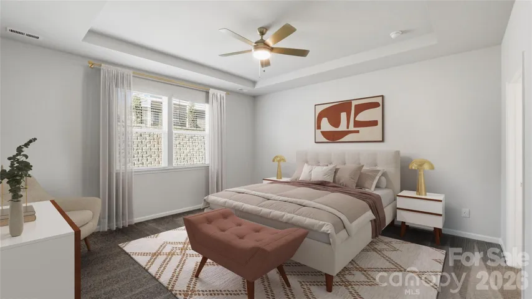
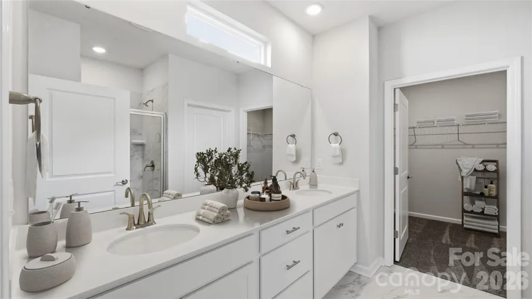
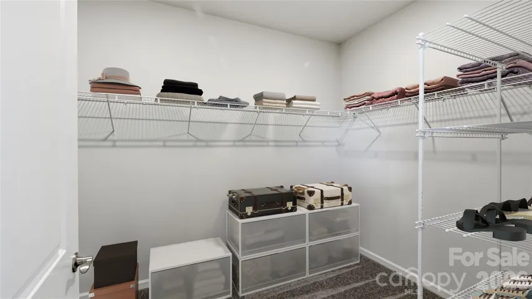
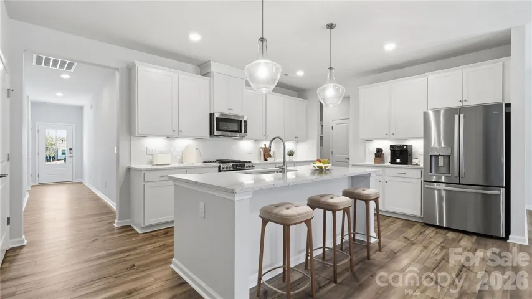
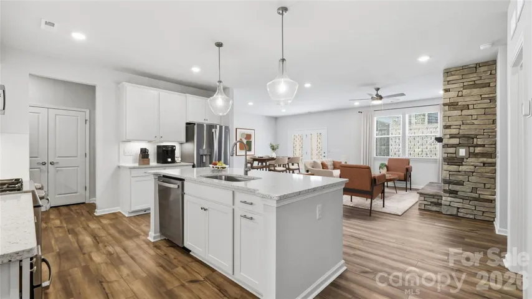
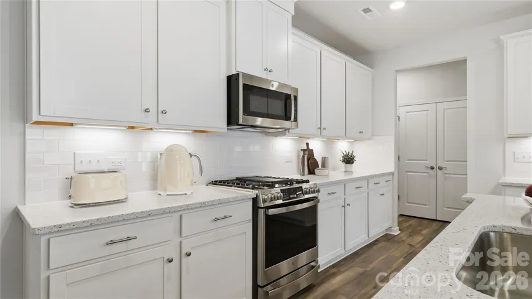
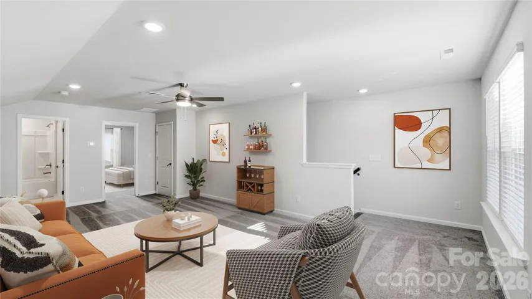
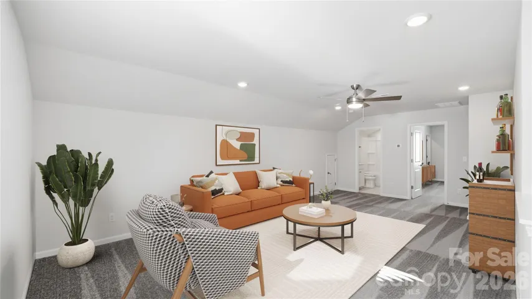
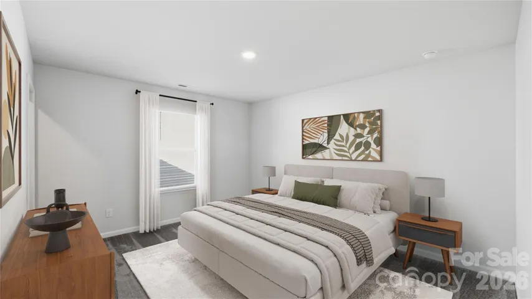
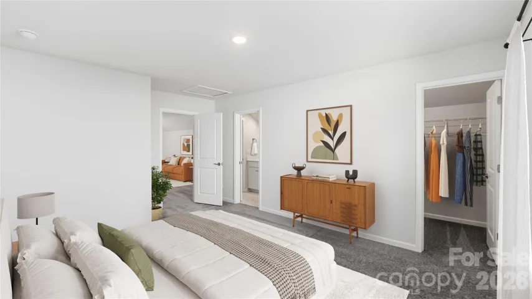
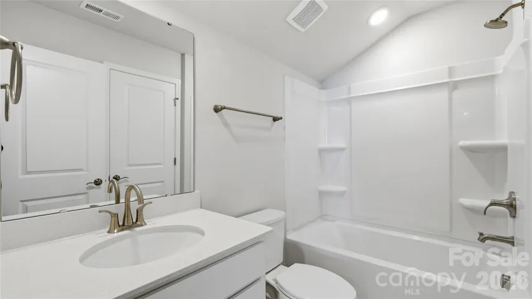
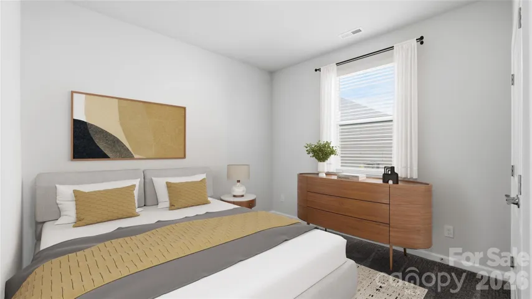
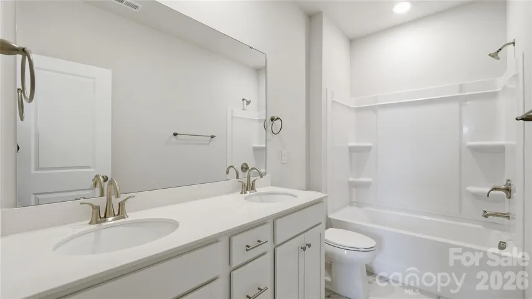
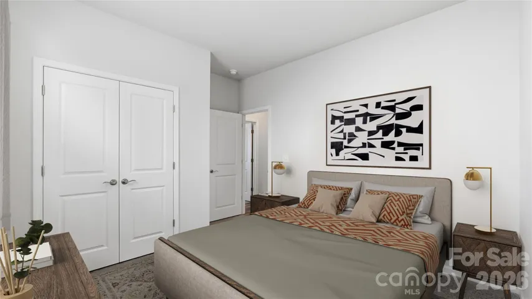
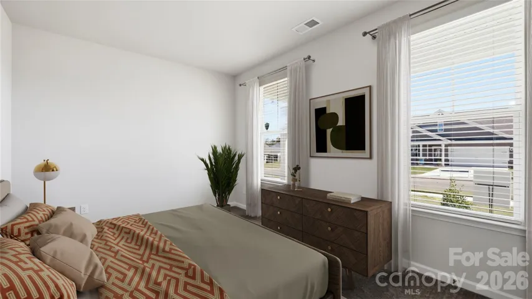
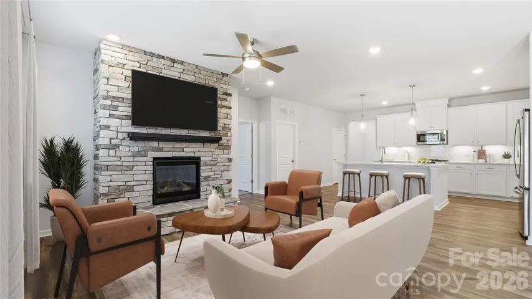
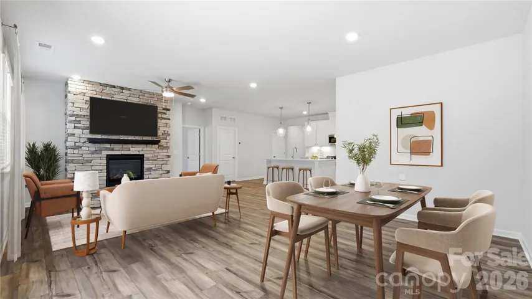
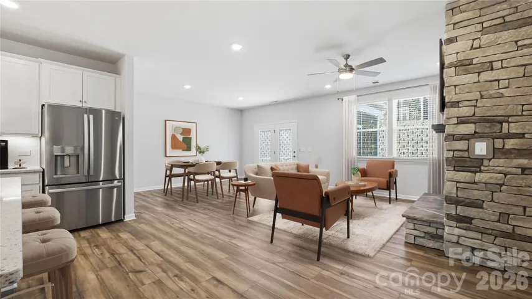
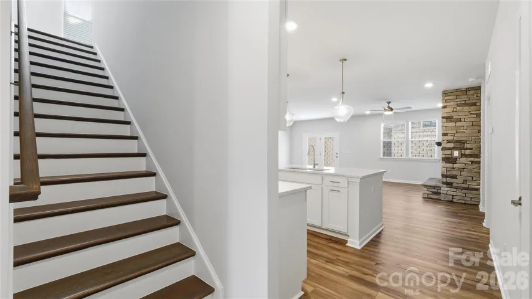
Put more play in your day—and a little less upkeep on your to-do list! This move-in-ready, new-construction Easton plan in an active 55+ community brings comfortable spaces and fresh possibilities to an interior homesite in Sherrills Ford. Start with coffee on the charming covered front porch and see where the day takes you: Lake Norman, shopping, dining, and everyday essentials are all conveniently nearby. Inside, the main level keeps daily life easy with a spacious primary suite featuring a well-appointed bath and generous closet space, plus additional main-level bedroom(s) and a full bath. Give your latest project a home in the tucked-away pocket office—just right for work, creative pursuits, or keeping plans in order. In the kitchen, upgraded finishes, quartz countertops, and a large island set the stage for pancake mornings, appetizer spreads, and conversations that last beyond dessert. The open living area invites you to get cozy by the gas fireplace, then take the relaxation outside to the screened-in back porch for fresh-air breaks throughout the year. Ready to mix things up? Head to the neighborhood pool, gather at the clubhouse, or meet friends for a game on the pickleball courts. With low-maintenance living, flexible spaces, and plenty of ways to connect and recharge, there’s more room for what makes you smile. Your next chapter is move-in ready—bring your wish list, schedule your appointment today with our Neighborhood Sales Manager and come explore everything this home and 55+ neighborhood have to offer! Ask about closing cost opportunities and rate options.
Address
Open on Google Maps-
Address: 1012 Garfield Road, Sherrills Ford, North Carolina 28673
-
City: Sherrills Ford
-
State/county: NC
-
Zip/Postal Code: 28673
-
Area: The Retreat at Laurelbrook
Details
Updated on October 30, 2026 at 12:38 am-
Property ID 4399909
-
Price $419,000
-
Bedrooms 4
-
Bathrooms 3
-
Garages 2
-
Year Built 2026
-
Property Type Single Family Residence, Residential
-
Property Status Active, For Sale
Additional details
-
Listing Terms Cash, Conventional, FHA, VA Loan
-
Association Fee 250
-
Roof Architectural Shingle
-
Sewer Public Sewer
-
Cooling Ceiling Fan(s), Central Air
-
Heating Forced Air, Natural Gas
-
Flooring Carpet, Tile, Vinyl
-
County Catawba
-
Property Type Residential
-
Parking Driveway, Attached Garage, Garage Door Opener, Garage Faces Front
-
Elementary School Catawba
-
Middle School Mill Creek
-
High School Bandys
-
Community Features Fifty Five and Older, Clubhouse, Outdoor Pool, Sidewalks, Sport Court
-
Architectural Style Traditional
Features
Mortgage Calculator
-
Down Payment
-
Loan Amount
-
Monthly Mortgage Payment
-
Property Tax
-
Home Insurance
Video
360° Virtual Tour
Contact Information
View ListingsSimilar Listings

206 Cedar Street, Belmont, North Carolina 28012
206 Cedar Street, Belmont, North Carolina 28012, Belmont, NC- Beds: 2
- Baths: 2
- Single Family Residence, Residential

15 Circle Drive, Belmont, North Carolina 28012
15 Circle Drive, Belmont, North Carolina 28012, Belmont, NC- Beds: 5
- Baths: 6
- Single Family Residence, Residential

2013 Lexington Street, Belmont, North Carolina 28012
2013 Lexington Street, Belmont, North Carolina 28012, Belmont, NC- Beds: 4
- Baths: 3
- Single Family Residence, Residential

3014 Dodsworth Drive, Cramerton, North Carolina 28032
3014 Dodsworth Drive, Cramerton, North Carolina 28032, Cramerton, NC- Beds: 4
- Baths: 5
- Single Family Residence, Residential

- The Simpson Group Realty

