

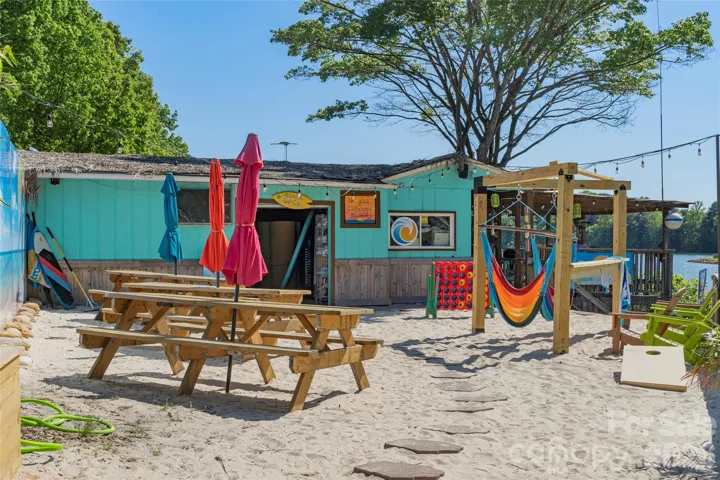
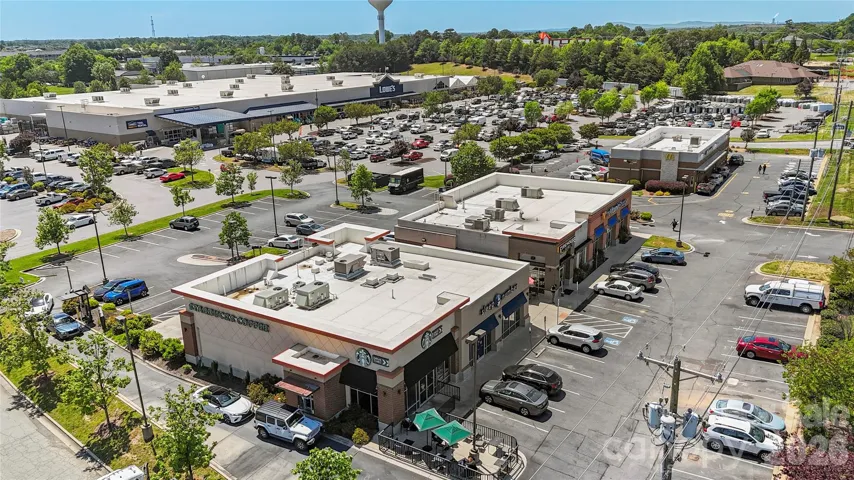
- Single Family Residence, Residential
- 3
- 2
- 2026
Description
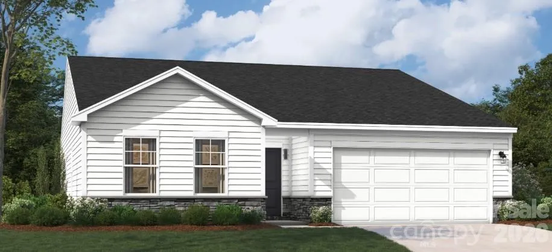
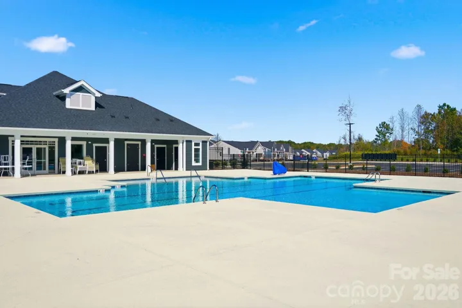
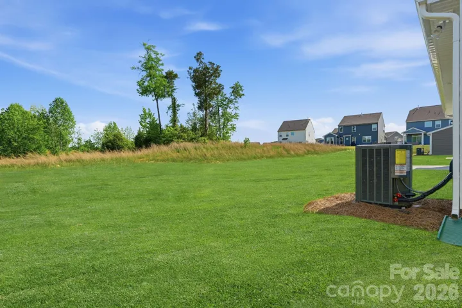
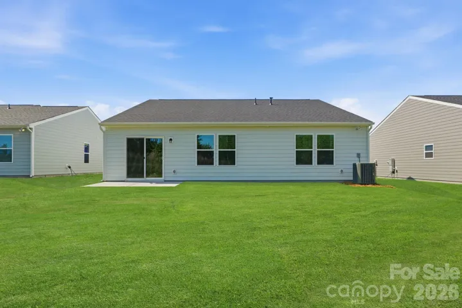
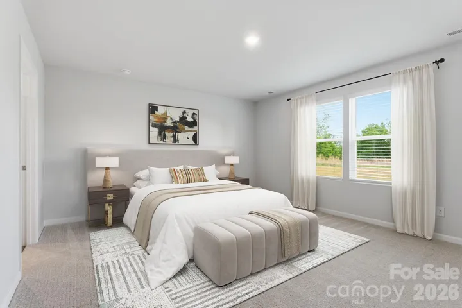
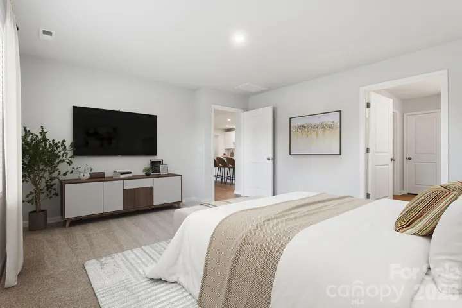
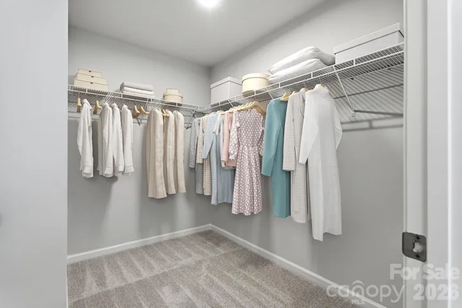
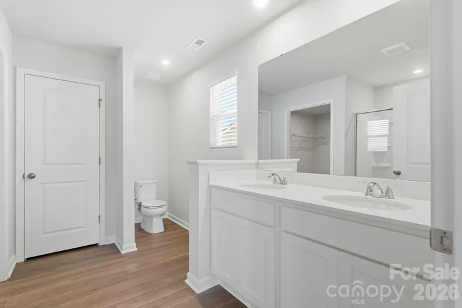
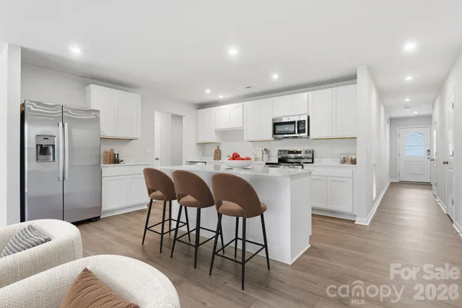
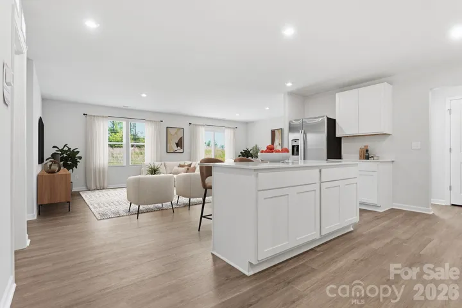
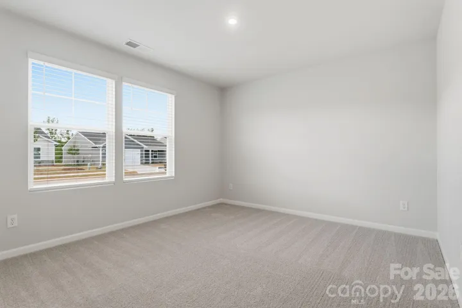
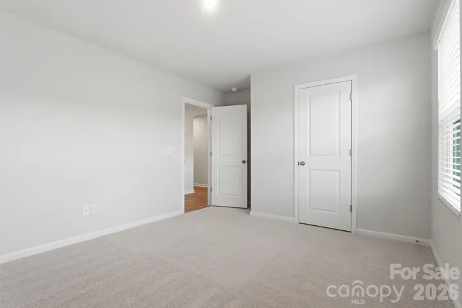
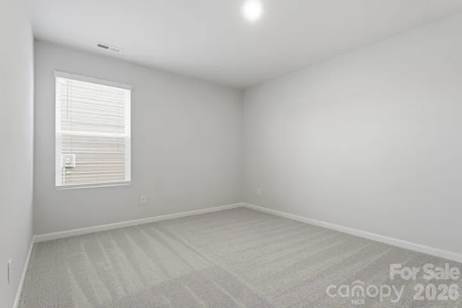
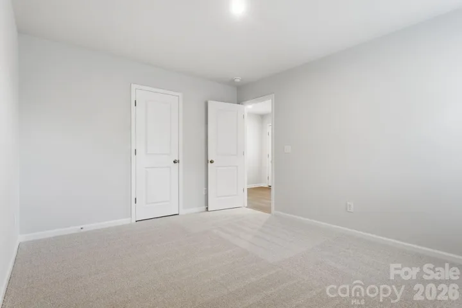
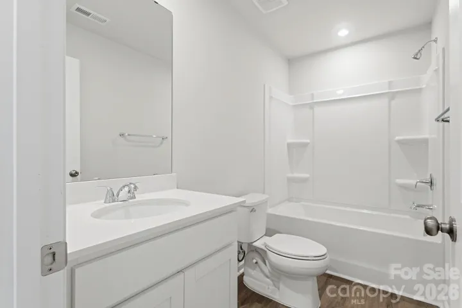
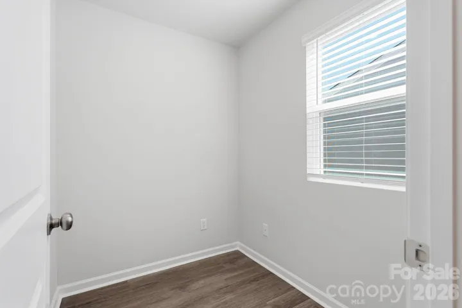
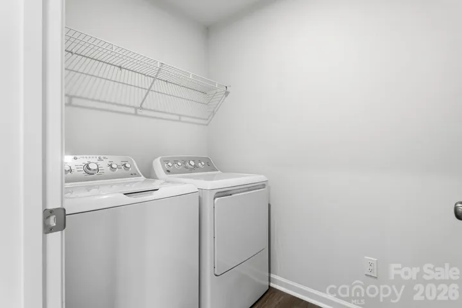
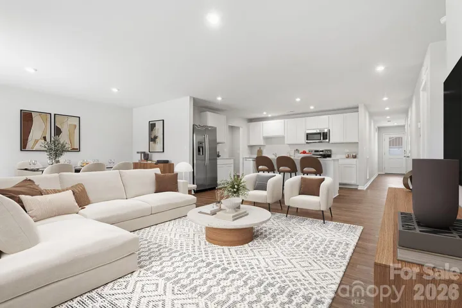
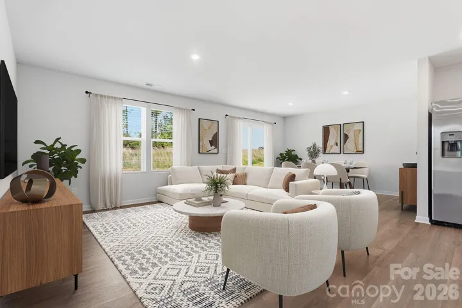
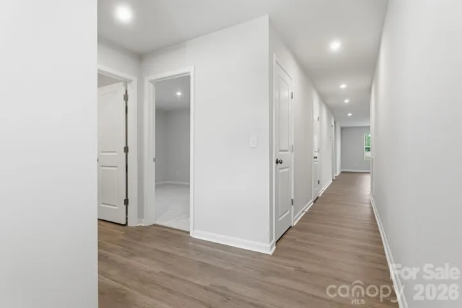
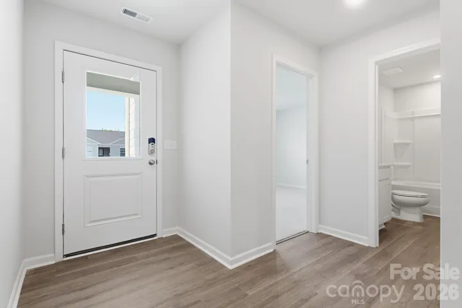
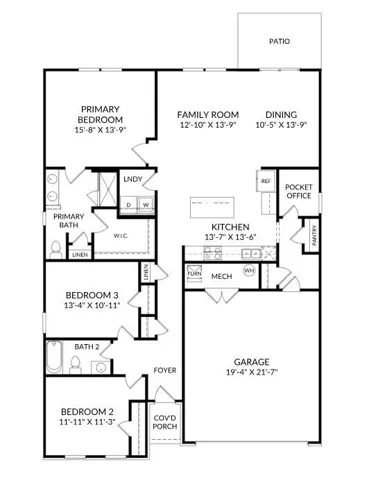
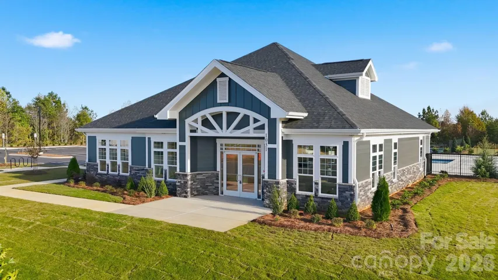
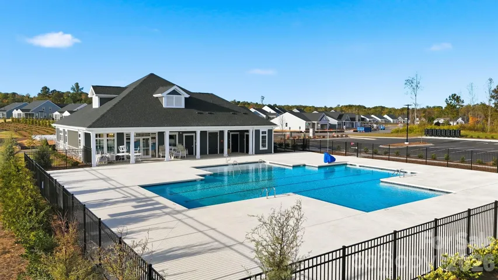
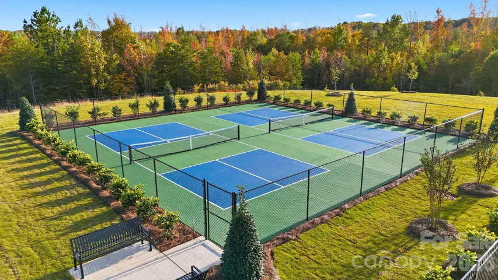
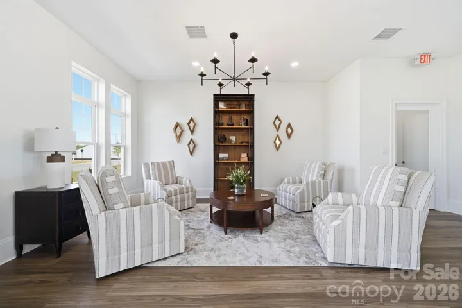
Take a deep breath and imagine a new beginning in the Irving—a beautifully designed new-construction home that invites you to settle in, unwind, and savor the everyday. Move-in ready in a 55+ community, this thoughtfully designed home brings comfort, flexibility, and easy main-level living together on a desirable interior homesite. A charming covered front porch sets the scene for morning coffee and friendly conversations with neighbors. Inside, relax in the spacious primary suite with a luxurious en-suite bath and walk-in closet, while two additional bedrooms and a full bath offer welcoming space for guests or hobbies. A tucked-away pocket office gives work or creative pursuits a quiet place of their own. Gather around the large center island in a kitchen that shines with upgraded finishes, quartz countertops, and stainless-steel appliances. The open layout connects to an inviting living area and extends to the back patio, where a serene, wooded backdrop makes relaxing outdoors a pleasure. Beyond your front door, a neighborhood pool, clubhouse, and pickleball courts invite you to connect, play, and enjoy more of what you love. Why leave your fresh start for a different day-make today the day you take a closer look! Schedule your appointment with our Neighborhood Sales Manager now to explore closing-cost opportunities and experience the possibilities in this home and 55+ neighborhood.
Address
Open on Google Maps-
Address: 1504 Ardmore Drive, Sherrills Ford, North Carolina 28673
-
City: Sherrills Ford
-
State/county: NC
-
Zip/Postal Code: 28673
-
Area: The Retreat at Laurelbrook
Details
Updated on November 3, 2026 at 5:36 pm-
Property ID 4399939
-
Price $309,000
-
Bedrooms 3
-
Bathrooms 2
-
Garages 2
-
Year Built 2026
-
Property Type Single Family Residence, Residential
-
Property Status Active, For Sale
Additional details
-
Listing Terms Cash, Conventional, FHA, VA Loan
-
Association Fee 250
-
Roof Architectural Shingle
-
Sewer Public Sewer
-
Cooling Central Air
-
Heating Forced Air, Natural Gas
-
Flooring Carpet, Vinyl
-
County Catawba
-
Property Type Residential
-
Parking Driveway, Attached Garage, Garage Door Opener, Garage Faces Front
-
Elementary School Catawba
-
Middle School Mill Creek
-
High School Bandys
-
Community Features Fifty Five and Older, Clubhouse, Outdoor Pool, Sidewalks, Sport Court
Features
Mortgage Calculator
-
Down Payment
-
Loan Amount
-
Monthly Mortgage Payment
-
Property Tax
-
Home Insurance
Video
360° Virtual Tour
Contact Information
View ListingsSimilar Listings
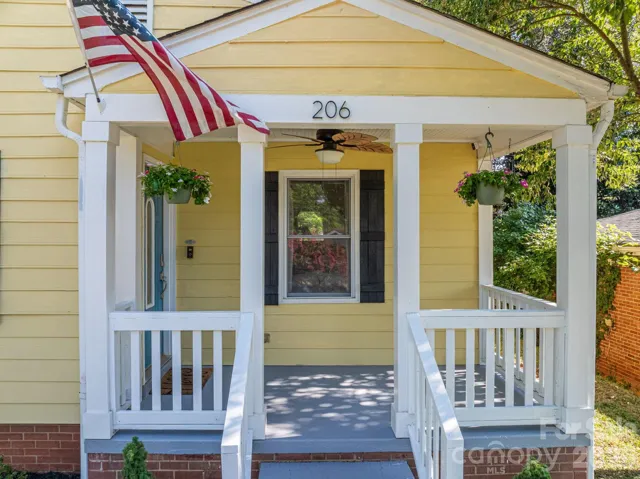
206 Cedar Street, Belmont, North Carolina 28012
206 Cedar Street, Belmont, North Carolina 28012, Belmont, NC- Beds: 2
- Baths: 2
- Single Family Residence, Residential
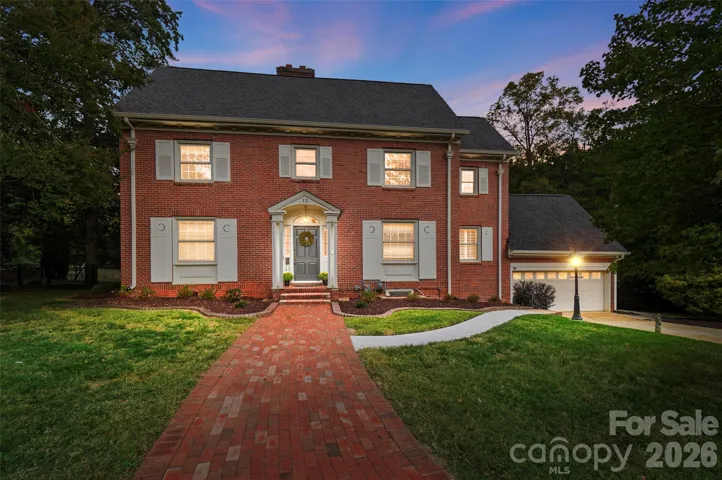
15 Circle Drive, Belmont, North Carolina 28012
15 Circle Drive, Belmont, North Carolina 28012, Belmont, NC- Beds: 5
- Baths: 6
- Single Family Residence, Residential
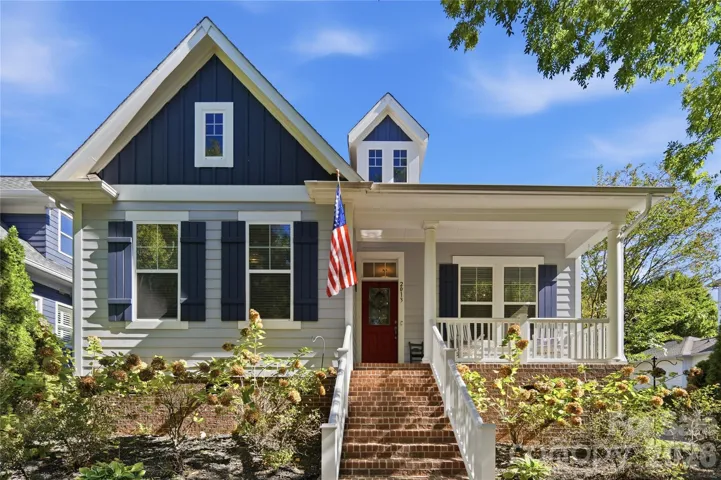
2013 Lexington Street, Belmont, North Carolina 28012
2013 Lexington Street, Belmont, North Carolina 28012, Belmont, NC- Beds: 4
- Baths: 3
- Single Family Residence, Residential
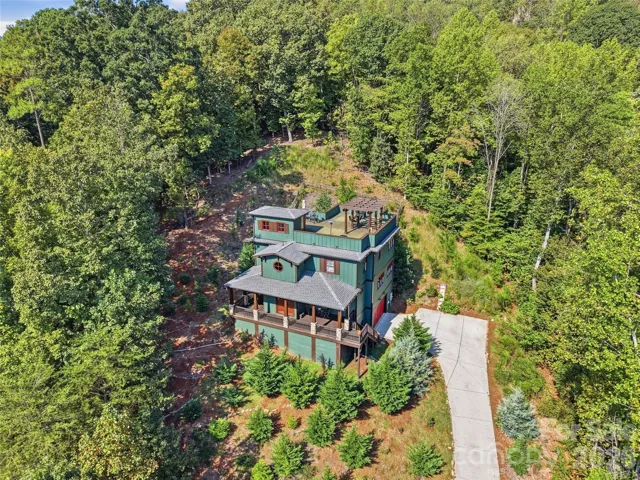
3014 Dodsworth Drive, Cramerton, North Carolina 28032
3014 Dodsworth Drive, Cramerton, North Carolina 28032, Cramerton, NC- Beds: 4
- Baths: 5
- Single Family Residence, Residential

- The Simpson Group Realty

