
- Single Family Residence, Residential
- 3
- 3
- 2009
Description
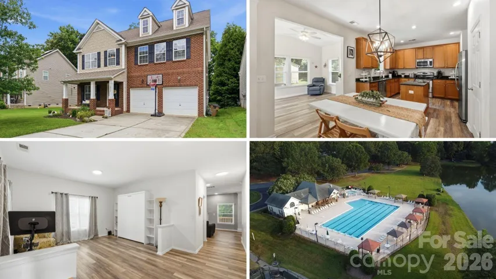
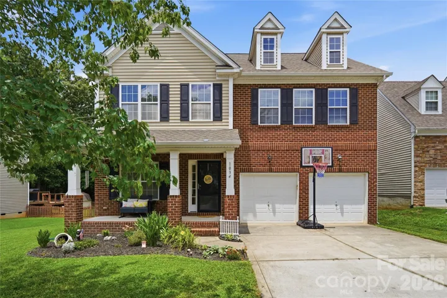
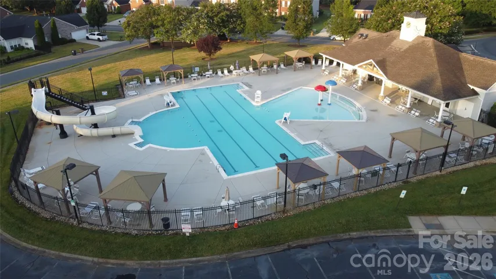
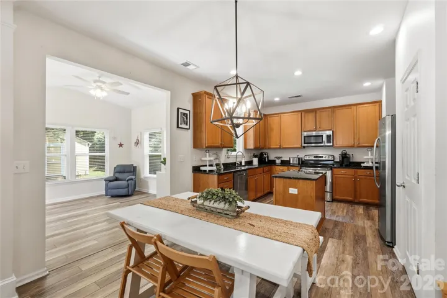
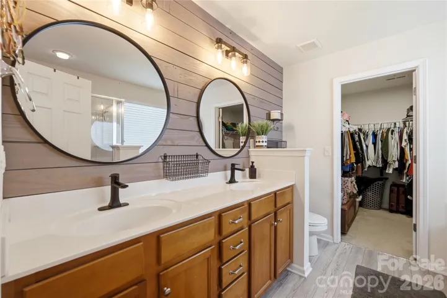
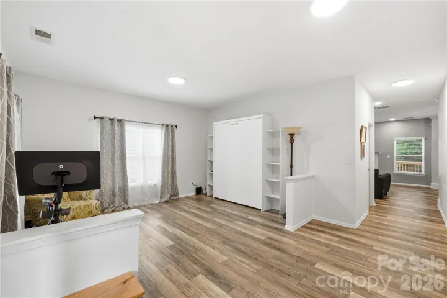
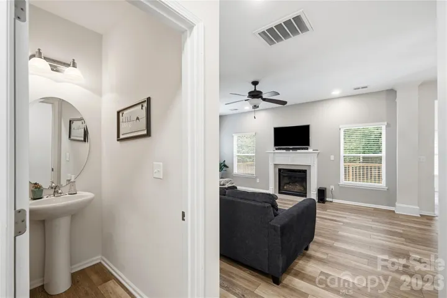
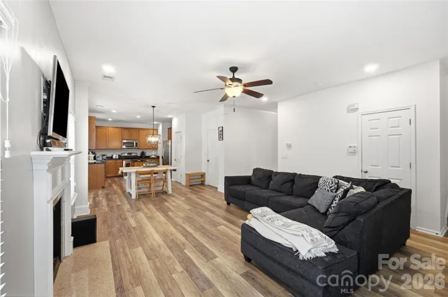
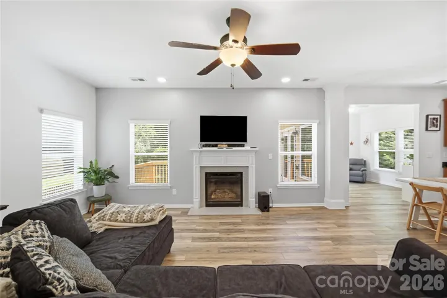
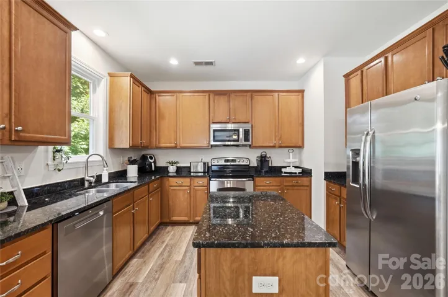
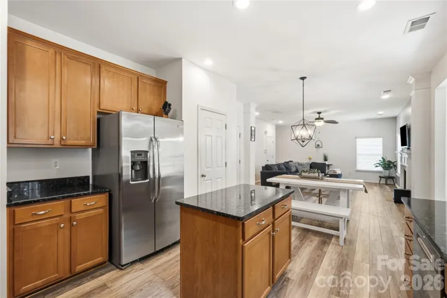
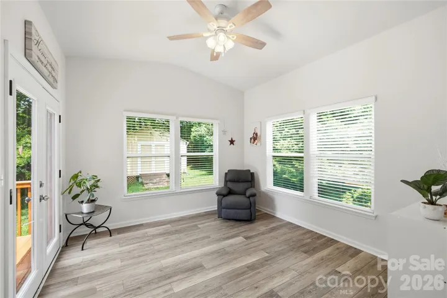
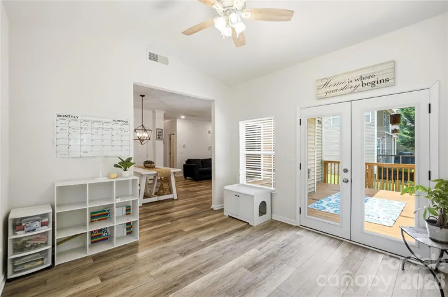
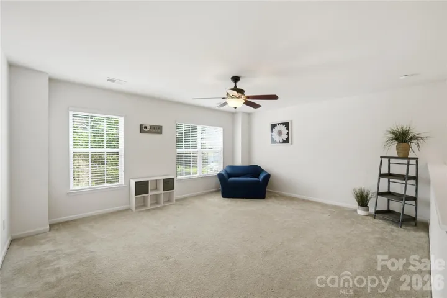
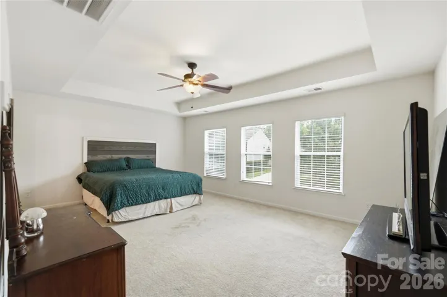
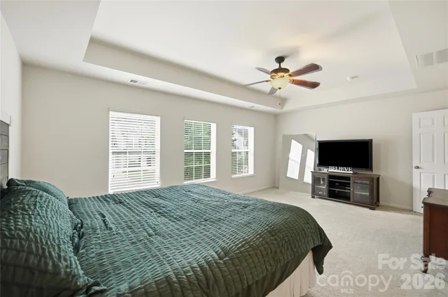
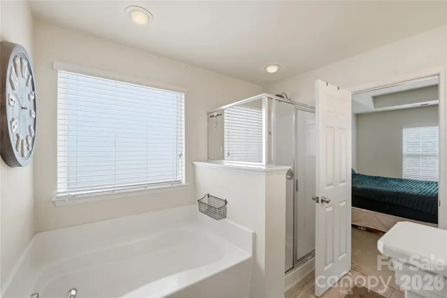
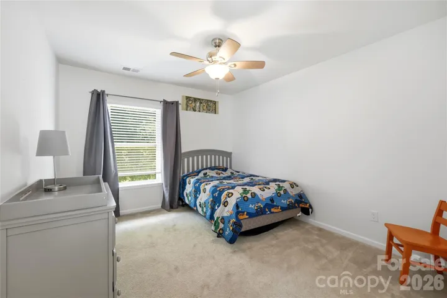
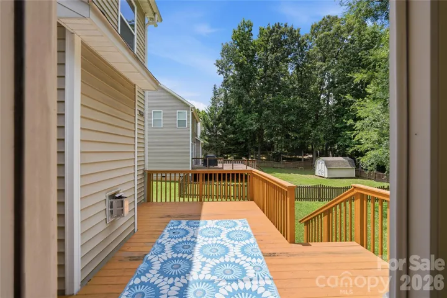
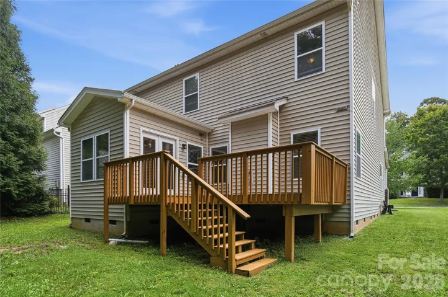
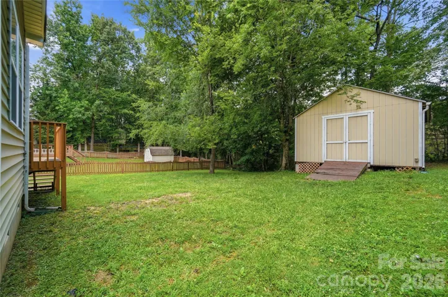
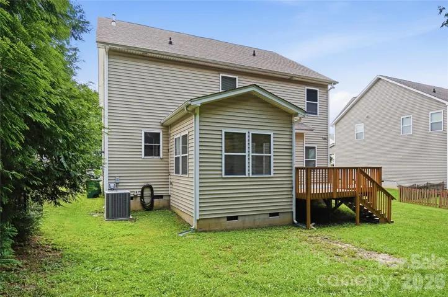
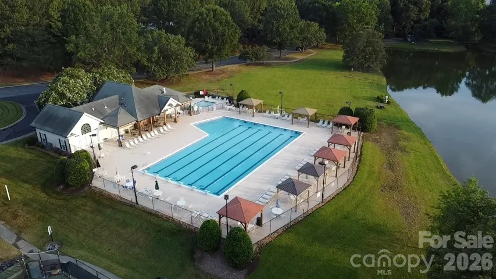
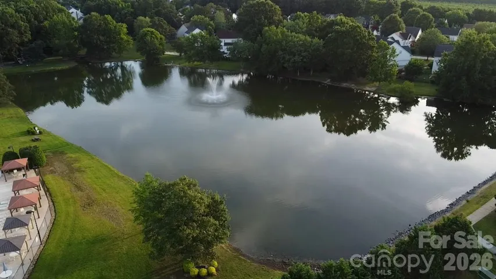
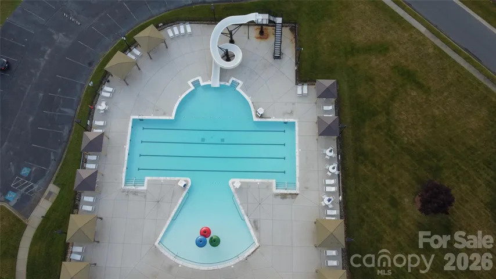
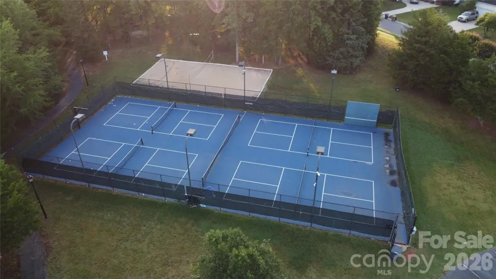
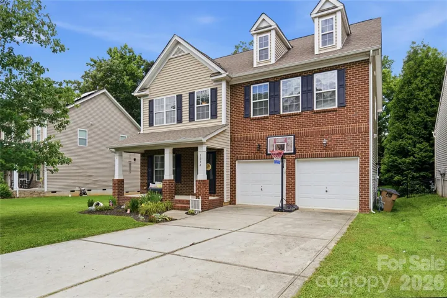
Some homes make you choose between space and setting. This one hands you both. Set along a wooded tree line in Brandon Oaks, 1034 Canopy Drive opens with a brick front, a covered porch, and a main level made for connection. Up front, a flex space with a Murphy bed works as an office by day and a guest room by night. Beyond it, a great room warmed by a gas-log fireplace flows right into a kitchen with a center island, so the cook never misses the conversation. The sellers’ favorite spot? A light-filled sunroom where coffee lingers and the trees put on a show every season. Upstairs, a huge primary bedroom feels like a true retreat, and a loft is ready to be a studio or media space. Storage? A two-car garage plus a 16×20 shed means everything has a place. Out back, a deck faces that leafy backdrop. Brandon Oaks adds pools, a clubhouse, tennis, ponds, and trails, all with low Union County taxes in the Greater Charlotte region. Newly priced at $459, 000 and ready for its next chapter.
Address
Open on Google Maps-
Address: 1034 Canopy Drive, Indian Trail, North Carolina 28079
-
City: Indian Trail
-
State/county: NC
-
Zip/Postal Code: 28079
-
Area: Brandon Oaks
Details
Updated on October 7, 2026 at 5:53 pm-
Property ID 4399954
-
Price $450,000
-
Bedrooms 3
-
Bathrooms 3
-
Garages 2
-
Year Built 2009
-
Property Type Single Family Residence, Residential
-
Property Status Active, For Sale
Additional details
-
Listing Terms Cash, Conventional, FHA, VA Loan
-
Association Fee 161
-
Roof Composition
-
Utilities Cable Available, Cable Connected, Electricity Connected
-
Sewer County Sewer
-
Cooling Ceiling Fan(s), Central Air
-
Heating Central, Forced Air
-
Flooring Carpet, Vinyl
-
County Union
-
Property Type Residential
-
Parking Driveway, Attached Garage
-
Elementary School Shiloh Valley
-
Middle School Sun Valley
-
High School Sun Valley
-
Community Features Clubhouse, Outdoor Pool, Pickleball, Playground, Pond, Sidewalks, Street Lights, Tennis Court(s), Walking Trails
Mortgage Calculator
-
Down Payment
-
Loan Amount
-
Monthly Mortgage Payment
-
Property Tax
-
Home Insurance
Contact Information
View ListingsSimilar Listings

206 Cedar Street, Belmont, North Carolina 28012
206 Cedar Street, Belmont, North Carolina 28012, Belmont, NC- Beds: 2
- Baths: 2
- Single Family Residence, Residential

3014 Dodsworth Drive, Cramerton, North Carolina 28032
3014 Dodsworth Drive, Cramerton, North Carolina 28032, Cramerton, NC- Beds: 4
- Baths: 5
- Single Family Residence, Residential

1259 Dorchester Road, Gastonia, North Carolina 28056
1259 Dorchester Road, Gastonia, North Carolina 28056, Gastonia, NC- Beds: 5
- Baths: 4
- Single Family Residence, Residential

2643 Swamp Chestnut Oak Drive, Gastonia, North Carolina 28056
2643 Swamp Chestnut Oak Drive, Gastonia, North Carolina 28056, Gastonia, NC- Beds: 5
- Baths: 4
- Single Family Residence, Residential

- The Simpson Group Realty

