
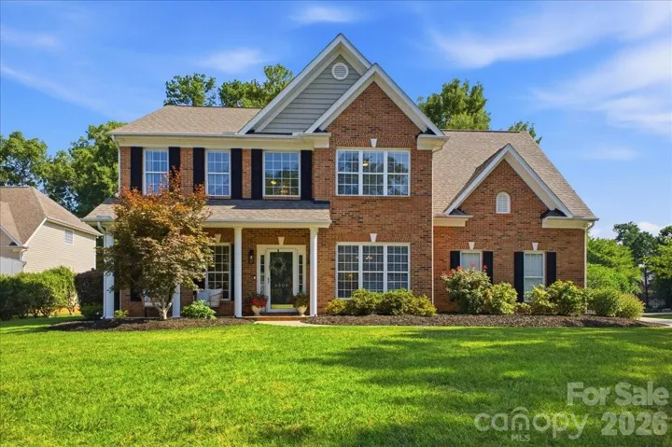
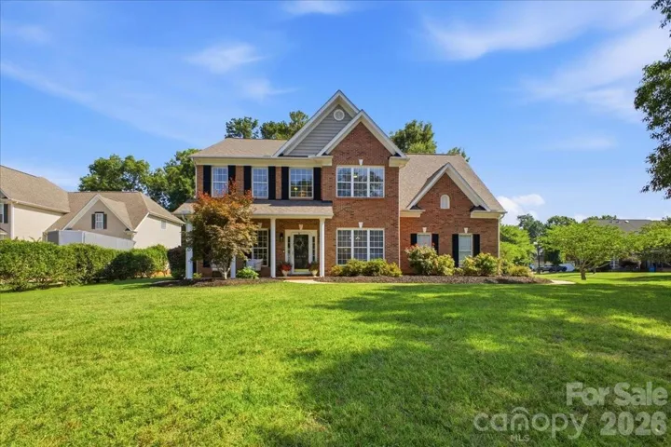
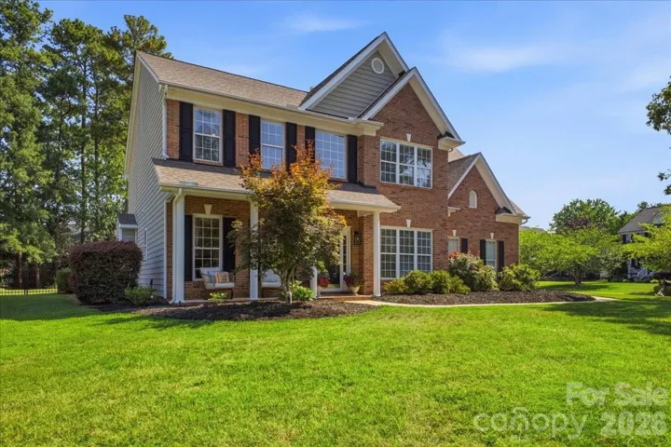
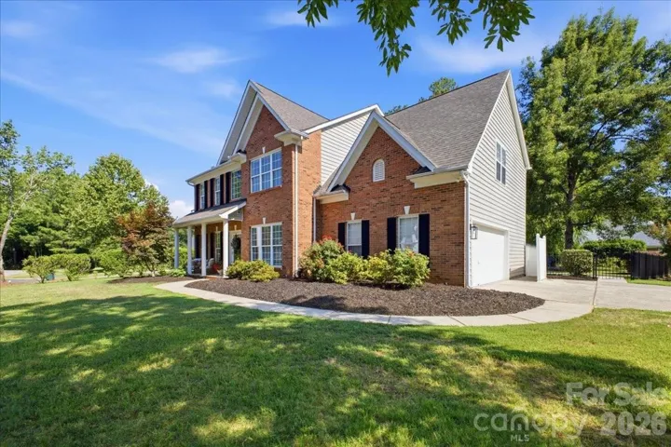
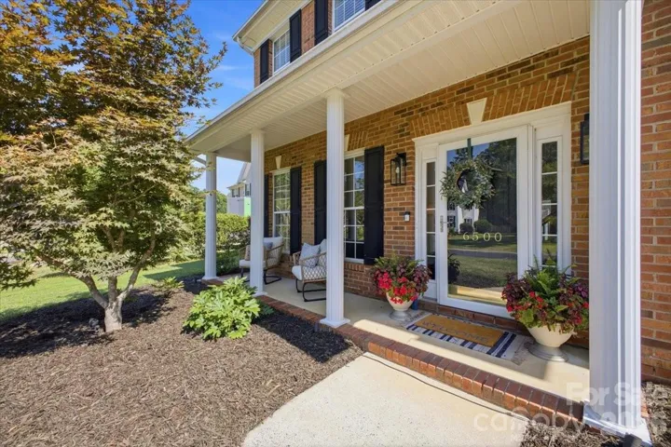
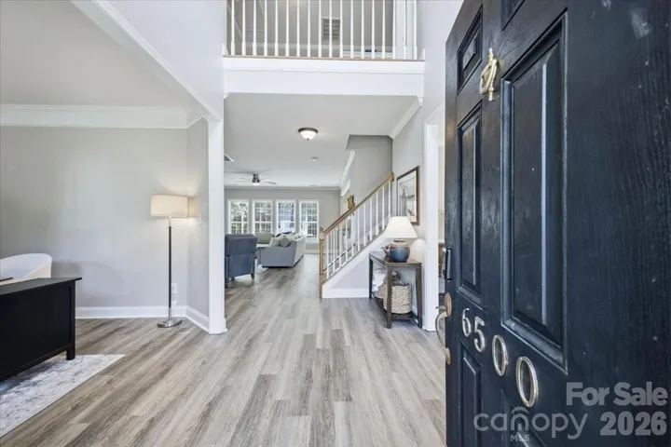
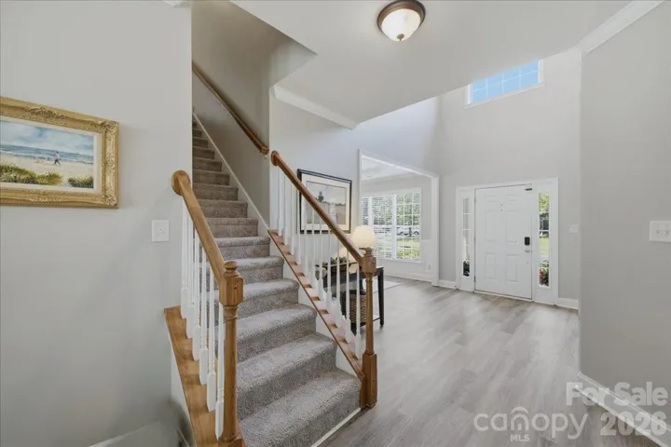
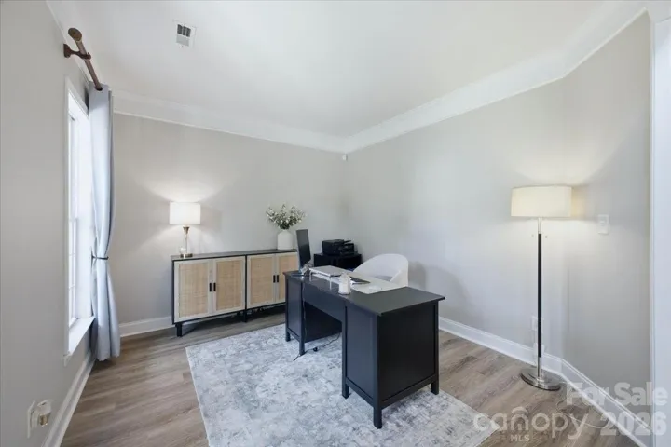
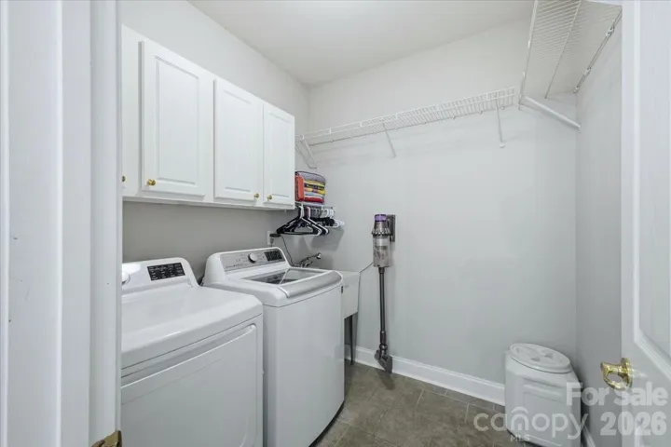
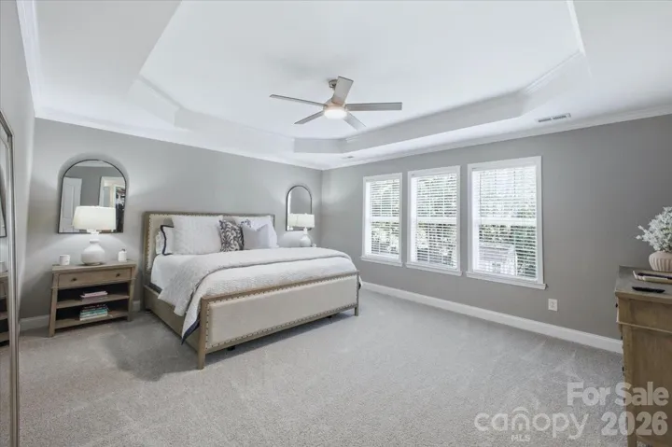
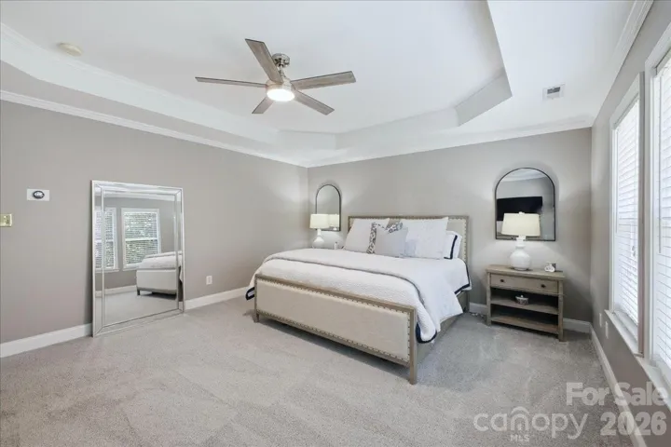
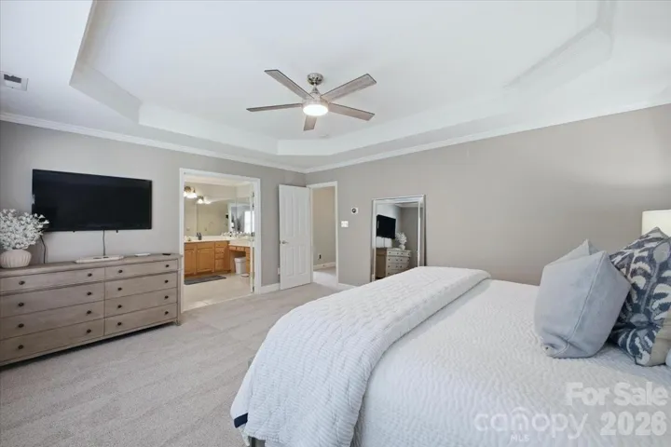
- Single Family Residence, Residential
- 5
- 3
- 2000
Description
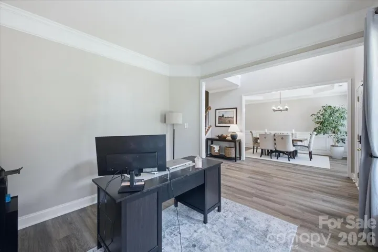
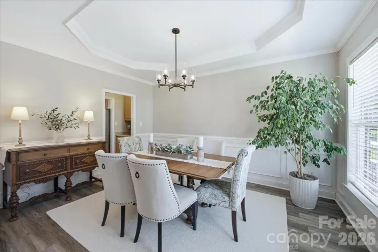
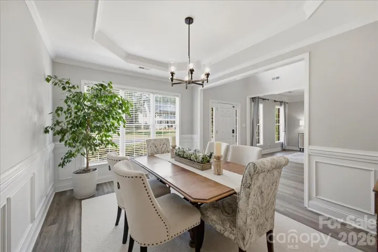
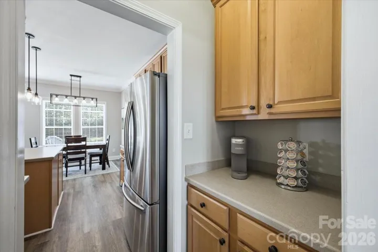
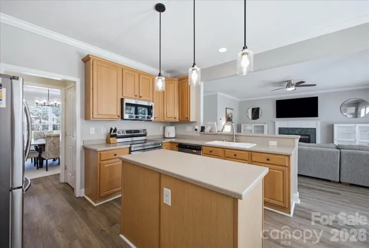
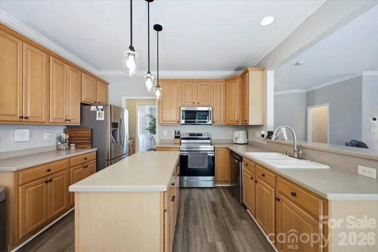
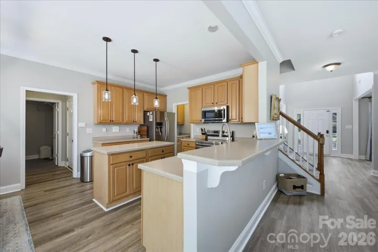
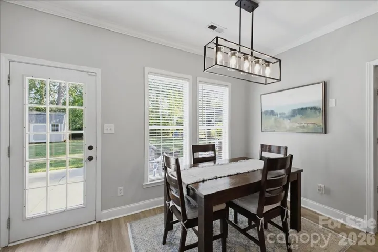
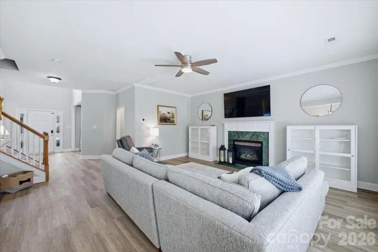
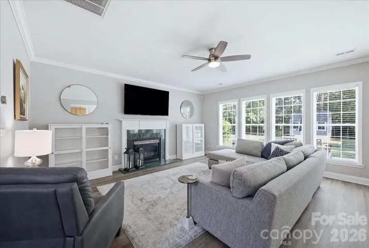
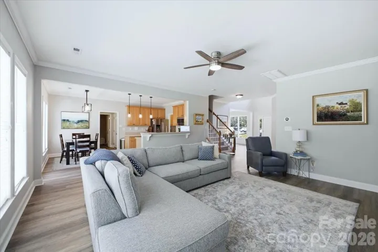
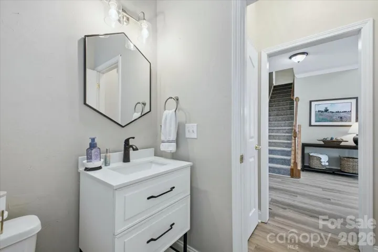
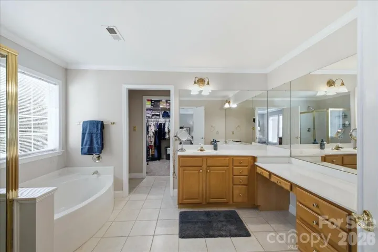
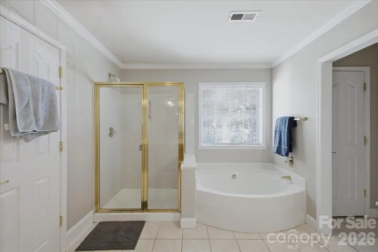
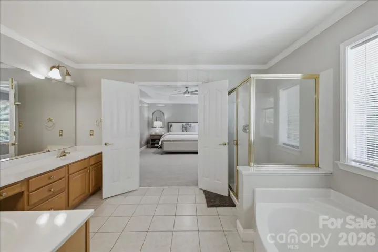
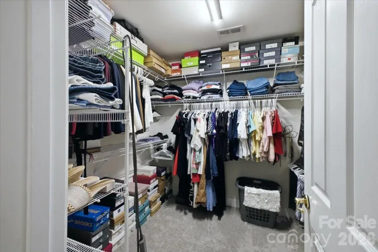
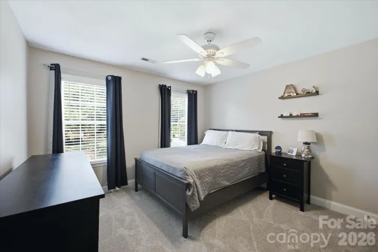
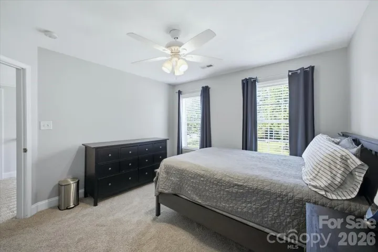
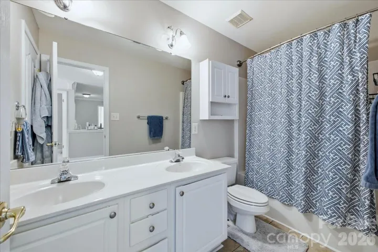
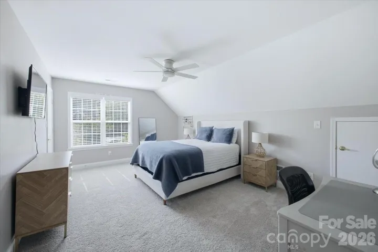
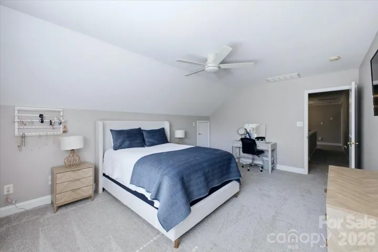
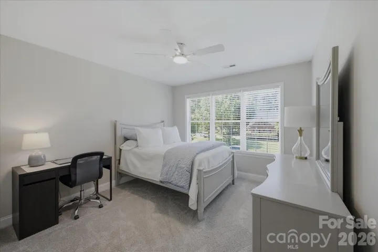
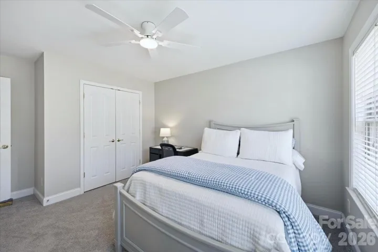
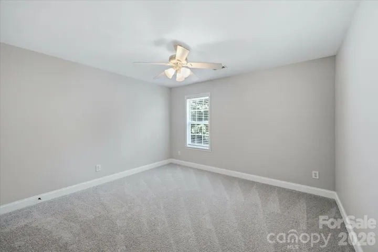
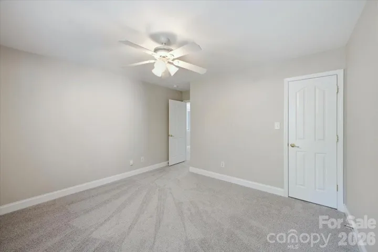
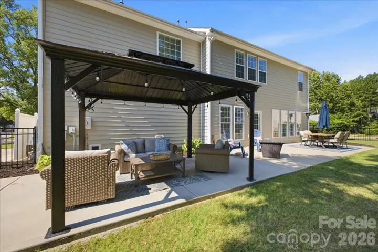
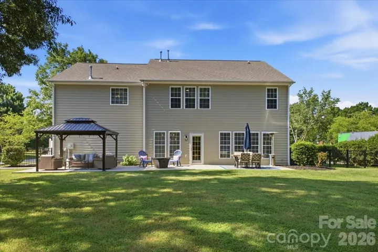
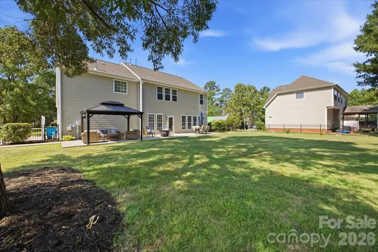
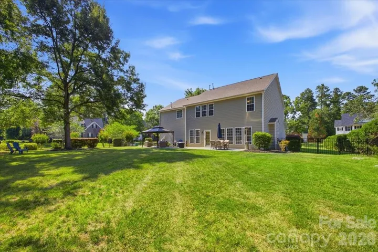
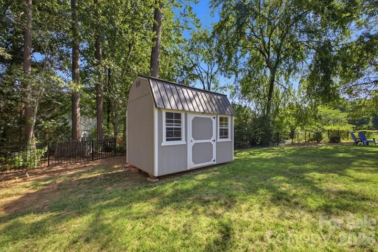
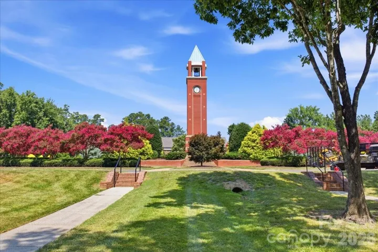
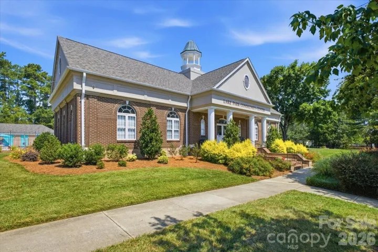
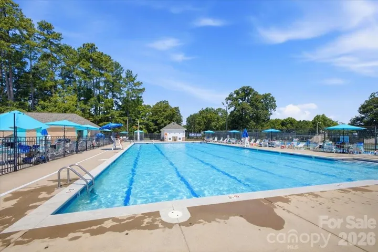
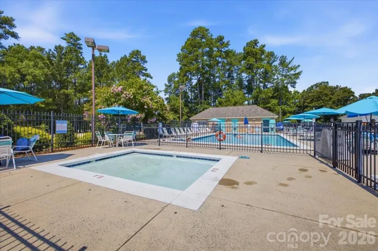
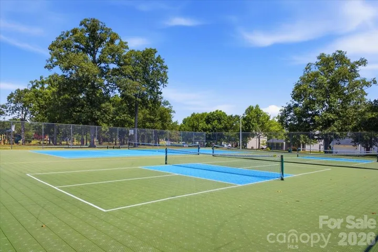
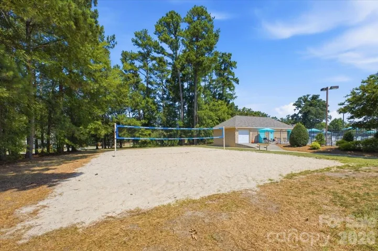
MULTIPLE OFFERS RECEIVED!!! Seller is calling for Best and Final by tomorrow, July 13, at 5:00 p.m. Welcome home to this beautifully maintained 5-bedroom, 2.5-bath residence tucked away on a quiet cul-de-sac in the highly sought-after Lake Park community of Indian Trail. Offering nearly 2, 800 square feet of thoughtfully designed living space, this home perfectly balances comfort, functionality, and room to grow. The inviting main level features spacious living and dining areas ideal for both everyday living and entertaining. The open-concept kitchen flows seamlessly into the family room, creating the perfect gathering space for family and friends. Upstairs, you’ll find generously sized bedrooms, including a spacious primary suite complete with a large en-suite bath featuring dual vanities, a soaking tub, and separate shower, along with a versatile bonus room that can easily serve as a media room, playroom, home office, or fifth bedroom. Step outside to enjoy one of the home’s standout features – a large, fully fenced backyard with plenty of room for pets, play, gardening, or future outdoor living additions. The shaded patio offers the perfect place to relax, grill, or entertain year-round. Located in the desirable Lake Park community, residents enjoy tree-lined streets, parks, walking trails, playgrounds, tennis courts, community events, and convenient access to shopping, dining, and major commuter routes. With its generous floor plan, spacious lot, and exceptional location, this home offers the perfect opportunity to enjoy everything Indian Trail has to offer. Pool requires annual membership. Details in attachments.
Address
Open on Google Maps-
Address: 6500 Sybil Court, Indian Trail, North Carolina 28079
-
City: Indian Trail
-
State/county: NC
-
Zip/Postal Code: 28079
-
Area: Lake Park
Details
Updated on July 14, 2026 at 2:24 pm-
Property ID 4399982
-
Price $545,000
-
Bedrooms 5
-
Bathrooms 3
-
Garages 2
-
Year Built 2000
-
Property Type Single Family Residence, Residential
-
Property Status Pending, For Sale
Additional details
-
Listing Terms Cash, Conventional, FHA
-
Association Fee 85
-
Roof Architectural Shingle
-
Utilities Natural Gas
-
Sewer County Sewer
-
Cooling Ceiling Fan(s), Central Air
-
Heating Forced Air, Natural Gas
-
Flooring Carpet, Hardwood
-
County Union
-
Property Type Residential
-
Parking Driveway, Attached Garage, Garage Faces Side
-
Elementary School Unspecified
-
Middle School Unspecified
-
High School Unspecified
-
Community Features Outdoor Pool, Playground, Recreation Area
-
Architectural Style Traditional
Mortgage Calculator
-
Down Payment
-
Loan Amount
-
Monthly Mortgage Payment
-
Property Tax
-
Home Insurance
Video
360° Virtual Tour
Contact Information
View ListingsSimilar Listings

725 Hanna Woods Drive, Cramerton, North Carolina 28032
725 Hanna Woods Drive, Cramerton, North Carolina 28032, Cramerton, NC- Beds: 3
- Baths: 3
- Single Family Residence, Residential

408 Rhyne Street, Stanley, North Carolina 28164
408 Rhyne Street, Stanley, North Carolina 28164, Stanley, NC- Beds: 2
- Bath: 1
- Single Family Residence, Residential

6033 Bountiful Street, Belmont, North Carolina 28012
6033 Bountiful Street, Belmont, North Carolina 28012, Belmont, NC- Beds: 3
- Baths: 3
- Single Family Residence, Residential

1259 Dorchester Road, Gastonia, North Carolina 28056
1259 Dorchester Road, Gastonia, North Carolina 28056, Gastonia, NC- Beds: 3
- Baths: 4
- Single Family Residence, Residential

- The Simpson Group Realty

