





- Single Family Residence, Residential
- 5
- 4
- 2026
Description
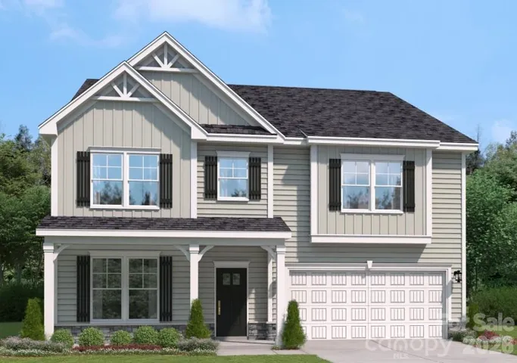
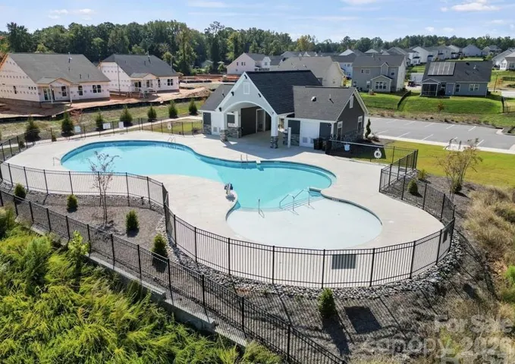
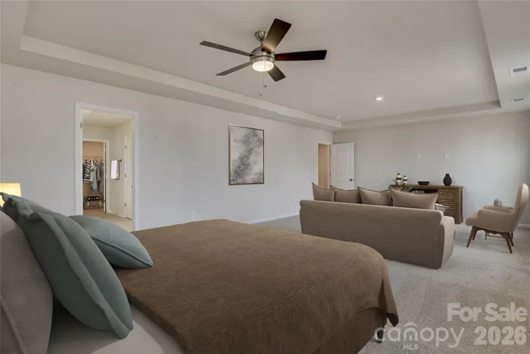
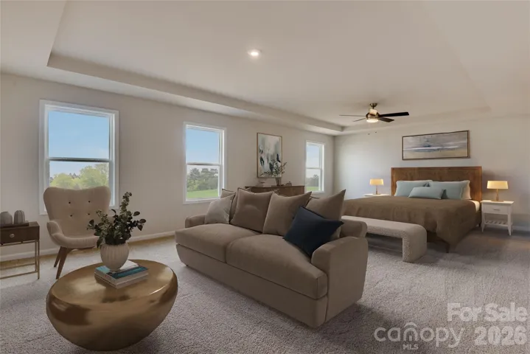
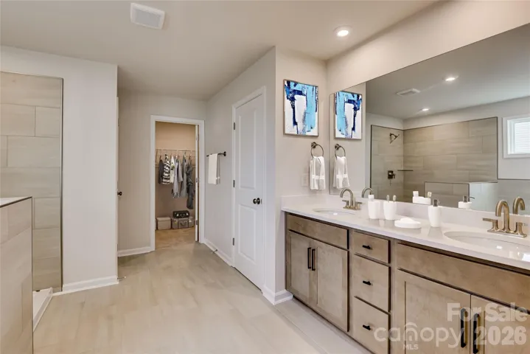
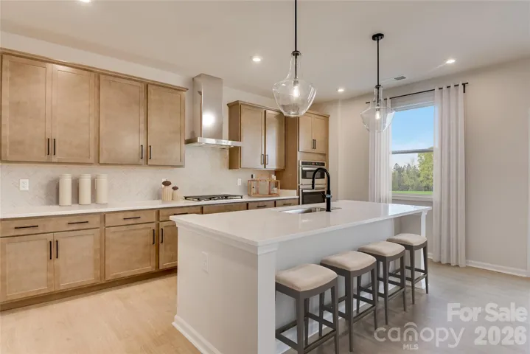
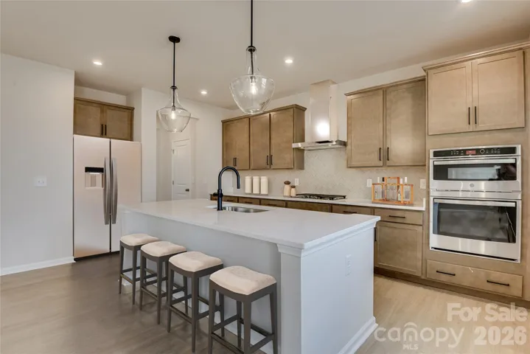
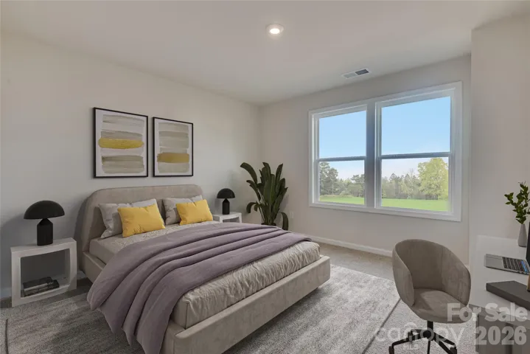
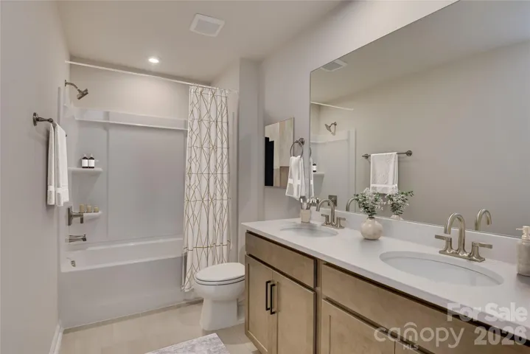
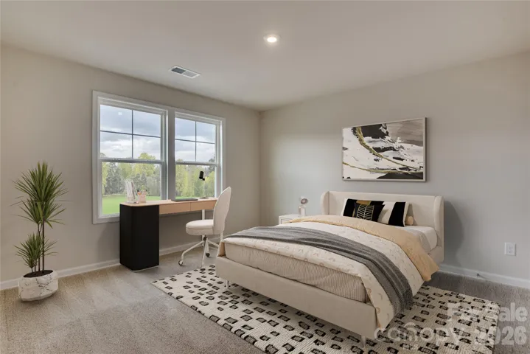
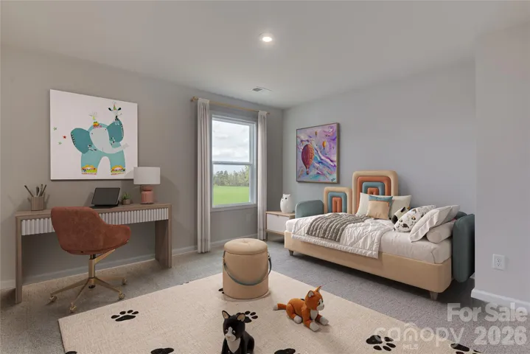
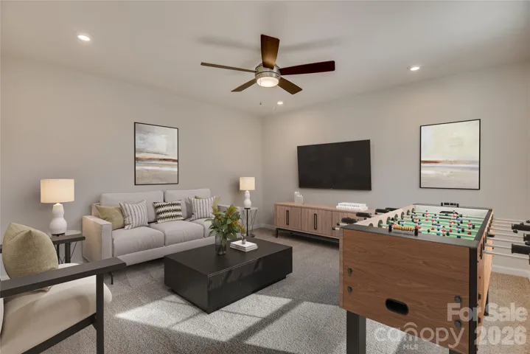
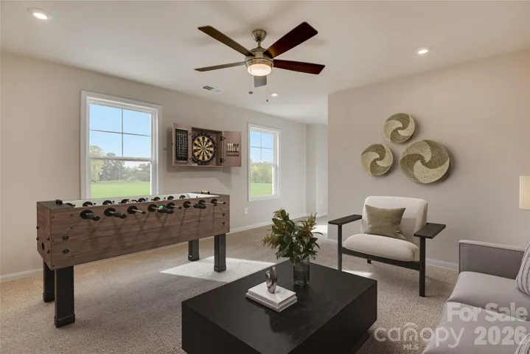
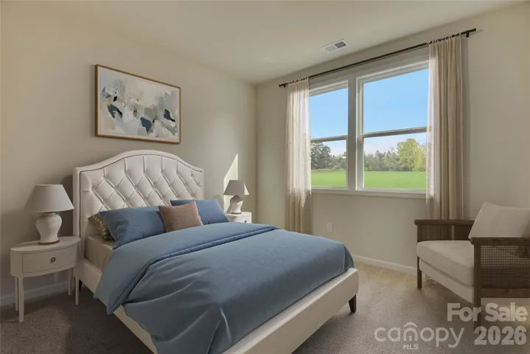
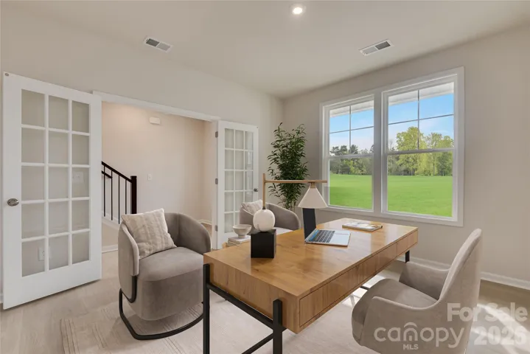
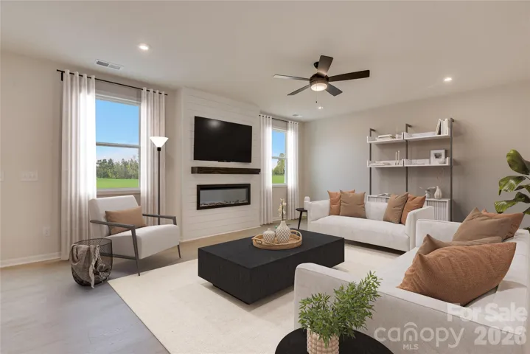
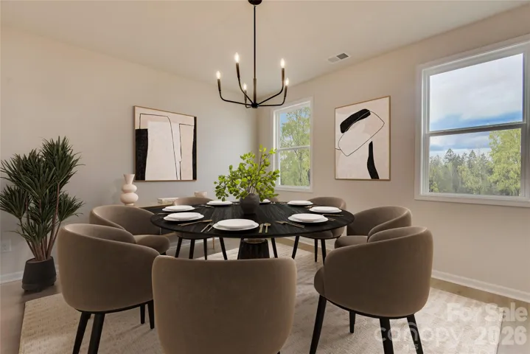
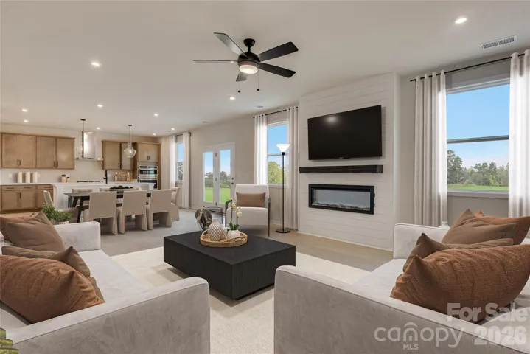
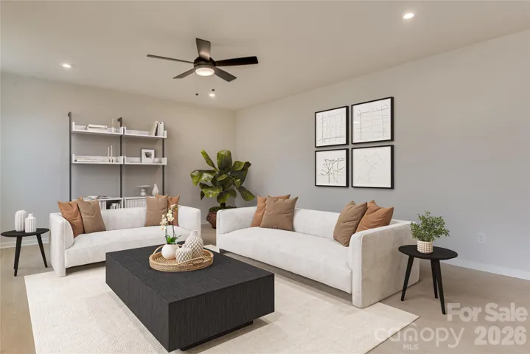
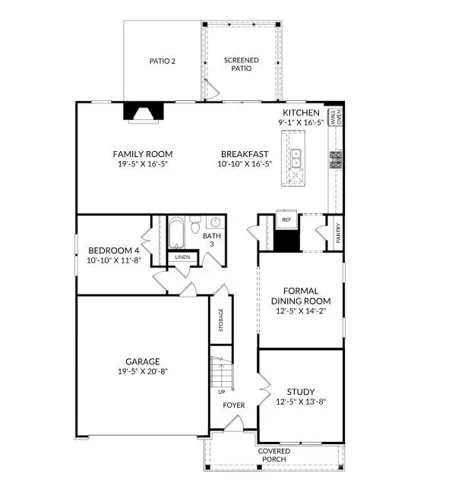
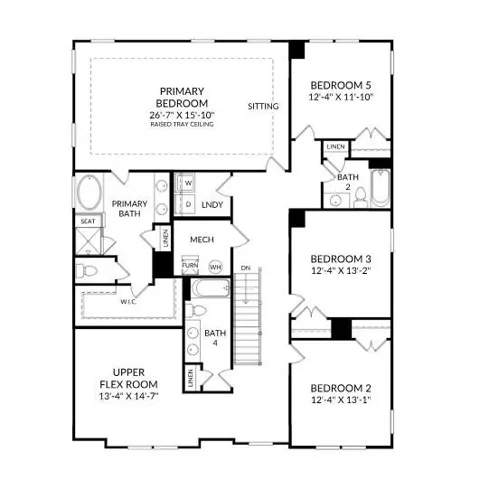
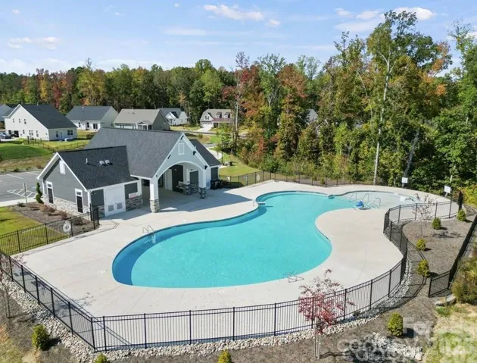
Discover elevated comfort and contemporary style in this beautifully designed 5-bedroom, 4-bath SHILOH II home. The open-concept floor plan showcases modern finishes and a seamless layout, creating an inviting atmosphere perfect for both everyday living and entertaining. At the heart of the home, the kitchen features quartz countertops, a spacious island, and a pantry—ideal for cooking, gathering, and hosting with ease. The main level offers a private study with French doors and a formal dining room, combining versatility with timeless elegance. Upstairs, the primary suite provides a serene retreat with a raised tray ceiling and a spa-inspired bathroom designed for relaxation. Generously sized secondary bedrooms and a flexible loft space offer endless options for a media room, lounge, or fitness area. Enjoy outdoor living on the screened patio—perfect for quiet mornings or unwinding in the evening—along with energy-efficient features designed for year-round comfort. Located in a vibrant, amenity-rich community featuring a playground, resort-style pool with cabana, and scenic walking trails, this home is just minutes from Reedy Creek Nature Center and only a short 20-minute drive to Uptown Charlotte’s dining, shopping, and entertainment. Schedule your private tour today and experience everything the SHILOH II has to offer.
Address
Open on Google Maps-
Address: 6323 Ludell Lane, Charlotte, North Carolina 28215
-
City: Charlotte
-
State/county: NC
-
Zip/Postal Code: 28215
-
Area: Clairmont
Details
Updated on September 28, 2026 at 8:16 pm-
Property ID 4399998
-
Price $509,655
-
Bedrooms 5
-
Bathrooms 4
-
Garages 2
-
Year Built 2026
-
Property Type Single Family Residence, Residential
-
Property Status Pending, For Sale
Additional details
-
Listing Terms Cash, Conventional, FHA, VA Loan
-
Association Fee 225
-
Roof Architectural Shingle
-
Sewer Public Sewer
-
Cooling Ceiling Fan(s), Central Air
-
Heating Central, Natural Gas
-
Flooring Carpet, Tile, Vinyl
-
County Mecklenburg
-
Property Type Residential
-
Parking Driveway, Attached Garage, Garage Door Opener, Garage Faces Front
-
Elementary School Unspecified
-
Middle School Unspecified
-
High School Unspecified
-
Community Features Cabana, Outdoor Pool, Playground, Sidewalks, Street Lights
-
Architectural Style Traditional
Mortgage Calculator
-
Down Payment
-
Loan Amount
-
Monthly Mortgage Payment
-
Property Tax
-
Home Insurance
Contact Information
View ListingsSimilar Listings

206 Cedar Street, Belmont, North Carolina 28012
206 Cedar Street, Belmont, North Carolina 28012, Belmont, NC- Beds: 2
- Baths: 2
- Single Family Residence, Residential

3014 Dodsworth Drive, Cramerton, North Carolina 28032
3014 Dodsworth Drive, Cramerton, North Carolina 28032, Cramerton, NC- Beds: 4
- Baths: 5
- Single Family Residence, Residential

1259 Dorchester Road, Gastonia, North Carolina 28056
1259 Dorchester Road, Gastonia, North Carolina 28056, Gastonia, NC- Beds: 5
- Baths: 4
- Single Family Residence, Residential

2643 Swamp Chestnut Oak Drive, Gastonia, North Carolina 28056
2643 Swamp Chestnut Oak Drive, Gastonia, North Carolina 28056, Gastonia, NC- Beds: 5
- Baths: 4
- Single Family Residence, Residential

- The Simpson Group Realty

