
- Single Family Residence, Residential
- 4
- 3
- 2019
Description
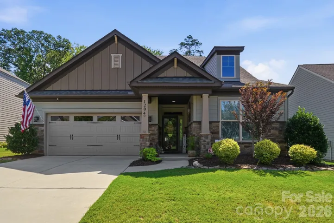
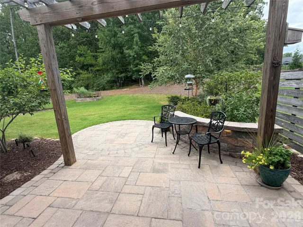
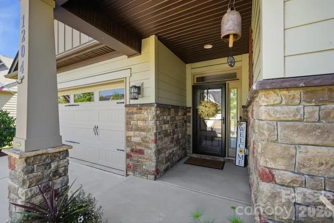
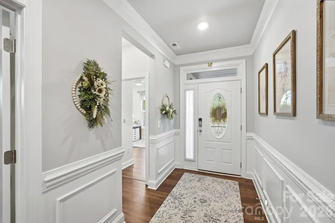
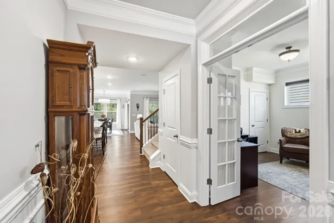
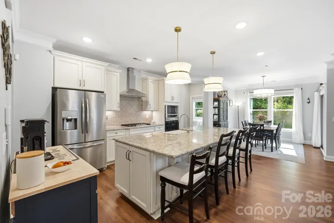
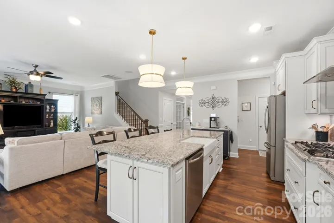
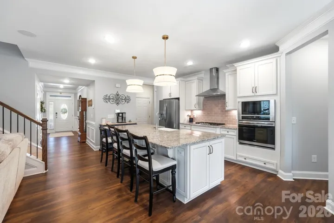
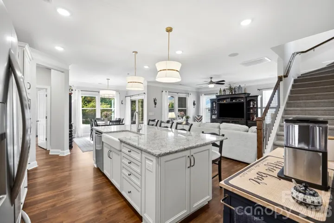
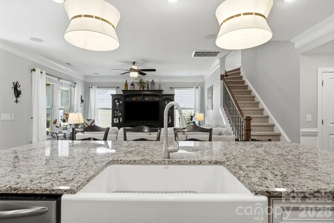
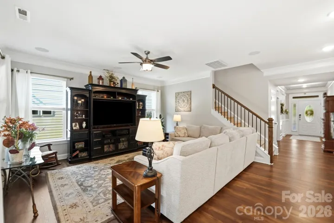
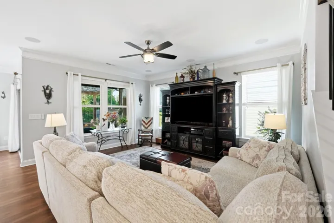
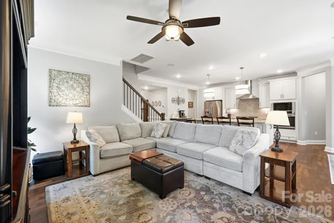
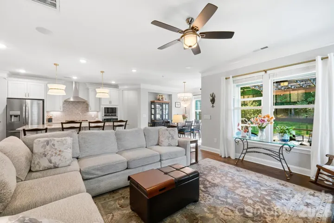
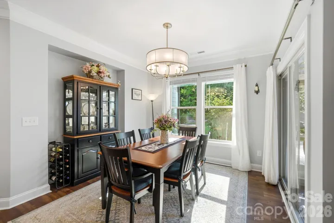
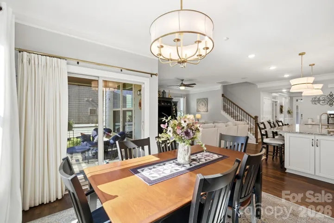
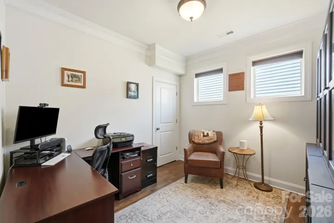
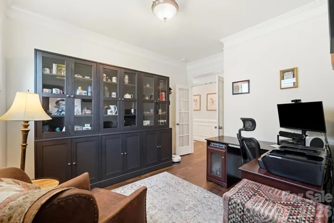
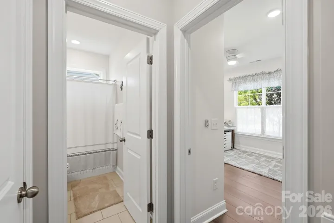
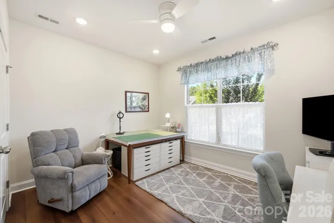
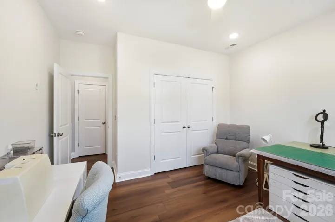
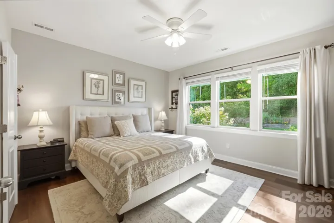
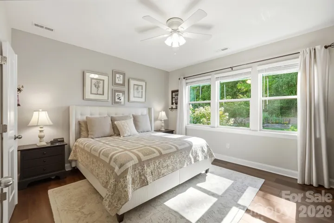
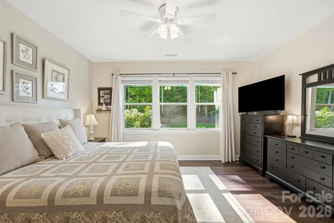
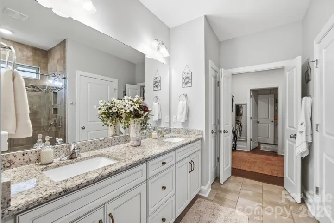
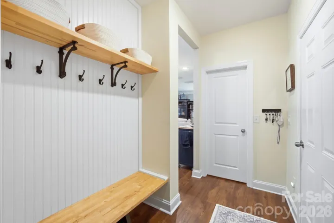
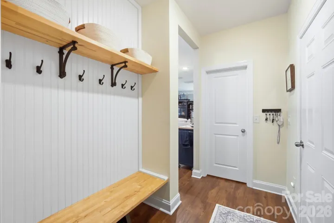
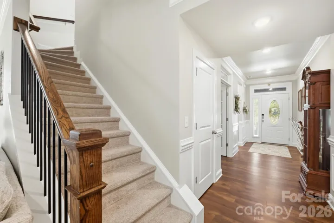
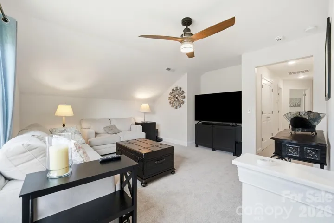
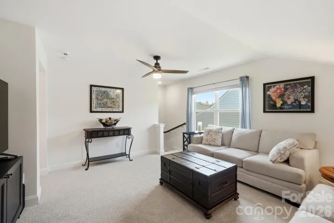
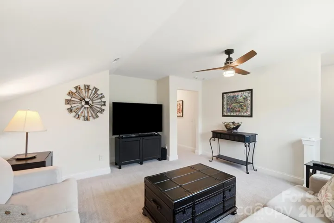
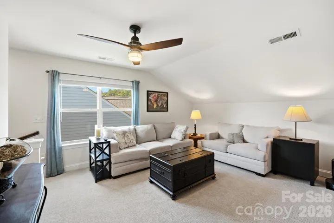
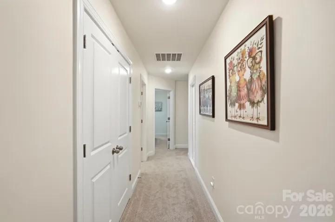
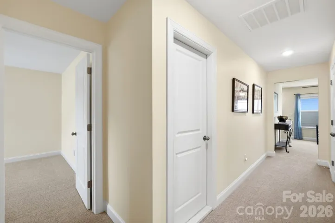
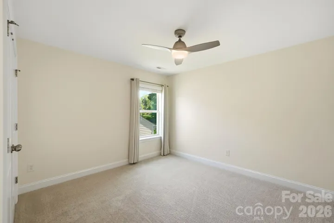
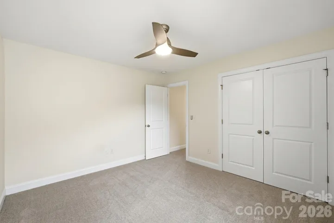
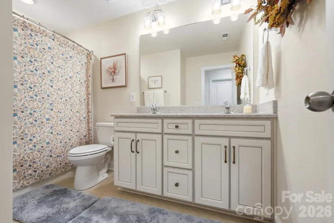
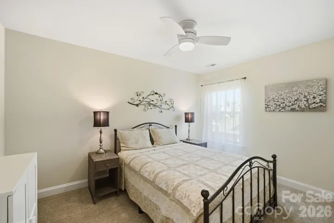
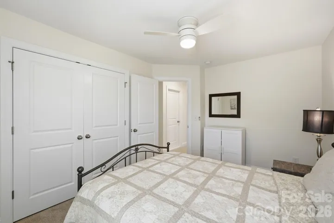
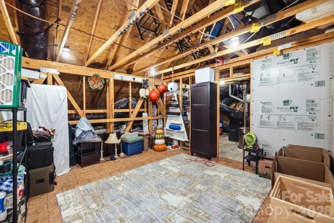
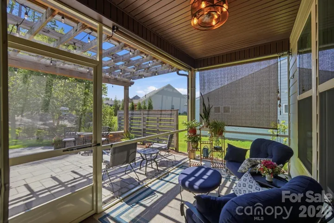
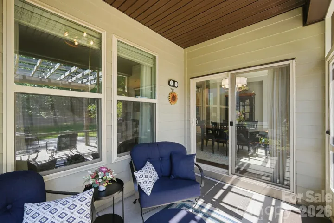
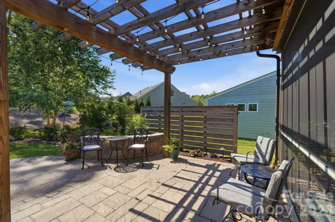
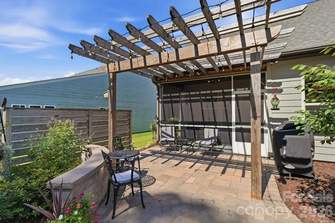
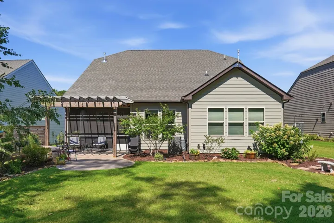
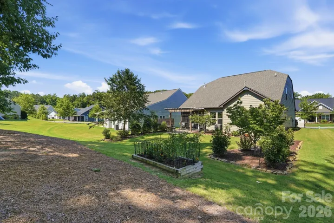
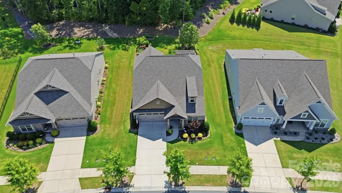
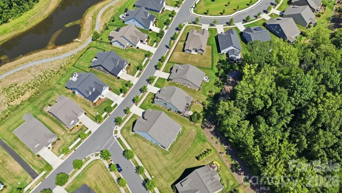
Welcome to Heritage, one of Indian Trail’s premier 55+ active adult communities. This thoughtfully designed Fenwick plan by Eastwood Homes offers 4 bedrooms, 3 full baths, and a bright, open-concept floor plan that perfectly balances everyday comfort and modern efficiency. From the moment you step inside, you’ll appreciate the home’s inviting atmosphere and well-appointed living spaces. The expansive great room flows seamlessly into the café dining area and beautifully appointed kitchen, creating an ideal setting for both entertaining and everyday living. The chef-inspired kitchen features a large center island, gas cooktop, farmhouse sink, walk-in pantry, abundant cabinetry, and generous workspace—making it as functional as it is beautiful. The private main-level primary suite provides a peaceful retreat featuring a luxury bath and generous size walk-in closet with built-ins. An additional first-floor bedroom offers the perfect space for guests, and the private study offers space for a home office or hobby room. A drop zone entry from the garage and a conveniently located laundry room complete the main level. Upstairs, you will find two spacious guest bedrooms, a full bath, a versatile loft that’s ideal for a second living area or media space, and an oversized walk-in storage room that provides exceptional organization without sacrificing living space. Extra features include gas hook up for outdoor grill, drip irrigation line, invisbile fencing for pets, and CPI smart home package. Enjoying the outdoors is easy from the screened porch that overlooks the beautifully landscaped backyard and patio. Life at Heritage means more than just owning a beautiful home—it’s a lifestyle. The HOA includes lawn maintenance, allowing you to spend less time on yard work and more time enjoying the community’s outstanding amenities, including a clubhouse, fitness center, resort-style outdoor pool, pickleball courts, scenic walking trails, game courts, and a full calendar of social events and activities. Conveniently located just minutes from shopping, dining, healthcare, and major highways, this exceptional home offers the perfect blend of luxury, convenience, and low-maintenance active-adult living.
Address
Open on Google Maps-
Address: 1204 Curling Creek Drive, Indian Trail, North Carolina 28079
-
City: Indian Trail
-
State/county: NC
-
Zip/Postal Code: 28079
-
Area: Heritage
Details
Updated on July 13, 2026 at 1:12 am-
Property ID 4400012
-
Price $539,900
-
Bedrooms 4
-
Bathrooms 3
-
Garages 2
-
Year Built 2019
-
Property Type Single Family Residence, Residential
-
Property Status Pending, For Sale
Additional details
-
Listing Terms Cash, Conventional, FHA, VA Loan
-
Association Fee 263
-
Sewer County Sewer
-
Cooling Central Air
-
Heating Forced Air, Natural Gas
-
Flooring Carpet, Tile, Vinyl
-
County Union
-
Property Type Residential
-
Parking Attached Garage, Garage Faces Front
-
Elementary School Shiloh Valley
-
Middle School Sun Valley
-
High School Sun Valley
-
Community Features Fifty Five and Older
Mortgage Calculator
-
Down Payment
-
Loan Amount
-
Monthly Mortgage Payment
-
Property Tax
-
Home Insurance
Video
360° Virtual Tour
Contact Information
View ListingsSimilar Listings

725 Hanna Woods Drive, Cramerton, North Carolina 28032
725 Hanna Woods Drive, Cramerton, North Carolina 28032, Cramerton, NC- Beds: 3
- Baths: 3
- Single Family Residence, Residential

408 Rhyne Street, Stanley, North Carolina 28164
408 Rhyne Street, Stanley, North Carolina 28164, Stanley, NC- Beds: 2
- Bath: 1
- Single Family Residence, Residential

6033 Bountiful Street, Belmont, North Carolina 28012
6033 Bountiful Street, Belmont, North Carolina 28012, Belmont, NC- Beds: 3
- Baths: 3
- Single Family Residence, Residential

1259 Dorchester Road, Gastonia, North Carolina 28056
1259 Dorchester Road, Gastonia, North Carolina 28056, Gastonia, NC- Beds: 3
- Baths: 4
- Single Family Residence, Residential

- The Simpson Group Realty

