
- Single Family Residence, Residential
- 4
- 3
- 1999
Description
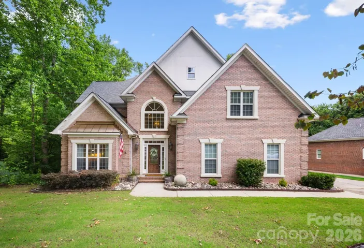
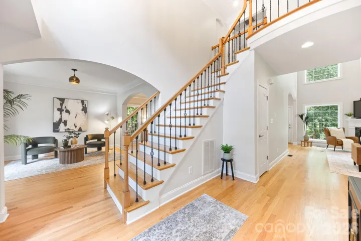
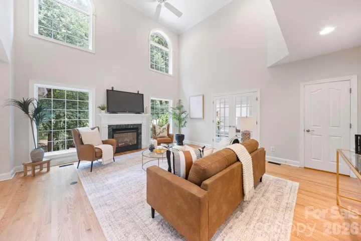
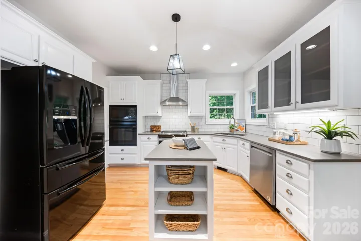
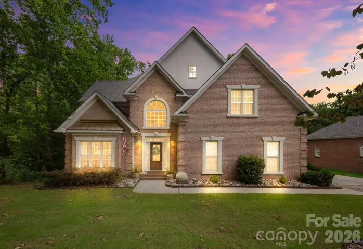
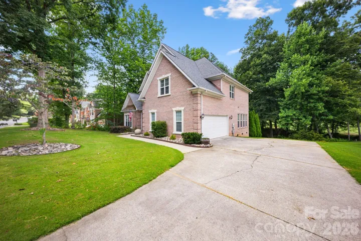
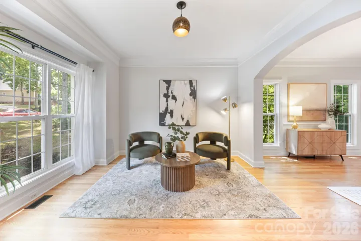
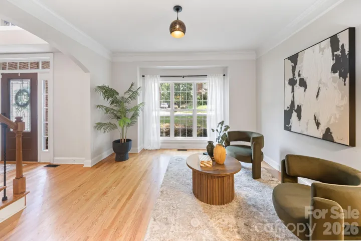
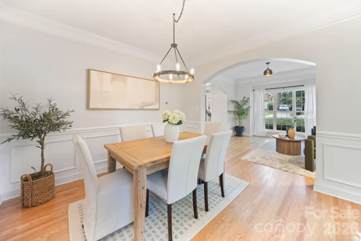
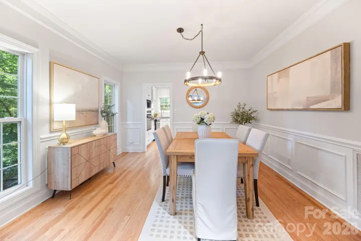
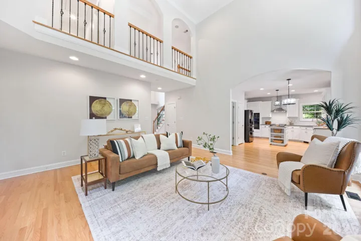
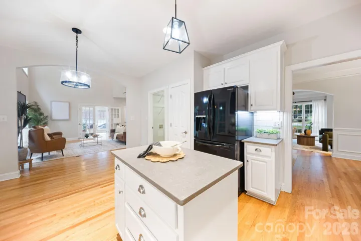
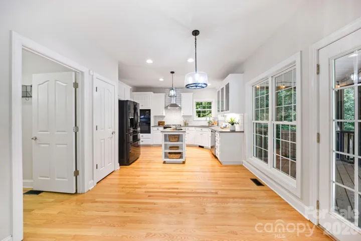
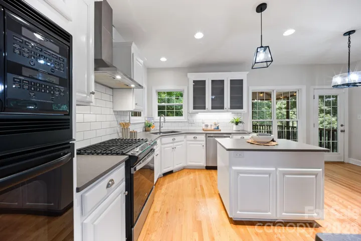
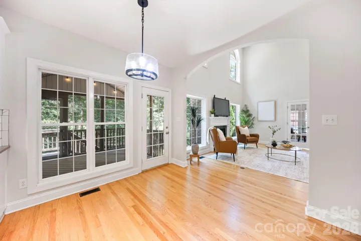
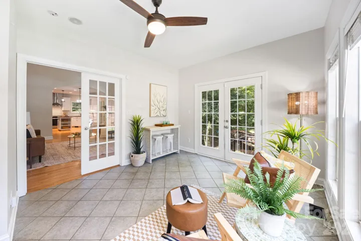
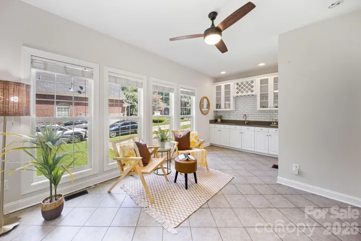
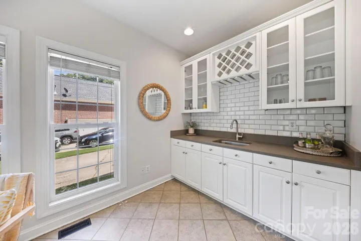
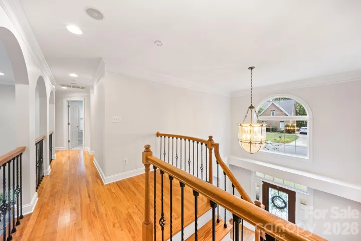
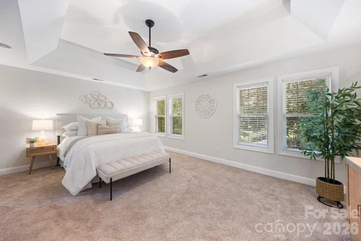
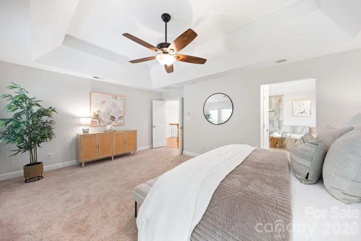
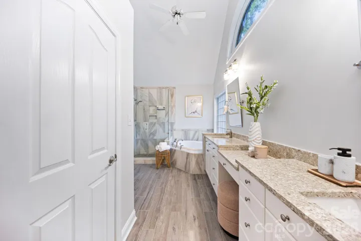
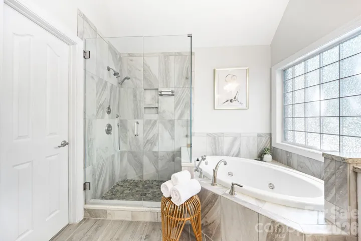
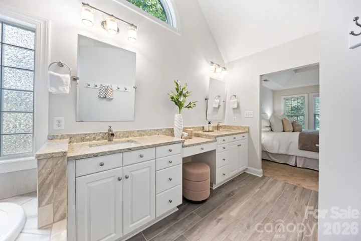
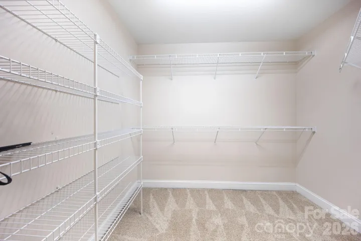
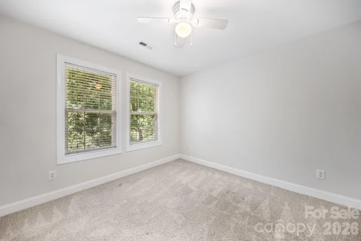
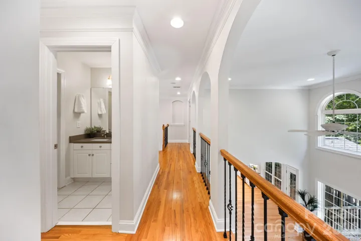
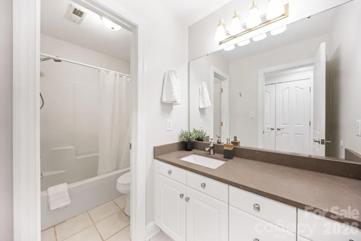
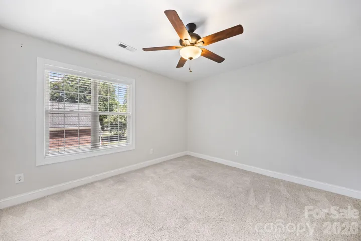
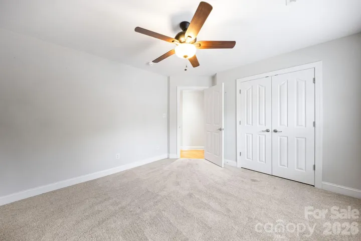
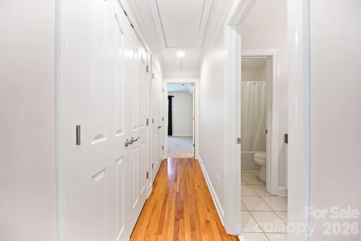
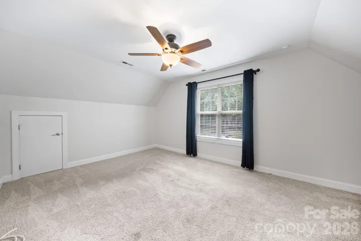
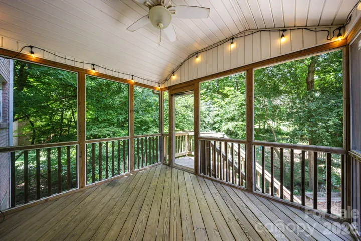
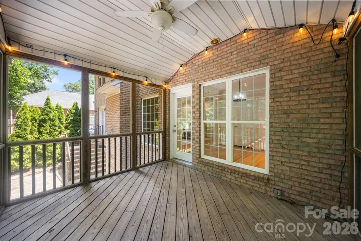
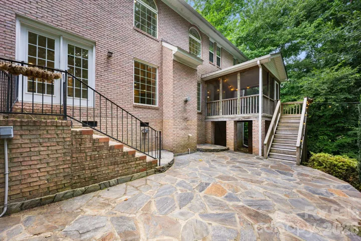
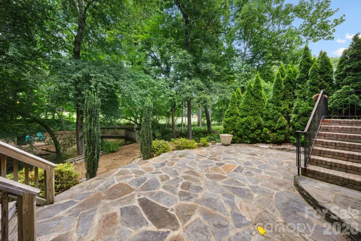
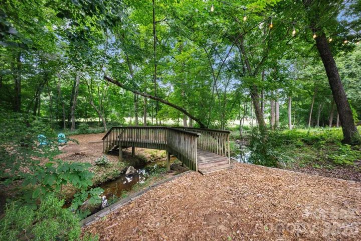
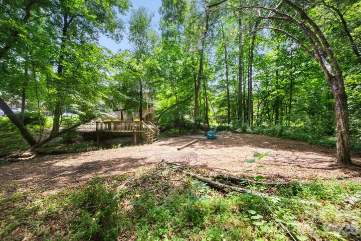
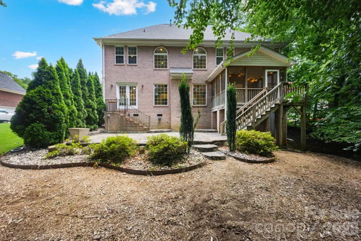
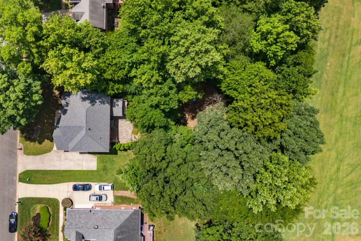
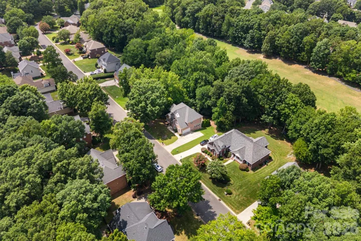
Back on the market – buyers were unable to obtain financing. Priced below appraised value! Welcome to this beautifully updated home in the highly sought-after Shannamara community, perfectly situated on the 8th hole with peaceful golf course views and exceptional backyard privacy. Enjoy outdoor living at its finest with a spacious patio, screened porch, charming creek with a bridge, and a serene setting ideal for relaxing or entertaining. Inside, the impressive two-story great room is filled with natural light, creating a bright and inviting atmosphere. The sunroom with a wet bar offers the perfect space for entertaining or unwinding while taking in the views. The main level also features formal living and dining rooms, providing flexibility for everyday living and special occasions. The updated kitchen, refreshed bathrooms, refinished hardwood floors (2025), and a new roof installed in January 2024 provide style and peace of mind. Upstairs, the spacious primary suite offers a large bedroom with an updated en-suite bath, while three additional bedrooms provide plenty of room for family, guests, or a home office. Located in one of Matthews’ most desirable golf course communities, this home offers the perfect combination of updated interiors, exceptional outdoor spaces, and a picturesque setting. *Up to 1% lender credit with use of preferred lender. Incentive is subject to lender qualification and seller approval. This offer does not obligate the buyer to use any specific lender. Contact listing agent for more details.
Address
Open on Google Maps-
Address: 5355 Shannamara Drive, Matthews, North Carolina 28104
-
City: Matthews
-
State/county: NC
-
Zip/Postal Code: 28104
-
Area: Shannamara
Details
Updated on October 5, 2026 at 12:57 am-
Property ID 4400014
-
Price $650,000
-
Bedrooms 4
-
Bathrooms 3
-
Garages 2
-
Year Built 1999
-
Property Type Single Family Residence, Residential
-
Property Status Pending, For Sale
Additional details
-
Listing Terms Cash, Conventional, FHA
-
Association Fee 520
-
Roof Architectural Shingle
-
Utilities Electricity Connected, Natural Gas
-
Sewer Public Sewer
-
Cooling Ceiling Fan(s), Central Air
-
Heating Central, Natural Gas
-
Flooring Carpet, Tile, Wood
-
County Union
-
Property Type Residential
-
Parking Driveway, Attached Garage, Garage Faces Side
-
Elementary School Stallings
-
Middle School Porter Ridge
-
High School Porter Ridge
-
Community Features Clubhouse, Game Court, Golf, Outdoor Pool, Pickleball, Picnic Area, Playground, Sport Court, Tennis Court(s)
-
Architectural Style European, Transitional
Mortgage Calculator
-
Down Payment
-
Loan Amount
-
Monthly Mortgage Payment
-
Property Tax
-
Home Insurance
Video
360° Virtual Tour
Contact Information
View ListingsSimilar Listings

206 Cedar Street, Belmont, North Carolina 28012
206 Cedar Street, Belmont, North Carolina 28012, Belmont, NC- Beds: 2
- Baths: 2
- Single Family Residence, Residential

3014 Dodsworth Drive, Cramerton, North Carolina 28032
3014 Dodsworth Drive, Cramerton, North Carolina 28032, Cramerton, NC- Beds: 4
- Baths: 5
- Single Family Residence, Residential

1259 Dorchester Road, Gastonia, North Carolina 28056
1259 Dorchester Road, Gastonia, North Carolina 28056, Gastonia, NC- Beds: 5
- Baths: 4
- Single Family Residence, Residential

2643 Swamp Chestnut Oak Drive, Gastonia, North Carolina 28056
2643 Swamp Chestnut Oak Drive, Gastonia, North Carolina 28056, Gastonia, NC- Beds: 5
- Baths: 4
- Single Family Residence, Residential

- The Simpson Group Realty

