
- Single Family Residence, Residential
- 3
- 3
- 2024
Description
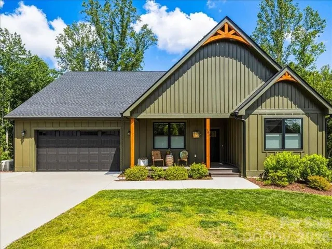
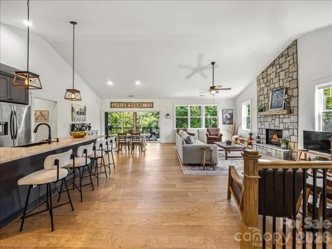
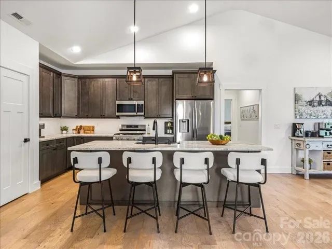
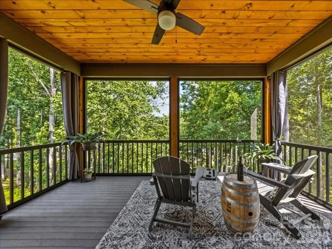
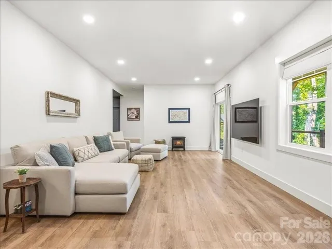
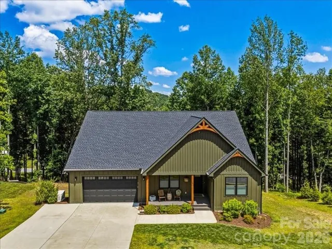
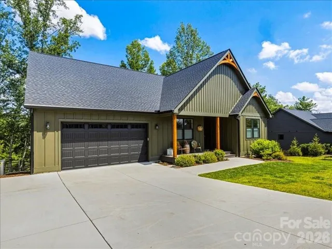
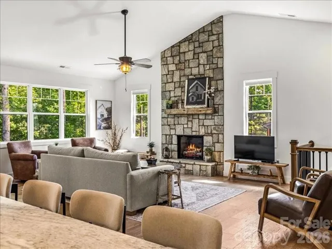
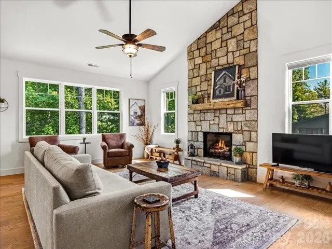
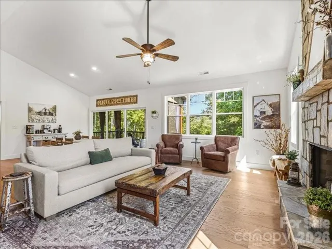
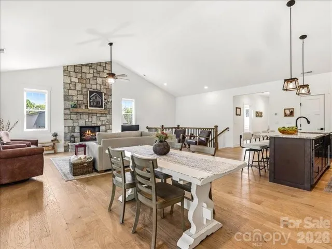
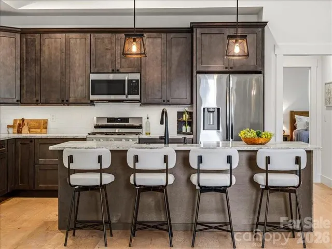
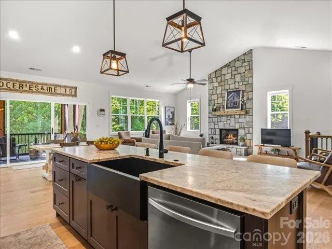
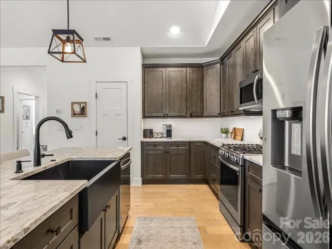
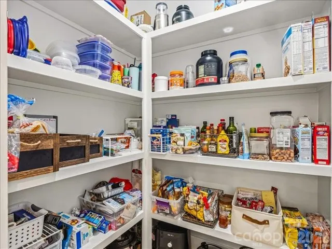
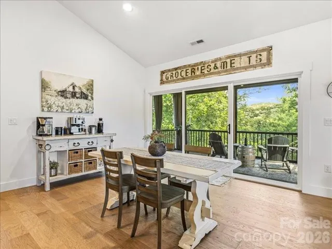
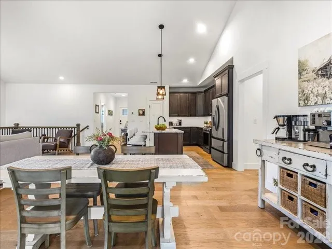
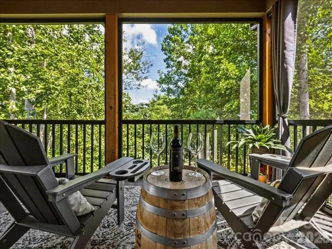
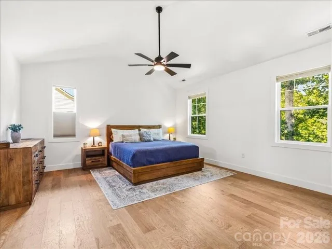
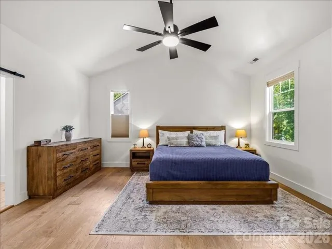
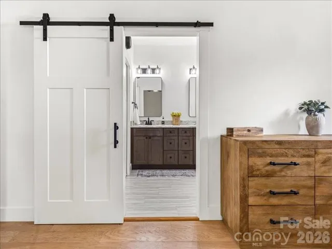
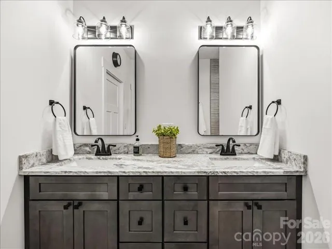
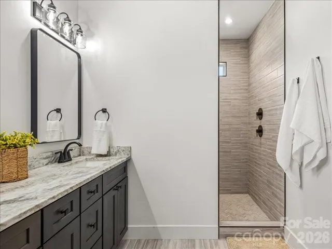
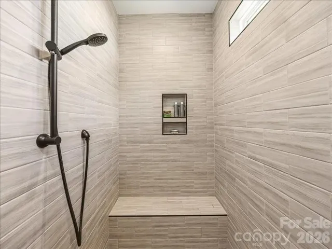
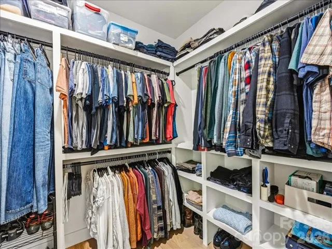
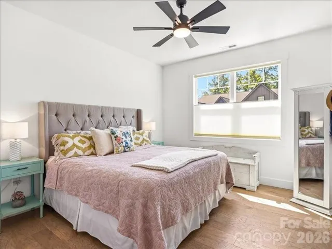
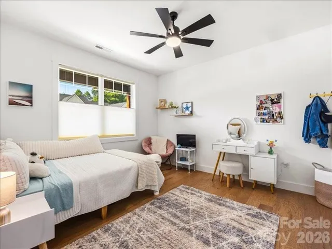
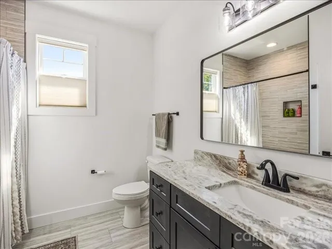
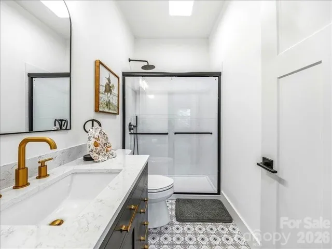
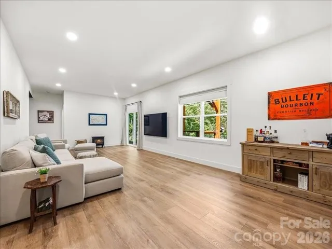
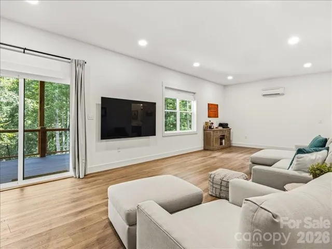
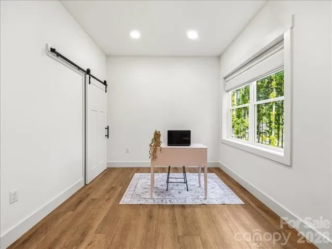
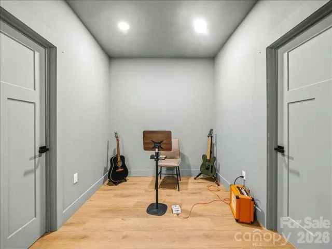
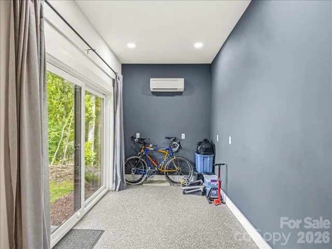
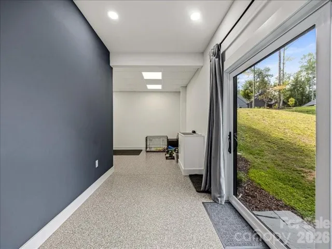
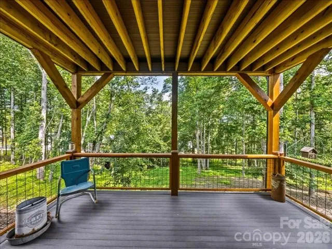
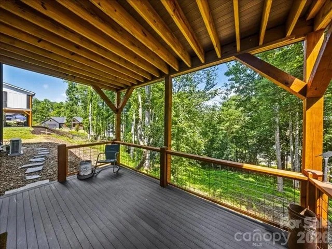
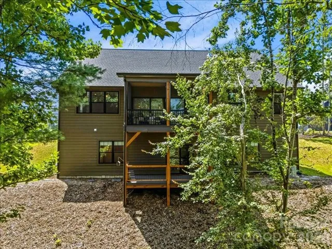
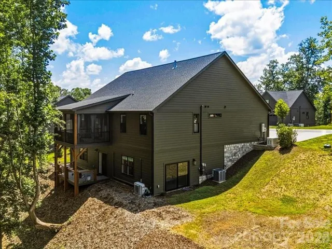
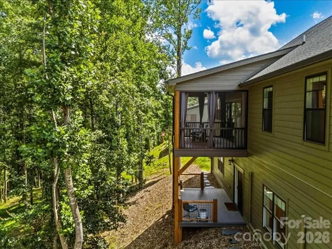
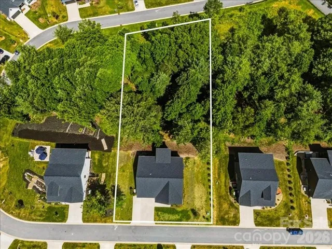
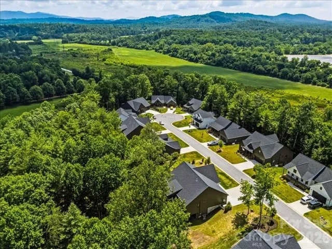
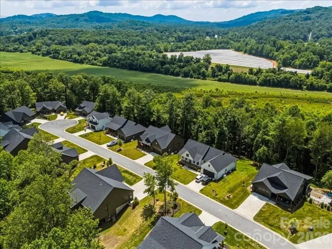
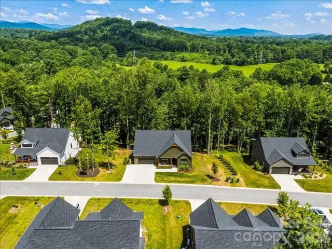
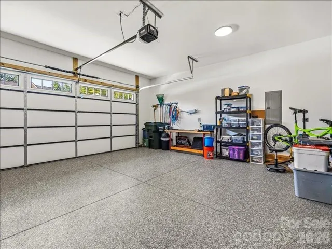
Almost new mountain property in gated Cottages at Byron Forest offers three main-level bedrooms and two full baths, plus a daylight basement bonus room with its own large walk-in closet and a full bath nearby (3-bedroom septic). Light-filled home with walls of windows, soaring ceilings and an open floor plan surrounded by mature trees. The backyard is perfect for fencing and offers space for a patio, fire feature, gardening, so much more. Inside features include engineered hardwood floors, open dining area, kitchen w/ leathered countertops, 42″ cabinetry, walk-in pantry, stainless steel appliances and large center island, all open to the great room with floor-to-ceiling stone gas fireplace. Enjoy the peaceful setting from the covered screened porch with tongue-and-groove ceiling and cedar posts. The sunny primary suite includes a walk-in closet and private bath. The 1312 SF finished walkout lower level significantly expands the living space with a family room, large bonus room, full bath, versatile nook, heated/cooled storage and fitness/bike room with exterior access. The family room opens directly to the covered lower porch and yard, creating excellent flexibility for guests, extended stays, work or recreation. Additional upgrades include a whole-house generator, tankless water heater, composite decking and smart siding. Convenient to Horse Shoe amenities, restaurants, the Ecusta Trail and boating access.
Address
Open on Google Maps-
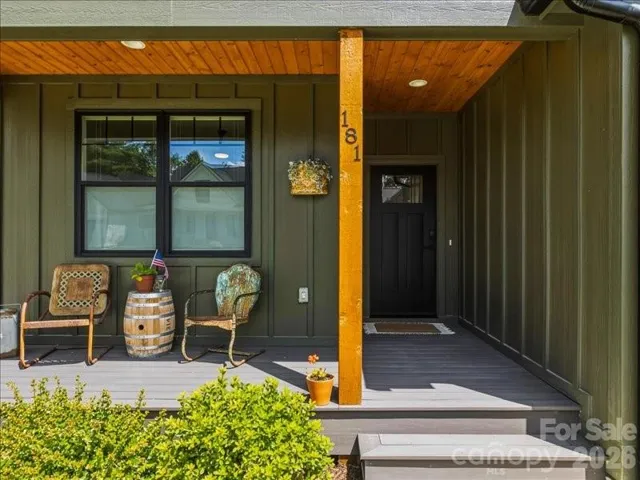
Address: 181 Byron Forest Drive, Horse Shoe, North Carolina 28742
-
City: Horse Shoe
-
State/county: NC
-
Zip/Postal Code: 28742
-
Area: The Cottages At Byron Forest
Details
Updated on October 7, 2026 at 12:33 pm-
Property ID 4400079
-
Price $895,000
-
Bedrooms 3
-
Bathrooms 3
-
Garages 2
-
Year Built 2024
-
Property Type Single Family Residence, Residential
-
Property Status Active, For Sale
Additional details
-
Listing Terms Cash, Conventional
-
Association Fee 1000
-
Roof Architectural Shingle
-
Utilities Electricity Connected, Propane, Underground Utilities
-
Sewer Septic Installed
-
Cooling Central Air, Ductless
-
Heating Ductless, Forced Air, Propane
-
Flooring Tile, Vinyl, Wood
-
County Henderson
-
Property Type Residential
-
Parking Driveway, Attached Garage
-
Elementary School Mills River
-
Middle School Rugby
-
High School West Henderson
-
Community Features Gated, Street Lights
-
Architectural Style Farmhouse, Modern
Mortgage Calculator
-
Down Payment
-
Loan Amount
-
Monthly Mortgage Payment
-
Property Tax
-
Home Insurance
Video
360° Virtual Tour
Contact Information
View ListingsSimilar Listings

206 Cedar Street, Belmont, North Carolina 28012
206 Cedar Street, Belmont, North Carolina 28012, Belmont, NC- Beds: 2
- Baths: 2
- Single Family Residence, Residential

3014 Dodsworth Drive, Cramerton, North Carolina 28032
3014 Dodsworth Drive, Cramerton, North Carolina 28032, Cramerton, NC- Beds: 4
- Baths: 5
- Single Family Residence, Residential

1259 Dorchester Road, Gastonia, North Carolina 28056
1259 Dorchester Road, Gastonia, North Carolina 28056, Gastonia, NC- Beds: 5
- Baths: 4
- Single Family Residence, Residential

2643 Swamp Chestnut Oak Drive, Gastonia, North Carolina 28056
2643 Swamp Chestnut Oak Drive, Gastonia, North Carolina 28056, Gastonia, NC- Beds: 5
- Baths: 4
- Single Family Residence, Residential

- The Simpson Group Realty

