
- Single Family Residence, Residential
- 5
- 3
- 2026
Description
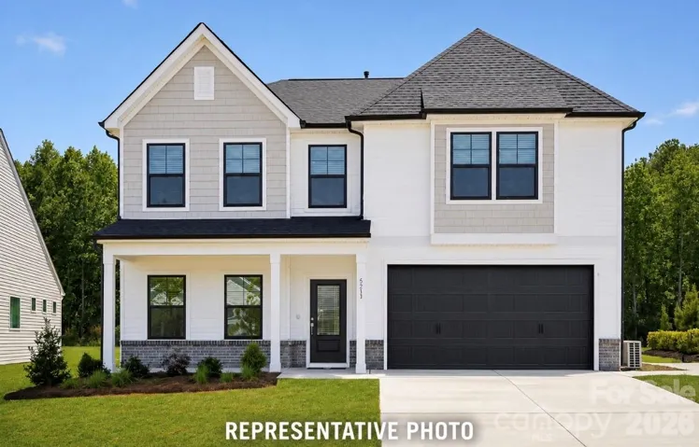
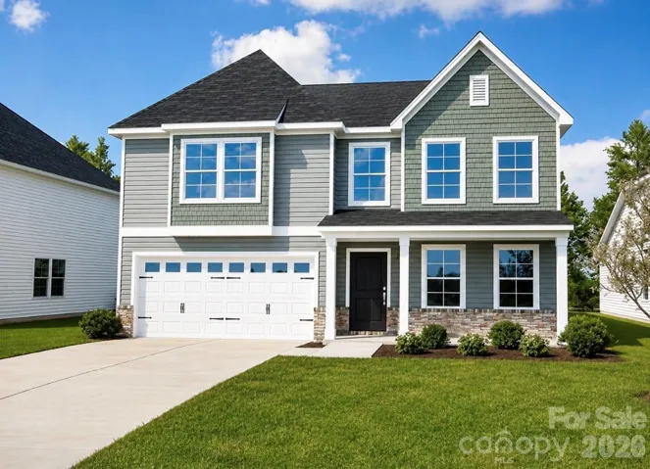
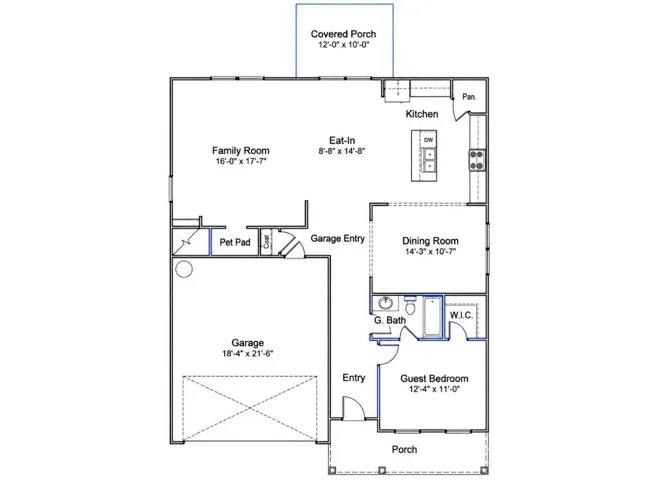
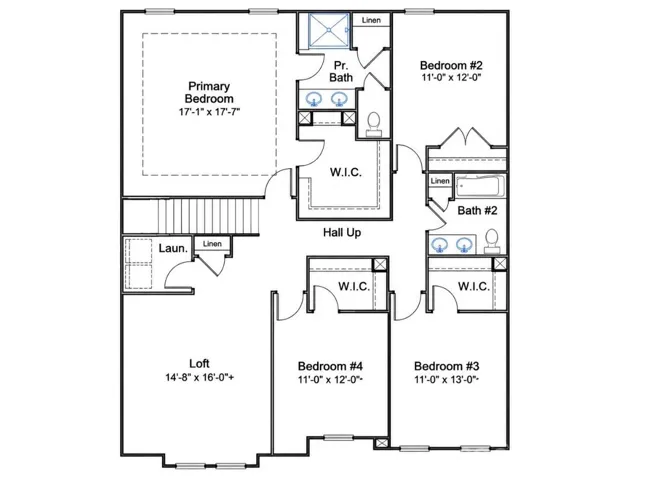
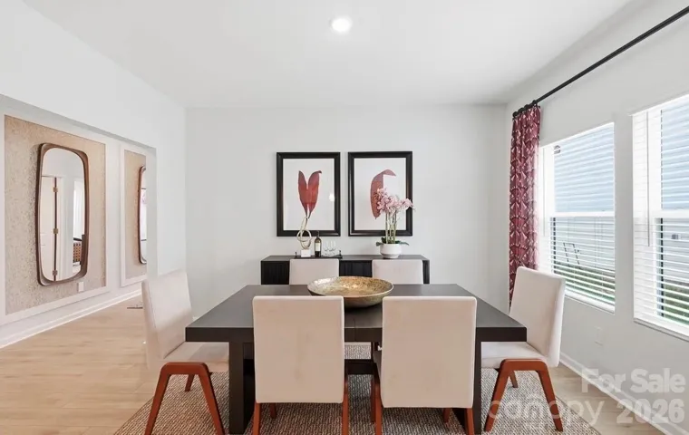
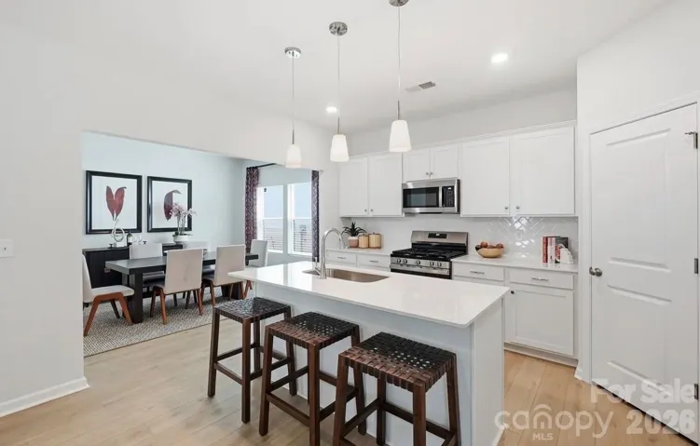
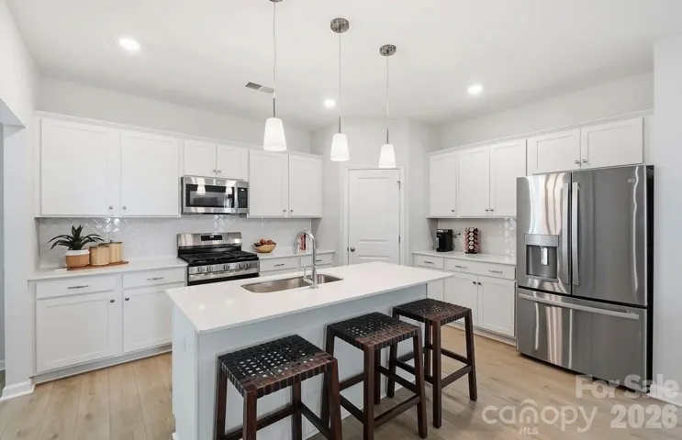
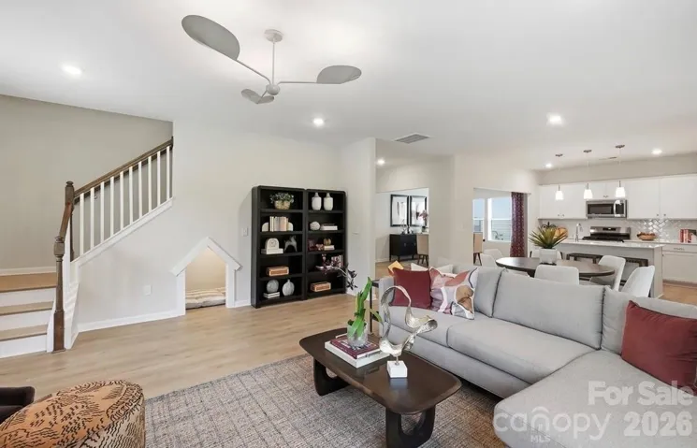
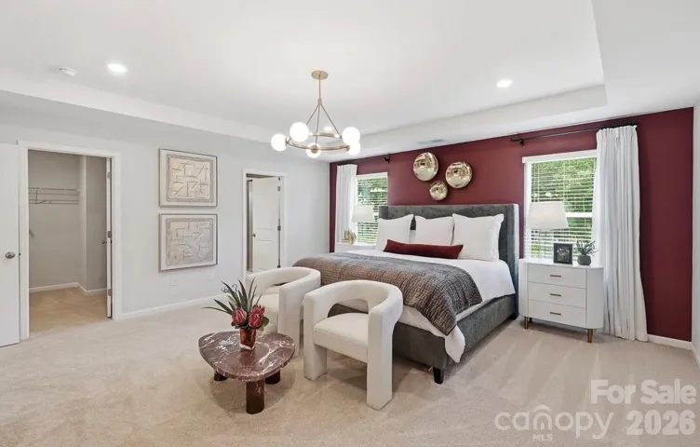
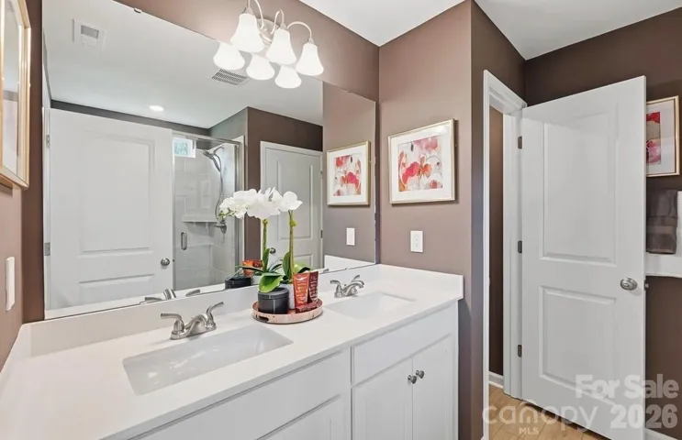
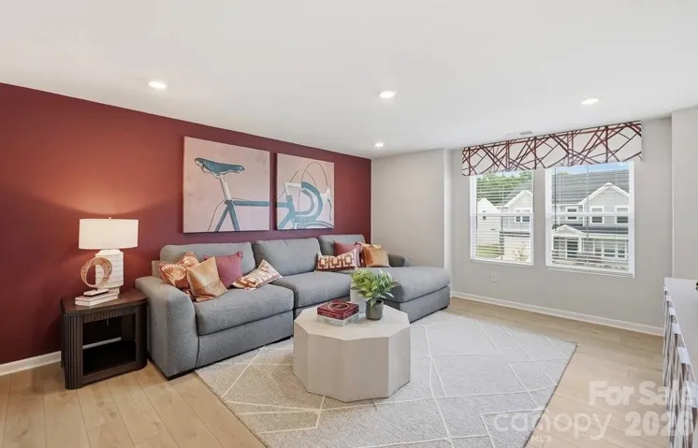
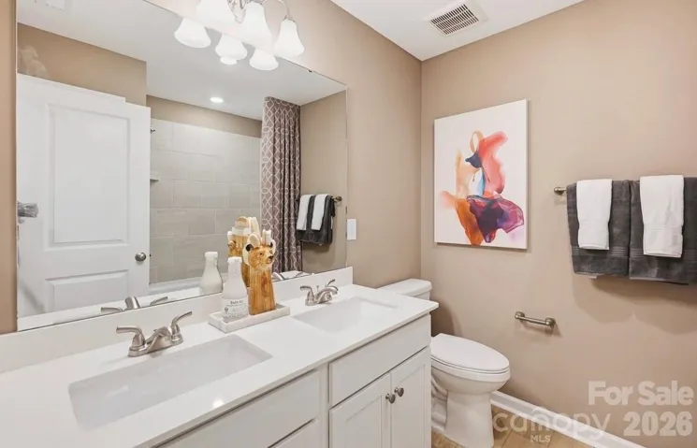
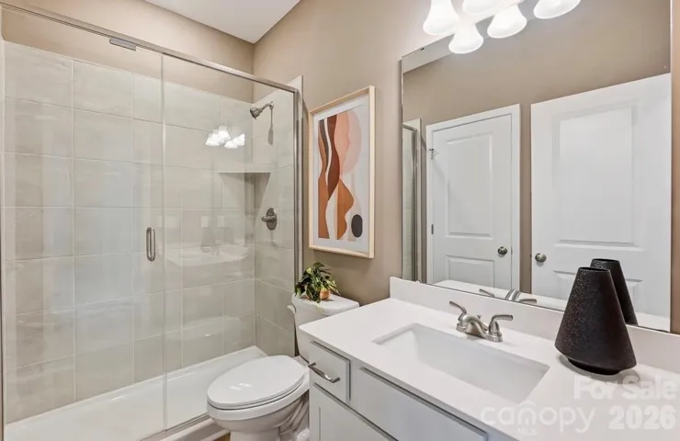
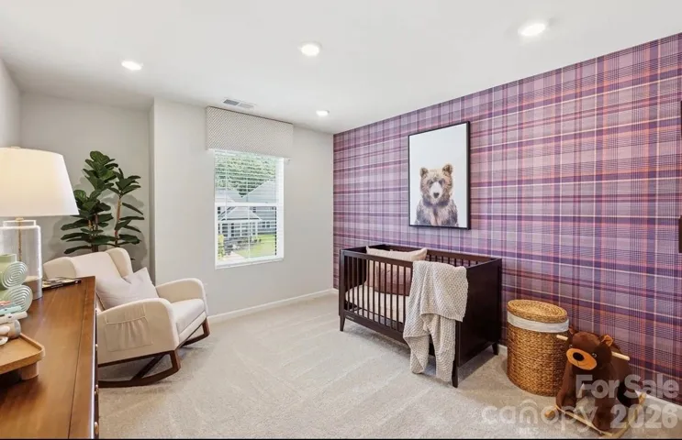
Thoughtfully designed, this stunning two-story inventory home offers 5 bedrooms, 3 full bathrooms, and a spacious loft, providing the perfect balance of comfort, functionality, and flexibility. Just off the foyer, a private main-level bedroom and full bath create an ideal space for guests, multigenerational living, or a home office. The open-concept layout features a beautifully appointed kitchen that overlooks the casual dining area and expansive great room, making entertaining and everyday living effortless. The seamless flow between living spaces creates a bright and welcoming atmosphere throughout the main level. Upstairs, the spacious primary suite serves as a private retreat, complete with a large walk-in closet and an en-suite bath featuring dual vanities and ample storage. Three additional secondary bedrooms share a full bathroom, while the versatile loft provides the perfect space for a media room, playroom, home office, or additional living area. With generous living spaces, modern design, and a highly desirable 5-bedroom, 3-bath layout, this home is ready to accommodate a variety of lifestyles and needs.
Address
Open on Google Maps-
Address: 1404 Bansal Drive, Charlotte, North Carolina 28215
-
City: Charlotte
-
State/county: NC
-
Zip/Postal Code: 28215
-
Area: Clairemont
Details
Updated on August 5, 2026 at 12:42 pm-
Property ID 4400083
-
Price $477,858
-
Bedrooms 5
-
Bathrooms 3
-
Garages 2
-
Year Built 2026
-
Property Type Single Family Residence, Residential
-
Property Status Pending, For Sale
Additional details
-
Association Fee 225
-
Sewer Public Sewer
-
Cooling Central Air
-
Heating Heat Pump
-
County Mecklenburg
-
Property Type Residential
-
Parking Driveway, Attached Garage
-
Elementary School Elizabeth Traditional
-
Middle School Bradford Preparatory
-
High School Bradford Preparatory
-
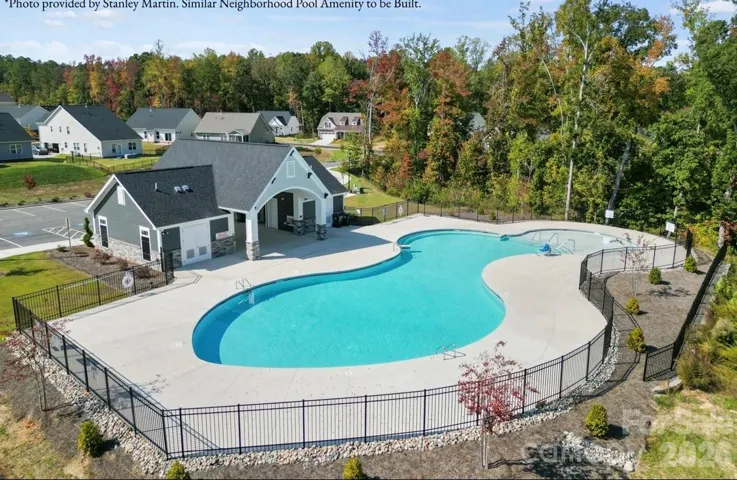
Community Features Outdoor Pool, Playground
Mortgage Calculator
-
Down Payment
-
Loan Amount
-
Monthly Mortgage Payment
-
Property Tax
-
Home Insurance
Contact Information
View ListingsSimilar Listings

206 Cedar Street, Belmont, North Carolina 28012
206 Cedar Street, Belmont, North Carolina 28012, Belmont, NC- Beds: 2
- Baths: 2
- Single Family Residence, Residential

3014 Dodsworth Drive, Cramerton, North Carolina 28032
3014 Dodsworth Drive, Cramerton, North Carolina 28032, Cramerton, NC- Beds: 4
- Baths: 5
- Single Family Residence, Residential

1259 Dorchester Road, Gastonia, North Carolina 28056
1259 Dorchester Road, Gastonia, North Carolina 28056, Gastonia, NC- Beds: 5
- Baths: 4
- Single Family Residence, Residential

2643 Swamp Chestnut Oak Drive, Gastonia, North Carolina 28056
2643 Swamp Chestnut Oak Drive, Gastonia, North Carolina 28056, Gastonia, NC- Beds: 5
- Baths: 4
- Single Family Residence, Residential

- The Simpson Group Realty

