
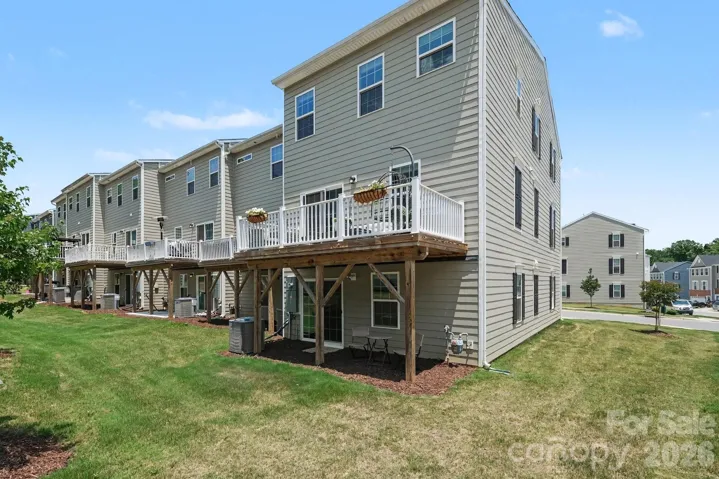
- Townhouse, Residential
- 3
- 4
- 2023
Description
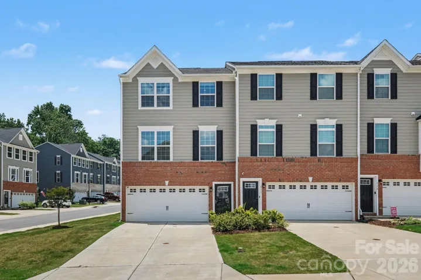
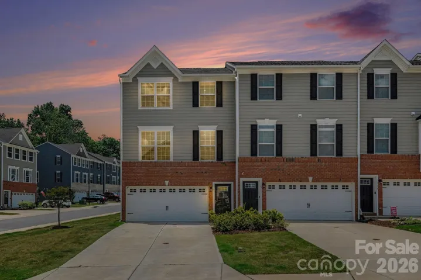
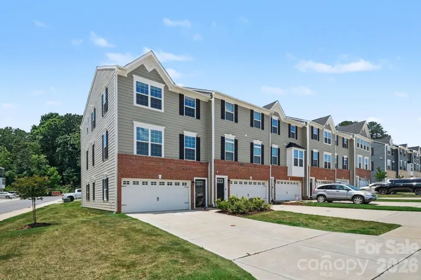
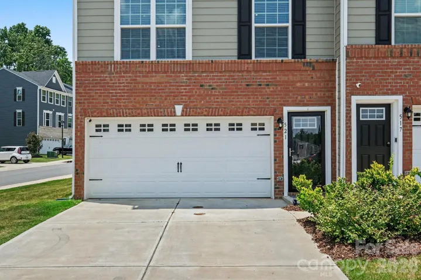
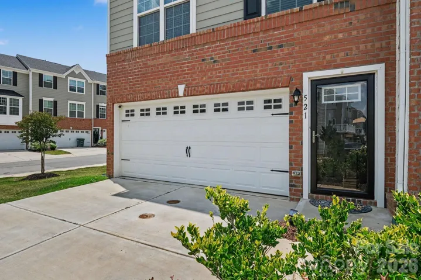
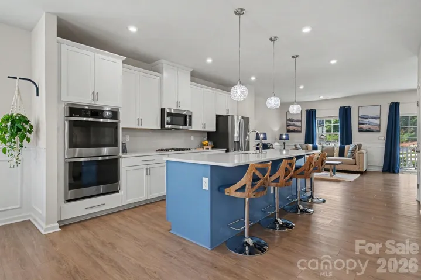
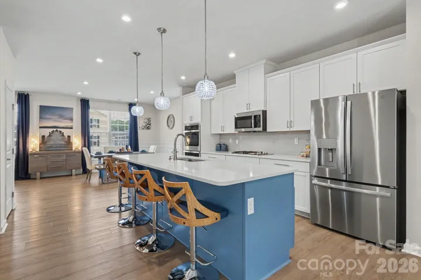
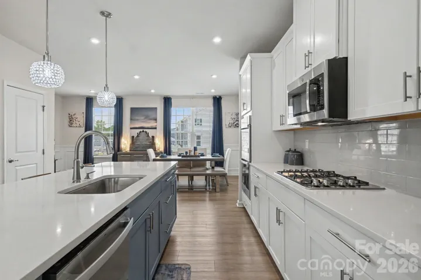
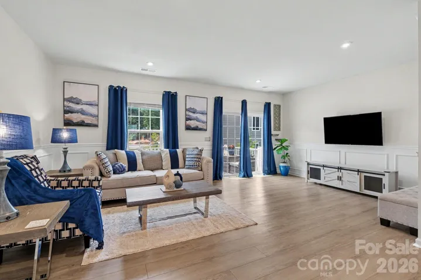
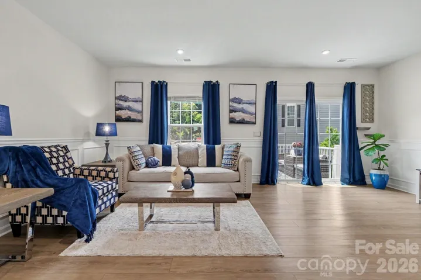
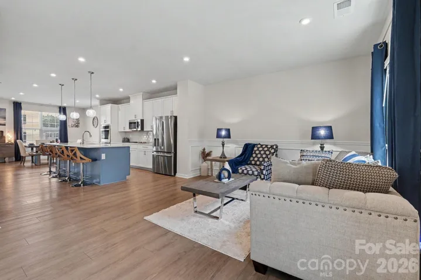
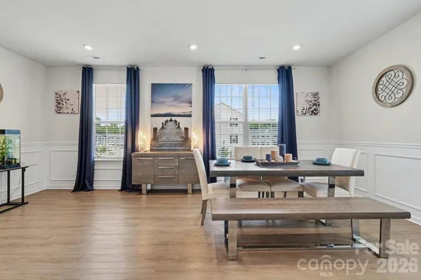
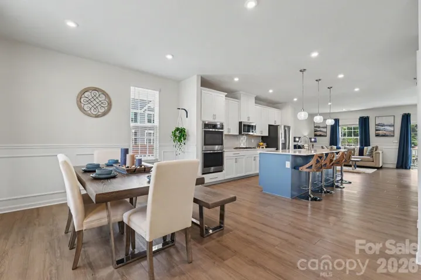
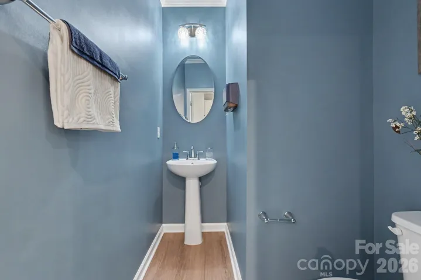
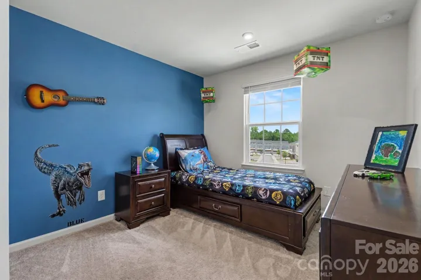
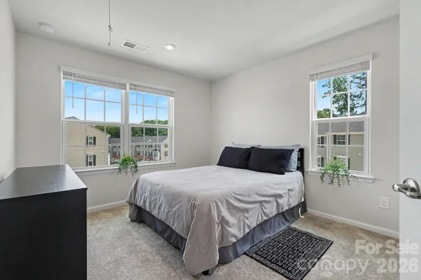
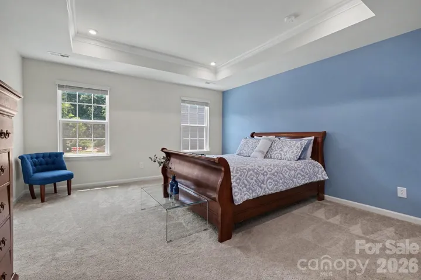
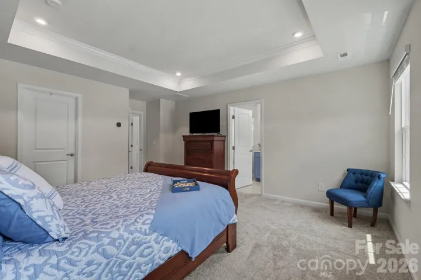
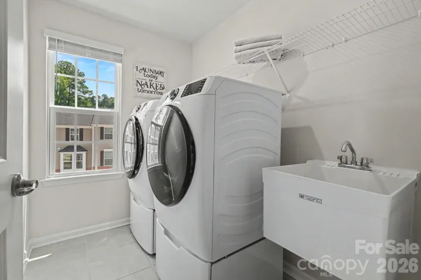
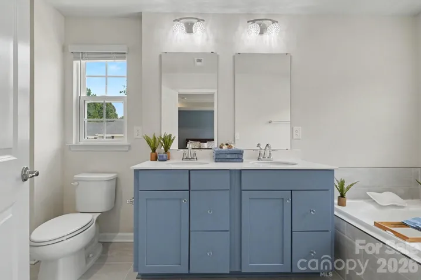
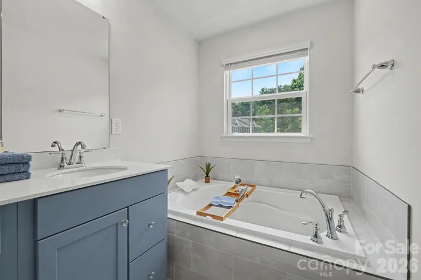
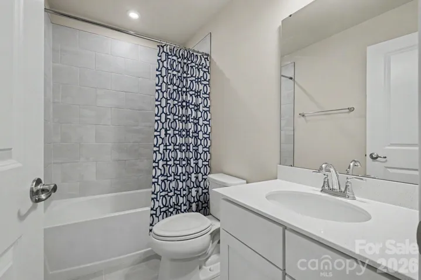
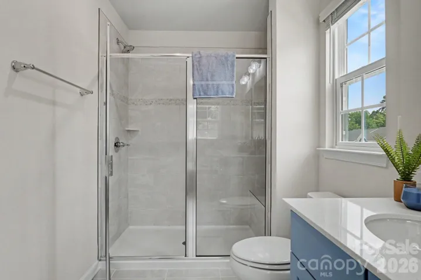
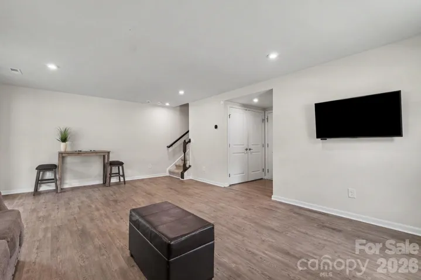
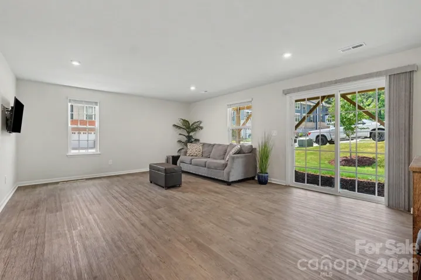
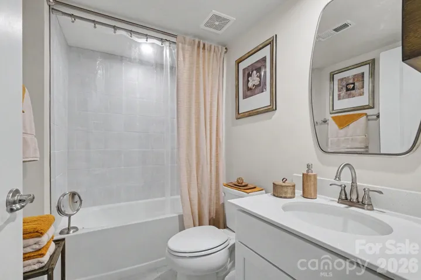
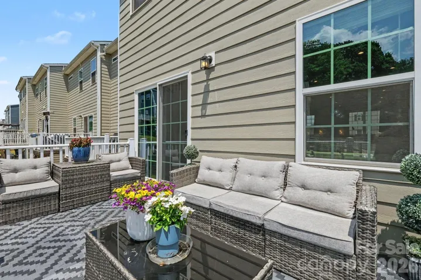
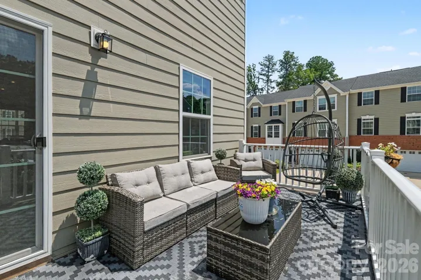
Welcome to 521 Moondance Drive, a beautifully upgraded townhome offering modern style, thoughtful finishes, and easy low-maintenance living. Built in 2023, this spacious home has been enhanced throughout with upgrades that make it truly move-in ready. The main level features an open and inviting layout with vinyl flooring throughout the first and second levels, creating a clean, cohesive look. The living and dining areas are accented with beautiful wainscoting, adding character and charm, while the powder room features crown molding for an elevated touch. The kitchen is designed for both everyday living and entertaining, complete with stainless steel appliances, kitchen refrigerator, double ovens, and generous cabinet and prep space. Upstairs, the spacious primary suite offers a relaxing retreat with upgraded flooring, while the bathrooms feature stylish tile tub and shower finishes. Additional conveniences include a front-load washer and dryer, with all appliances included, making this home even easier for the next owner to enjoy from day one. With newer construction, desirable upgrades, and a convenient Gastonia location near shopping, dining, and commuter routes, 521 Moondance Drive offers the perfect blend of comfort, style, and functionality.
Address
Open on Google Maps-
Address: 521 Moondance Drive, Gastonia, North Carolina 28054
-
City: Gastonia
-
State/county: NC
-
Zip/Postal Code: 28054
-
Area: Tupelo
Details
Updated on August 27, 2026 at 7:39 pm-
Property ID 4400244
-
Price $339,999
-
Bedrooms 3
-
Bathrooms 4
-
Garages 2
-
Year Built 2023
-
Property Type Townhouse, Residential
-
Property Status Active, For Sale
Additional details
-
Association Fee 150
-
Roof Architectural Shingle
-
Utilities Cable Available, Electricity Connected
-
Sewer Public Sewer
-
Cooling Central Air
-
Heating Central
-
Flooring Carpet, Tile, Vinyl
-
County Gaston
-
Property Type Residential
-
Parking Driveway, Attached Garage
-
Elementary School Unspecified
-
Middle School Unspecified
-
High School Unspecified
-
Architectural Style Traditional
Mortgage Calculator
-
Down Payment
-
Loan Amount
-
Monthly Mortgage Payment
-
Property Tax
-
Home Insurance
Contact Information
View ListingsSimilar Listings

1117 Township Parkway, Belmont, North Carolina 28012
1117 Township Parkway, Belmont, North Carolina 28012, Belmont, NC- Beds: 3
- Baths: 3
- Townhouse, Residential
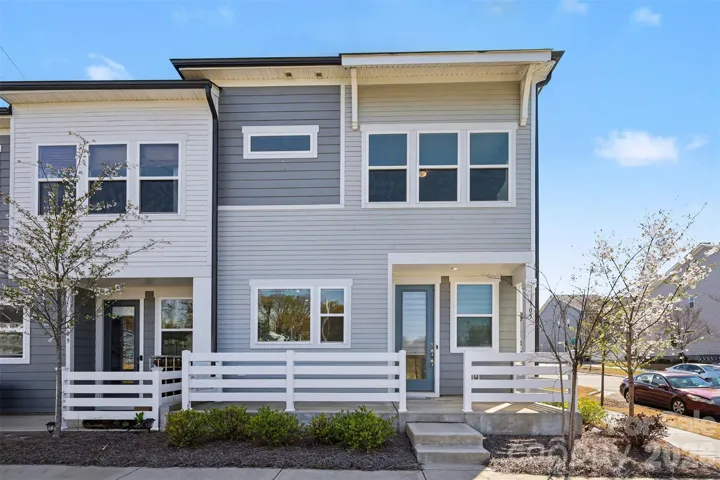
105 Renny Alley, Charlotte, North Carolina 28217
105 Renny Alley, Charlotte, North Carolina 28217, Charlotte, NC- Beds: 3
- Baths: 3
- Townhouse, Residential
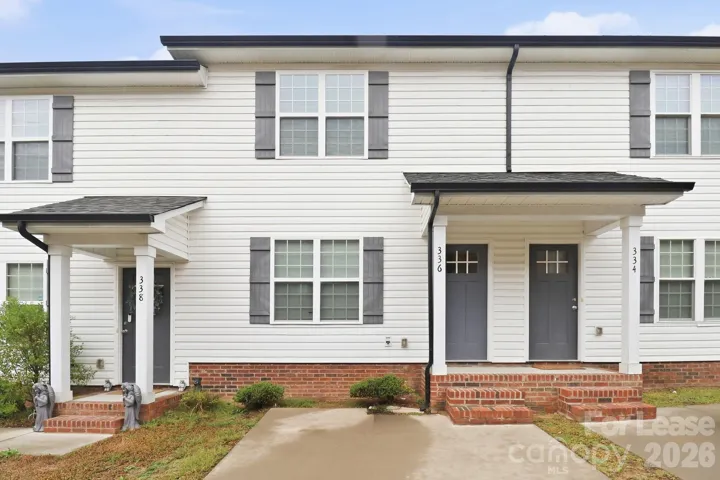
336 Corban Sw Avenue, Concord, North Carolina 28025
336 Corban Sw Avenue, Concord, North Carolina 28025, Concord, NC- Beds: 3
- Baths: 3
- Townhouse, Residential Lease
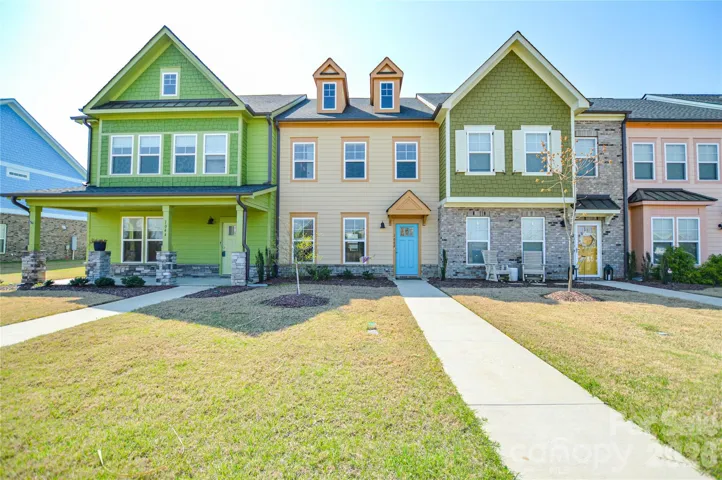
1042 Riverwalk Parkway, Rock Hill, South Carolina 29730
1042 Riverwalk Parkway, Rock Hill, South Carolina 29730, Rock Hill, SC- Beds: 2
- Baths: 3
- Townhouse, Residential

- The Simpson Group Realty

