
- Single Family Residence, Residential
- 2
- 2
- 2024
Description
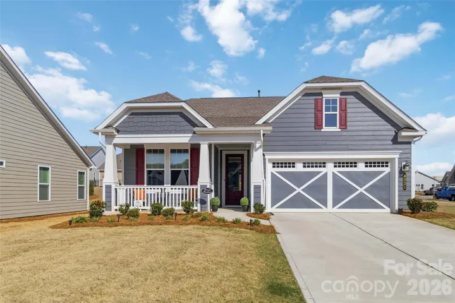
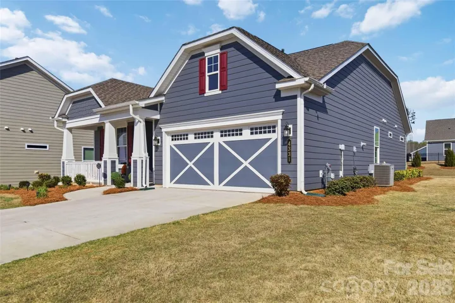
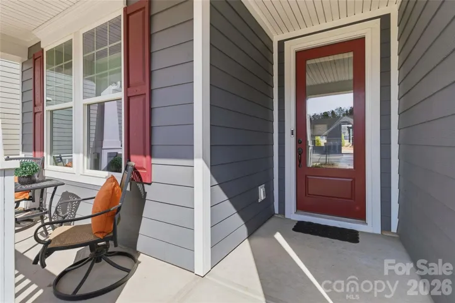
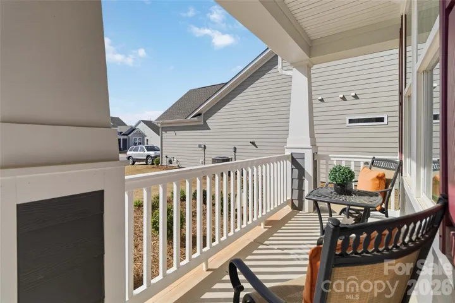
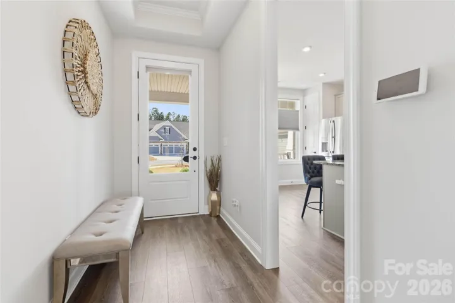
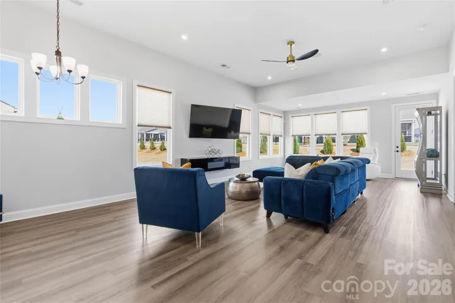
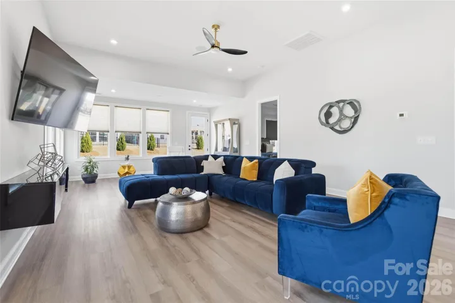
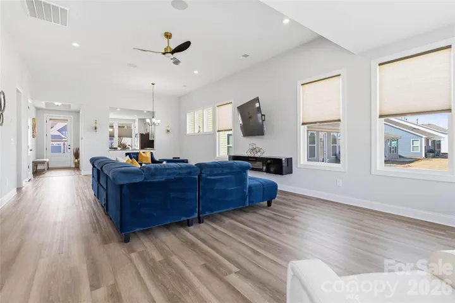
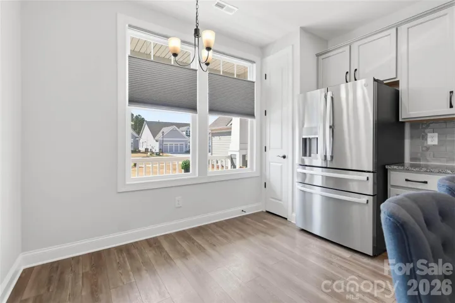
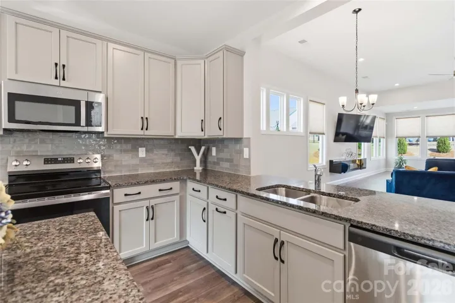
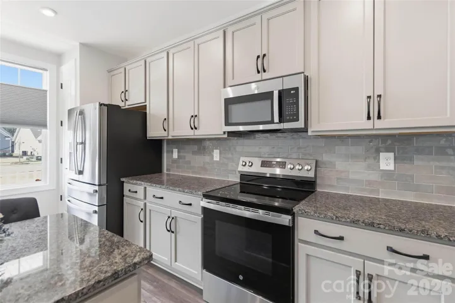
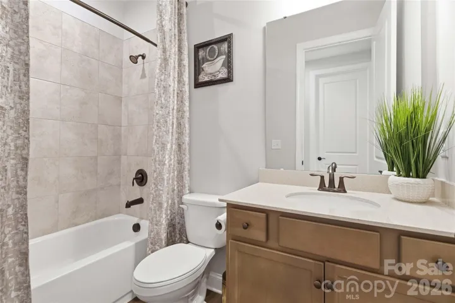
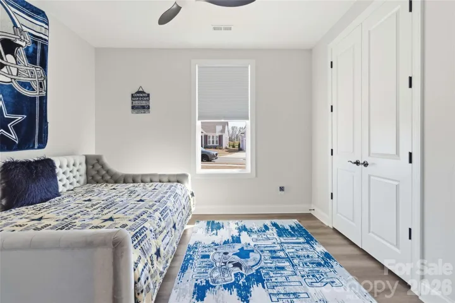
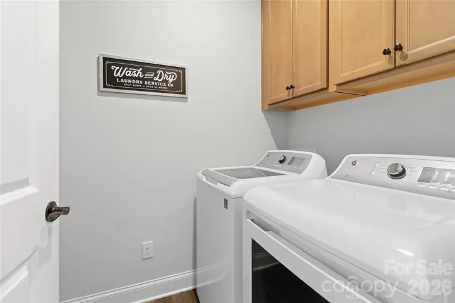
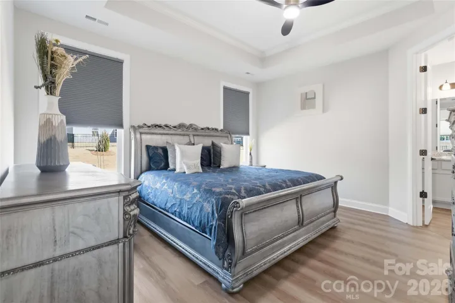
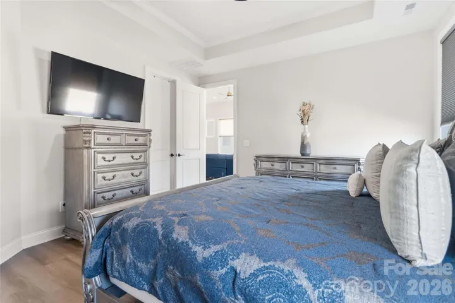
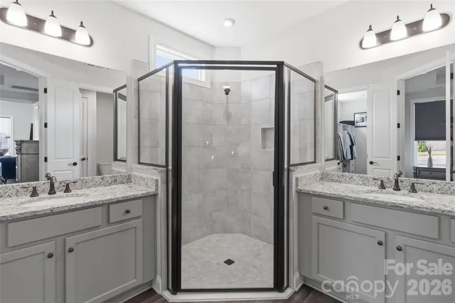
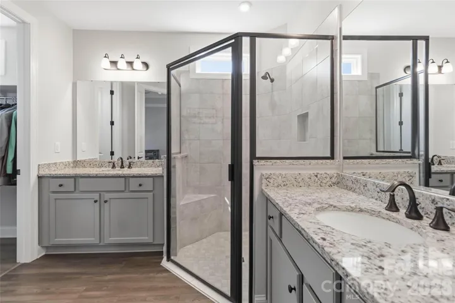
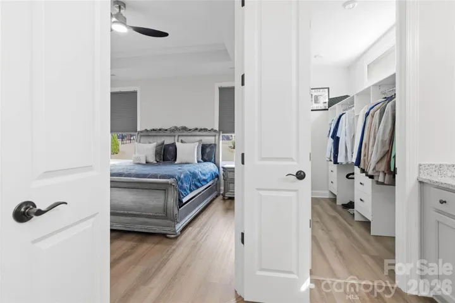
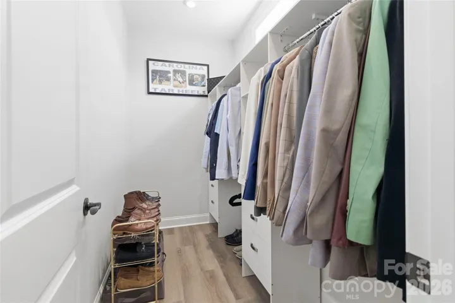
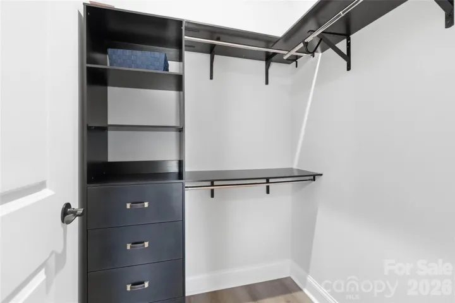
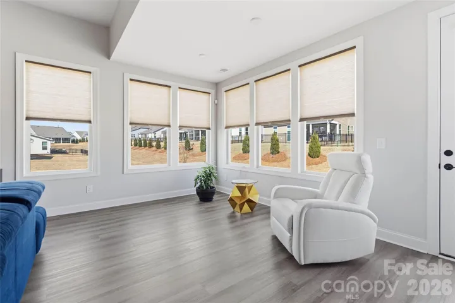
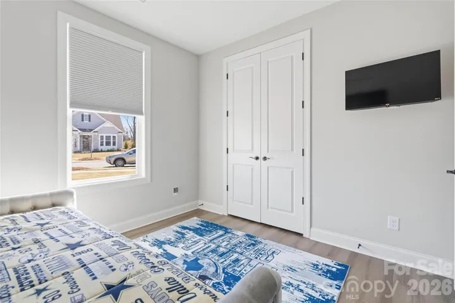
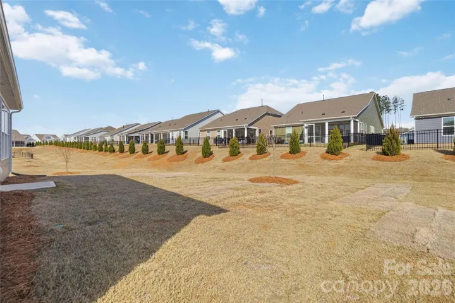
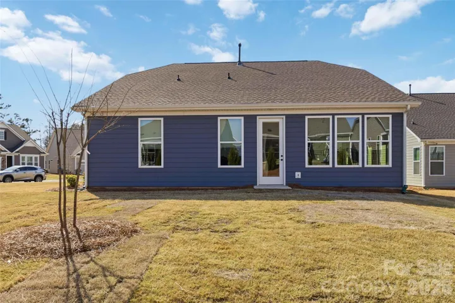
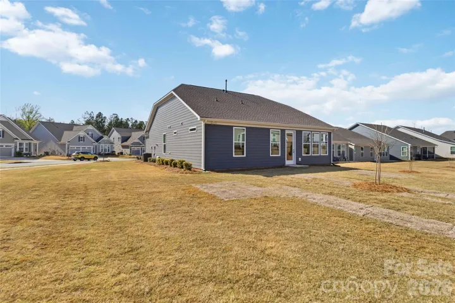
Welcome to this beautifully upgraded end-unit ranch offering exceptional privacy, abundant natural light, and scenic 360° views. This 2-bedroom, 2-bath home features a bright open floor plan designed for comfortable everyday living and effortless entertaining. The spacious primary suite includes elegant French doors and custom closet systems. You’ll love the custom cabinetry with upgraded hardware, roll-out trash cans, upgraded paint, and durable luxury vinyl plank flooring throughout with no carpet. The modern floating fireplace with remote-controlled multicolor settings creates a stunning focal point. Enjoy ceiling fans with remotes, built-in ceiling speakers, a smart doorbell, and a smart Wi-Fi garage door opener for added convenience. Relax on the private porch or take advantage of the oversized driveway with parking for up to four vehicles. This move-in ready home blends style, comfort, and smart technology in one exceptional package. Community Features: 18, 000 sq ft clubhouse, Cabanas, Clubhouse, Dog Park, Fitness Center, PickleBall Court, Hot Tub, Indoor Pool, Outdoor Pool, Picnic Area With Grills, Sauna, Bocce, Tennis Court(s), Walking Trails, Coffee and Tea Bar, Billiards, Many Social Clubs, Library, Piano Room, Arts & Craft Room, Onsite Concerts.
Address
Open on Google Maps-
Address: 4331 Moxie Way, Charlotte, North Carolina 28215
-
City: Charlotte
-
State/county: NC
-
Zip/Postal Code: 28215
-
Area: Cresswind
Details
Updated on September 17, 2026 at 9:12 pm-
Property ID 4400281
-
Price $440,000
-
Bedrooms 2
-
Bathrooms 2
-
Garages 2
-
Year Built 2024
-
Property Type Single Family Residence, Residential
-
Property Status Active, For Sale
Additional details
-
Association Fee 400
-
Sewer Public Sewer
-
Cooling Central Air
-
Heating Natural Gas
-
County Mecklenburg
-
Property Type Residential
-
Parking Driveway, Electric Gate, Attached Garage, Garage Faces Front, On Street
-
Elementary School Unspecified
-
Middle School Unspecified
-
High School Unspecified
-
Community Features Fifty Five and Older
-
Waterfront None
Mortgage Calculator
-
Down Payment
-
Loan Amount
-
Monthly Mortgage Payment
-
Property Tax
-
Home Insurance
Contact Information
View ListingsSimilar Listings

206 Cedar Street, Belmont, North Carolina 28012
206 Cedar Street, Belmont, North Carolina 28012, Belmont, NC- Beds: 2
- Baths: 2
- Single Family Residence, Residential

3014 Dodsworth Drive, Cramerton, North Carolina 28032
3014 Dodsworth Drive, Cramerton, North Carolina 28032, Cramerton, NC- Beds: 4
- Baths: 5
- Single Family Residence, Residential

1259 Dorchester Road, Gastonia, North Carolina 28056
1259 Dorchester Road, Gastonia, North Carolina 28056, Gastonia, NC- Beds: 5
- Baths: 4
- Single Family Residence, Residential

2643 Swamp Chestnut Oak Drive, Gastonia, North Carolina 28056
2643 Swamp Chestnut Oak Drive, Gastonia, North Carolina 28056, Gastonia, NC- Beds: 5
- Baths: 4
- Single Family Residence, Residential

- The Simpson Group Realty

