
- Single Family Residence, Residential
- 3
- 3
- 2023
Description
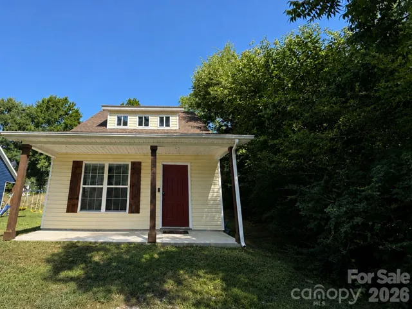
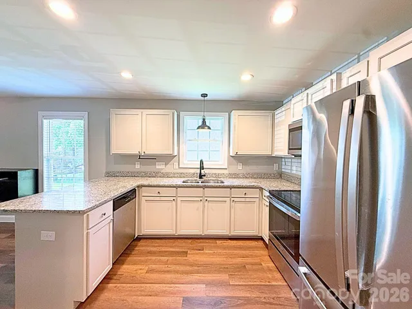
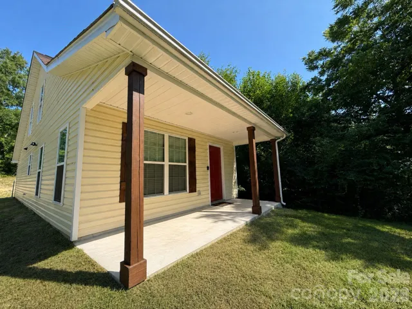
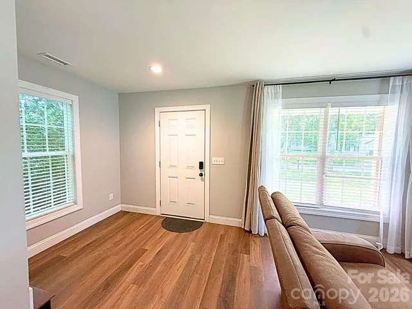
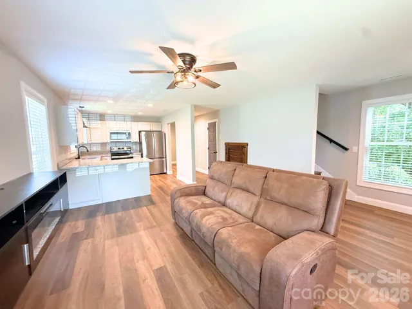
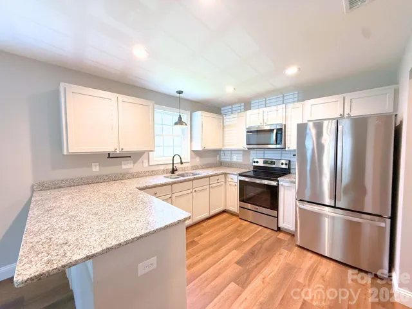
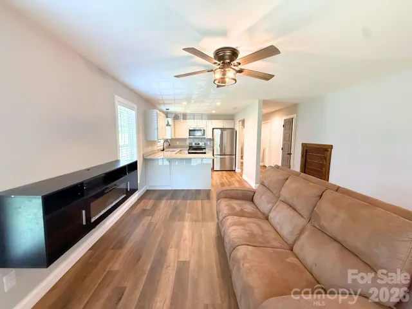
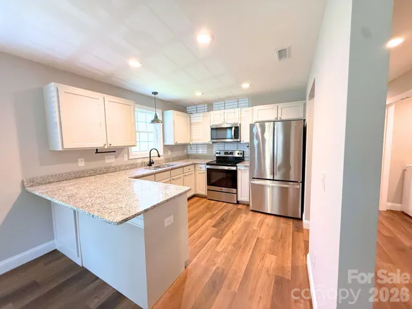
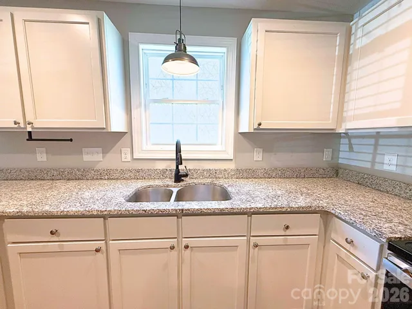
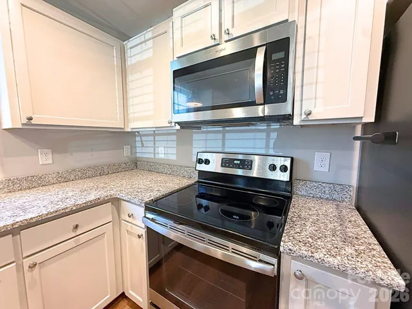
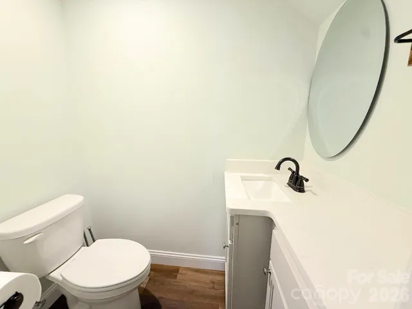
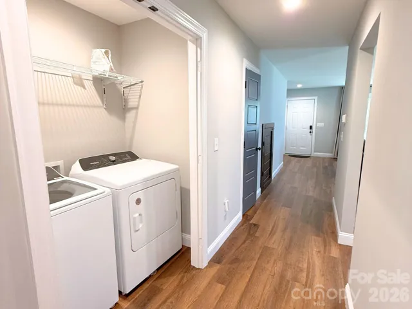
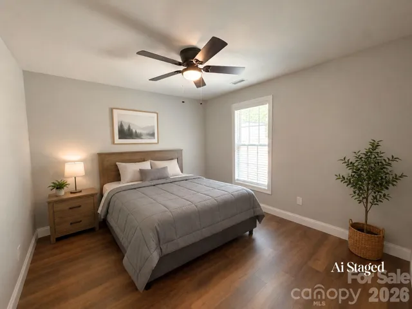
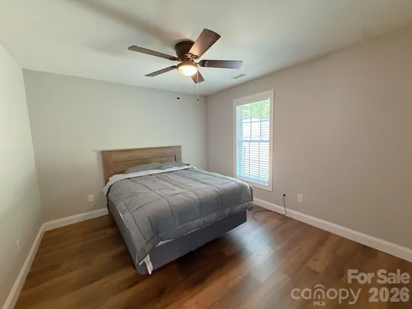
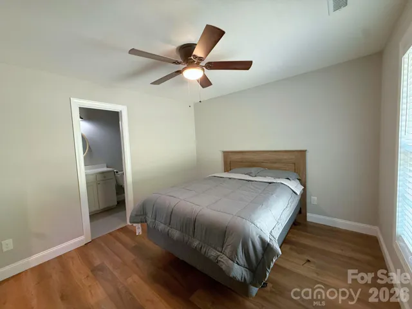
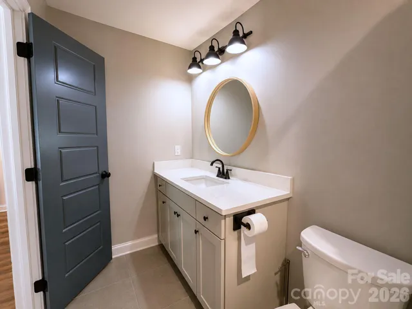
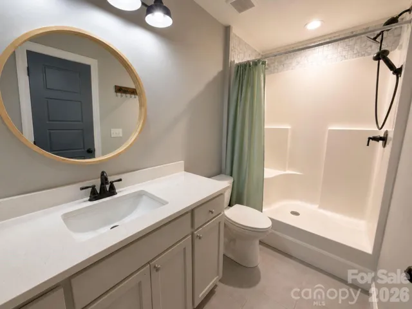
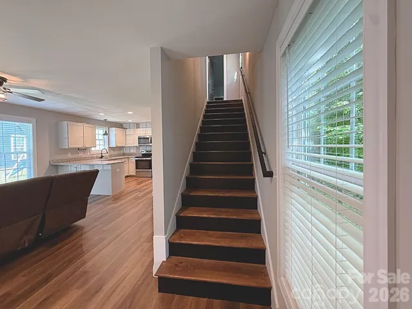
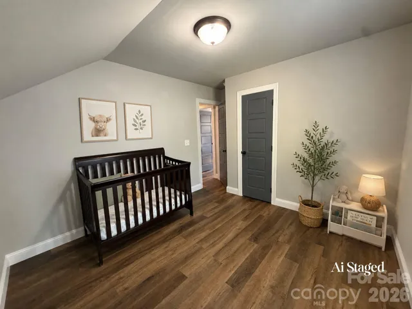
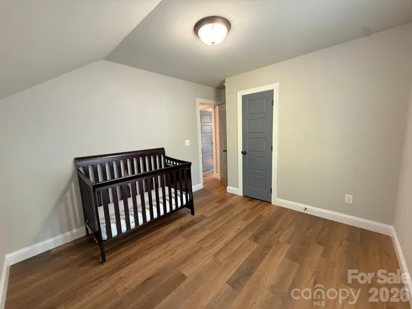
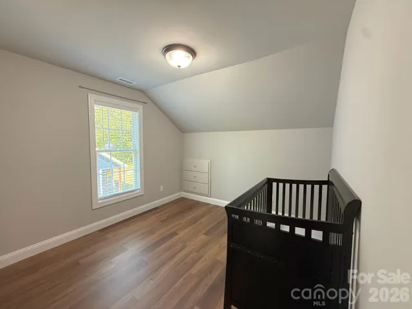
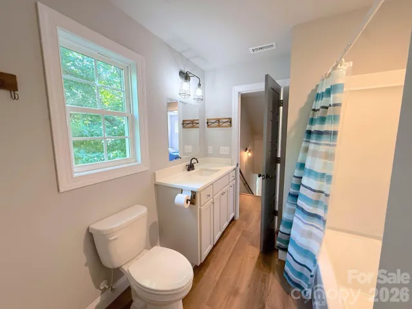
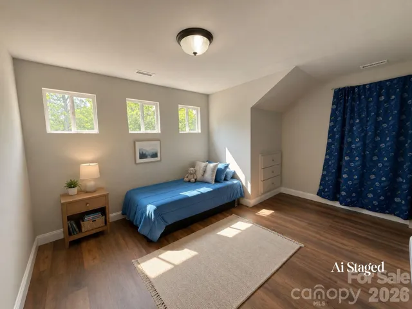
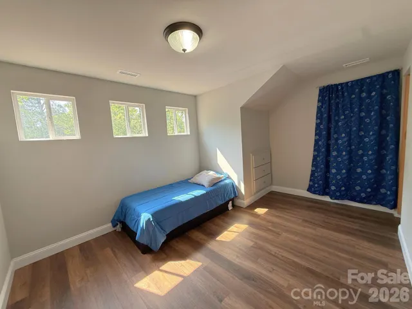
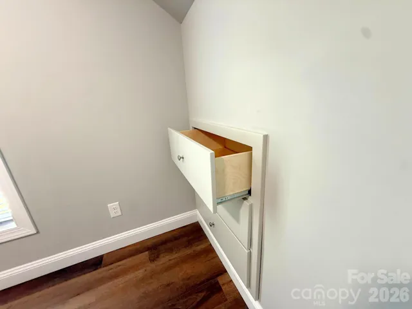
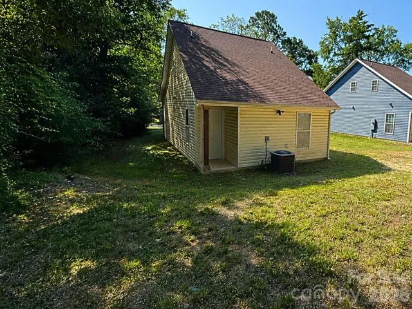
Move-in ready 3-bedroom, 2.5-bathroom home built in 2023 at 521 Johnson Street in Chester, South Carolina. This 1, 681-square-foot residence features an open-concept kitchen with stainless steel appliances, granite countertops, and ample cabinet space, flowing directly into the main living area. The primary suite and two additional bedrooms offer comfortable, low-maintenance living, and a covered front porch adds classic curb appeal for morning coffee or evening relaxation. No HOA means added flexibility for homeowners. Located minutes from Chester State Park, a 523-acre park centered on a 160-acre lake with fishing, hiking and biking trails, and disc golf — a rare lifestyle amenity within easy reach of home. Downtown Chester’s historic district is nearby, where an active revitalization effort has brought new restaurants, shops, and community events to the area. Commuters have easy access to Rock Hill in about 20 minutes and downtown Charlotte, North Carolina in under an hour via I-77, making Chester a practical base for buyers working in the greater Charlotte metro while enjoying South Carolina’s lower property tax assessment on primary residences. Built in 2023 with modern finishes throughout, this Chester home offers a rare combination of new construction, no HOA, and proximity to both small-town charm and metro-area access. Schedule a tour of 521 Johnson Street in Chester today.
Address
Open on Google Maps-
Address: 521 Johnson Street, Chester, South Carolina 29706
-
City: Chester
-
State/county: SC
-
Zip/Postal Code: 29706
-
Area: NONE
Details
Updated on October 9, 2026 at 2:16 pm-
Property ID 4400310
-
Price $209,000
-
Bedrooms 3
-
Bathrooms 3
-
Year Built 2023
-
Property Type Single Family Residence, Residential
-
Property Status Active, For Sale
Additional details
-
Sewer Public Sewer
-
Cooling Central Air
-
Heating Natural Gas
-
County Chester
-
Property Type Residential
-
Parking Driveway
-
Elementary School Unspecified
-
Middle School Unspecified
-
High School Unspecified
Features
Mortgage Calculator
-
Down Payment
-
Loan Amount
-
Monthly Mortgage Payment
-
Property Tax
-
Home Insurance
Video
360° Virtual Tour
Contact Information
View ListingsSimilar Listings

206 Cedar Street, Belmont, North Carolina 28012
206 Cedar Street, Belmont, North Carolina 28012, Belmont, NC- Beds: 2
- Baths: 2
- Single Family Residence, Residential

3014 Dodsworth Drive, Cramerton, North Carolina 28032
3014 Dodsworth Drive, Cramerton, North Carolina 28032, Cramerton, NC- Beds: 4
- Baths: 5
- Single Family Residence, Residential

1259 Dorchester Road, Gastonia, North Carolina 28056
1259 Dorchester Road, Gastonia, North Carolina 28056, Gastonia, NC- Beds: 5
- Baths: 4
- Single Family Residence, Residential

2643 Swamp Chestnut Oak Drive, Gastonia, North Carolina 28056
2643 Swamp Chestnut Oak Drive, Gastonia, North Carolina 28056, Gastonia, NC- Beds: 5
- Baths: 4
- Single Family Residence, Residential

- The Simpson Group Realty

