
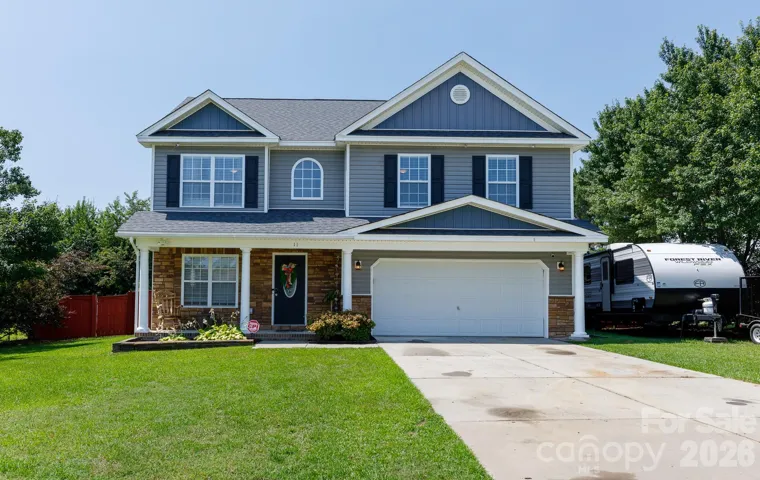
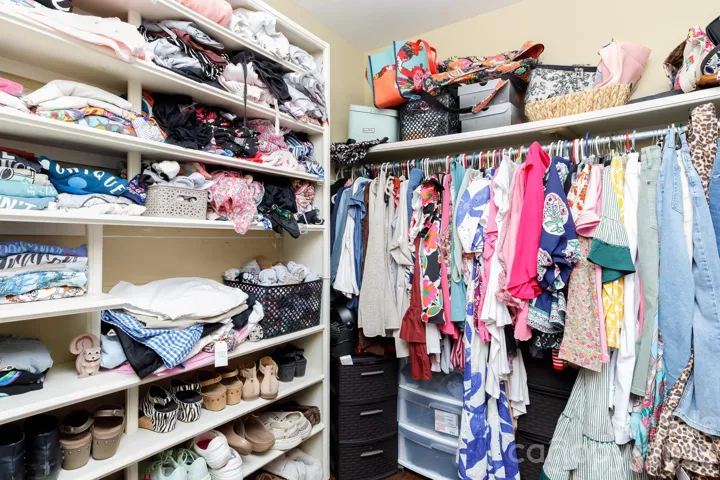
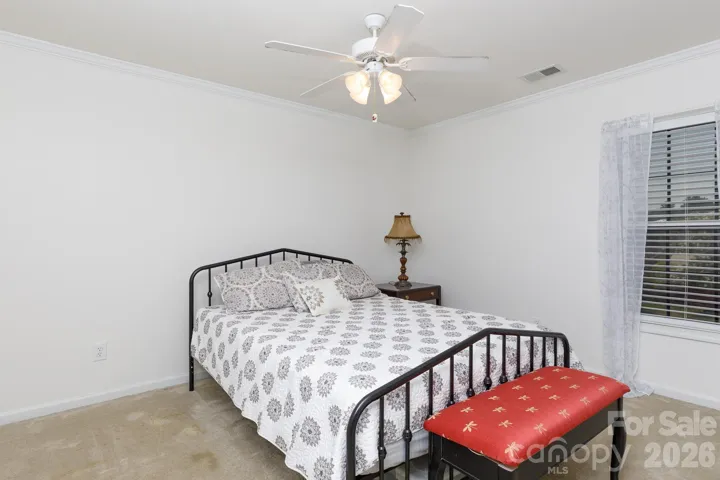
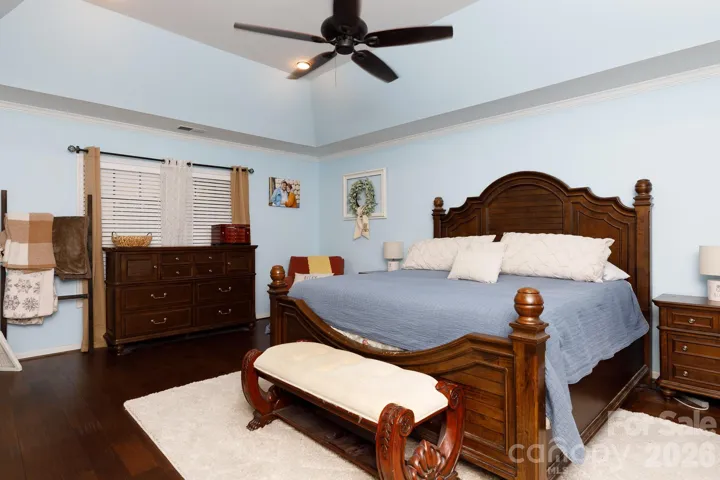
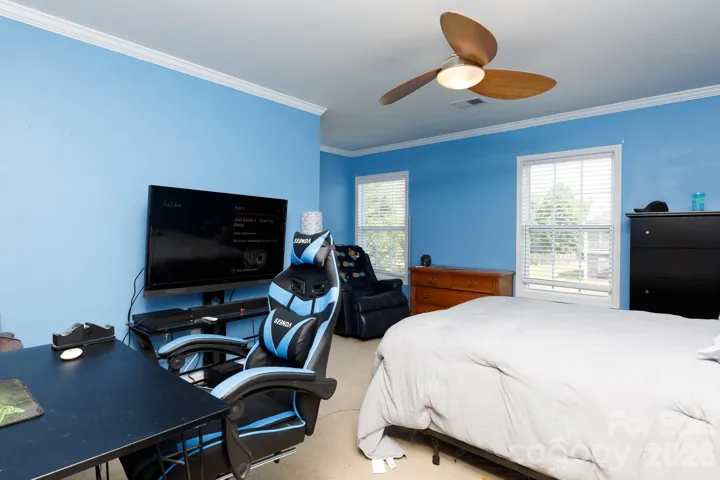
- Single Family Residence, Residential
- 4
- 3
- 2009
Description
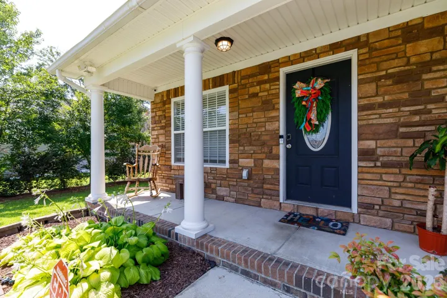
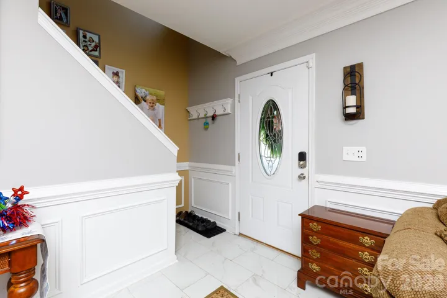
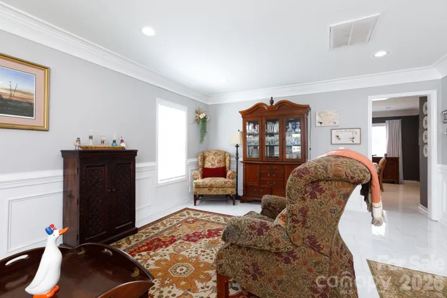
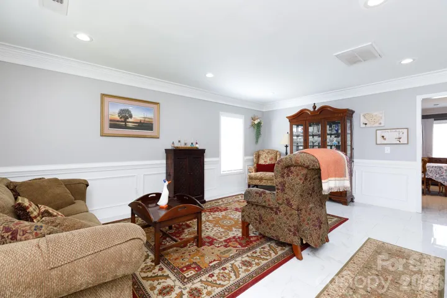
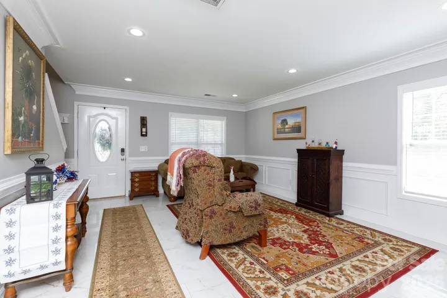
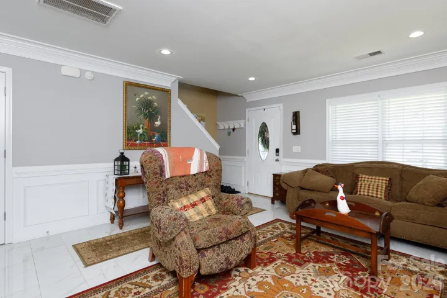
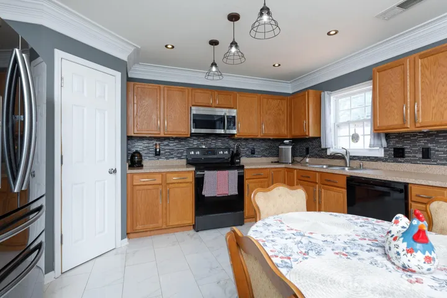
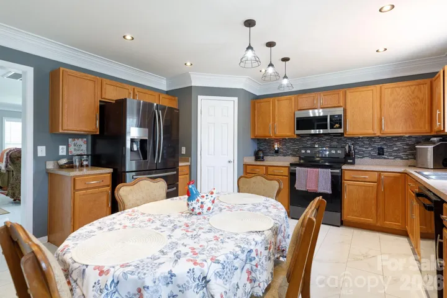
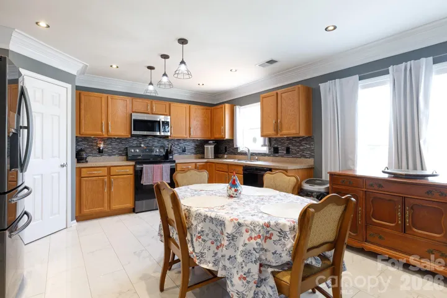
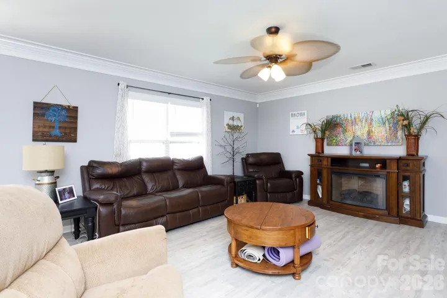
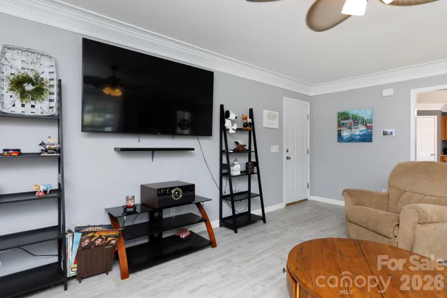
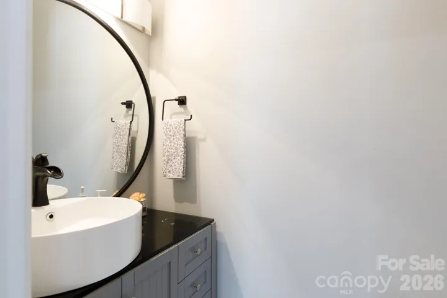
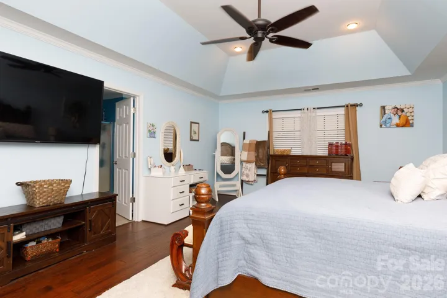
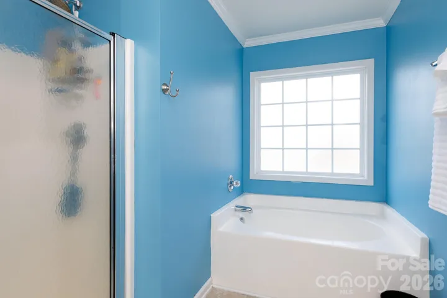
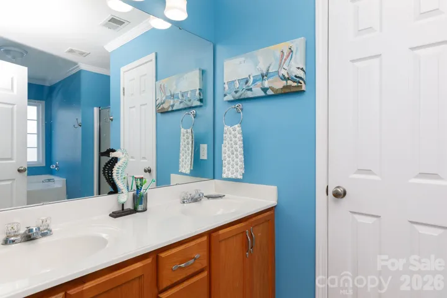
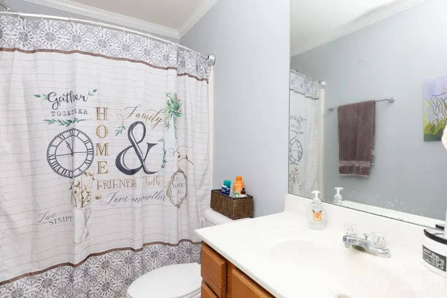
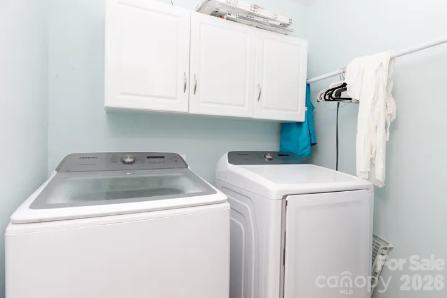
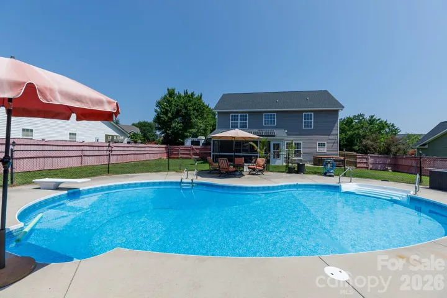
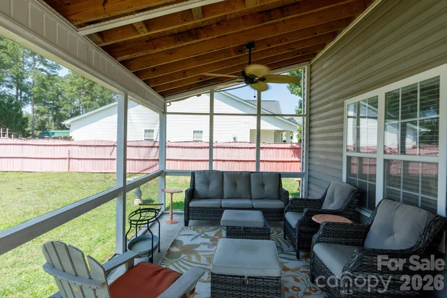
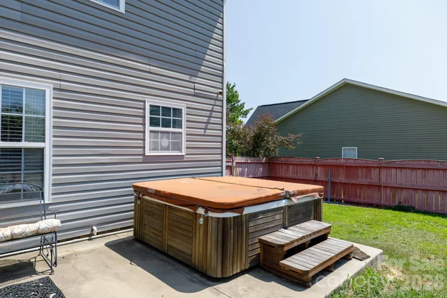
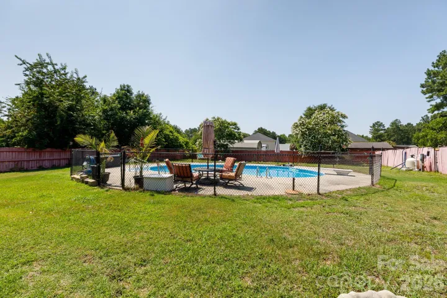
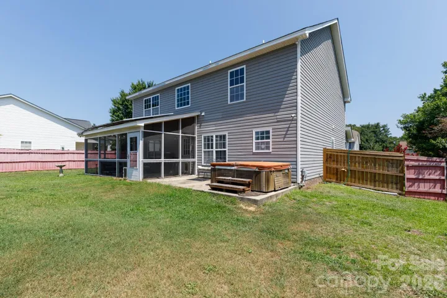
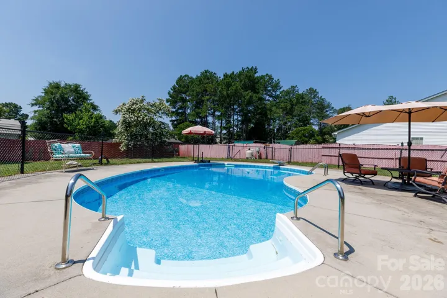
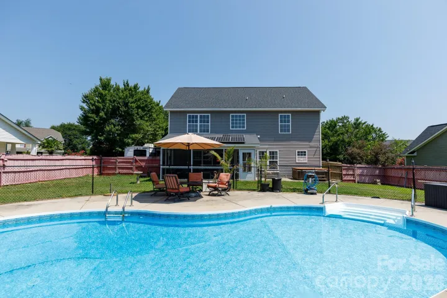
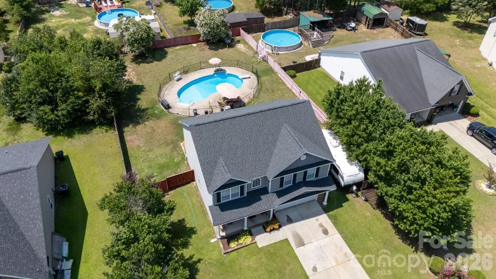
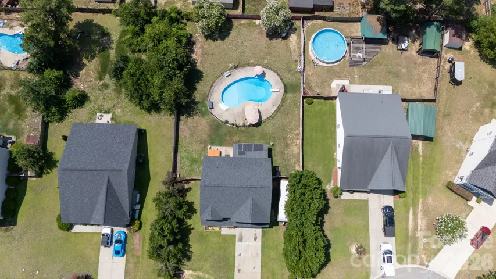
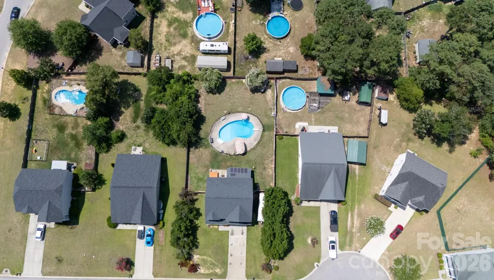
Welcome home to 11 Weatherfield Drive in Sandy Creek Subdivision, a peaceful retreat tucked away in Elgin that offers the ultimate backyard setup with no HOA. Designed for effortless everyday living and entertaining, the layout features both a spacious living room and a separate family room, giving everyone plenty of space to stretch out. The kitchen is well-equipped with a pantry and an attached dining area, plus the refrigerator, washer, and dryer are all included to make your move a breeze. Upstairs, the primary suite provides a relaxing escape, complete with an elegant tray ceiling and an attached bath featuring dual sinks, a separate shower, and a deep garden tub. While the inside is wonderful, the true crown jewel of this property is the outdoor living space. You can spend your mornings sipping coffee on the welcoming front porch or relaxing on the screened back porch. Both the screened porch and the adjoining patio look out over a massive, privacy-fenced backyard featuring an incredible inground pool and a hot tub. The pool area is separately fenced for safety, and the entire home benefits from eco-friendly solar panels to keep your energy bills low. You will also love the benefit of Kershaw County’s lower taxes while being just a short drive from all the shopping and dining in Northeast Columbia.
Address
Open on Google Maps-
Address: 11 Weatherfield Drive, Elgin, South Carolina 29045
-
City: Elgin
-
State/county: SC
-
Zip/Postal Code: 29045
-
Area: NONE
Details
Updated on August 13, 2026 at 3:01 pm-
Property ID 4400316
-
Price $362,000
-
Bedrooms 4
-
Bathrooms 3
-
Garages 2
-
Year Built 2009
-
Property Type Single Family Residence, Residential
-
Property Status Active, For Sale
Additional details
-
Listing Terms Cash, Conventional, FHA, VA Loan
-
Roof Architectural Shingle
-
Sewer Public Sewer
-
Cooling Ceiling Fan(s), Central Air
-
Heating Central
-
Flooring Carpet, Tile, Vinyl
-
County Kershaw
-
Property Type Residential
-
Pool Fenced, In Ground, Outdoor Pool
-
Parking Driveway, Attached Garage
-
Elementary School Blaney
-
Middle School Leslie M. Stover
-
High School Lugoff Elgin
Features
Mortgage Calculator
-
Down Payment
-
Loan Amount
-
Monthly Mortgage Payment
-
Property Tax
-
Home Insurance
Contact Information
View ListingsSimilar Listings

206 Cedar Street, Belmont, North Carolina 28012
206 Cedar Street, Belmont, North Carolina 28012, Belmont, NC- Beds: 2
- Baths: 2
- Single Family Residence, Residential

3014 Dodsworth Drive, Cramerton, North Carolina 28032
3014 Dodsworth Drive, Cramerton, North Carolina 28032, Cramerton, NC- Beds: 4
- Baths: 5
- Single Family Residence, Residential

1259 Dorchester Road, Gastonia, North Carolina 28056
1259 Dorchester Road, Gastonia, North Carolina 28056, Gastonia, NC- Beds: 5
- Baths: 4
- Single Family Residence, Residential

2643 Swamp Chestnut Oak Drive, Gastonia, North Carolina 28056
2643 Swamp Chestnut Oak Drive, Gastonia, North Carolina 28056, Gastonia, NC- Beds: 5
- Baths: 4
- Single Family Residence, Residential

- The Simpson Group Realty

