
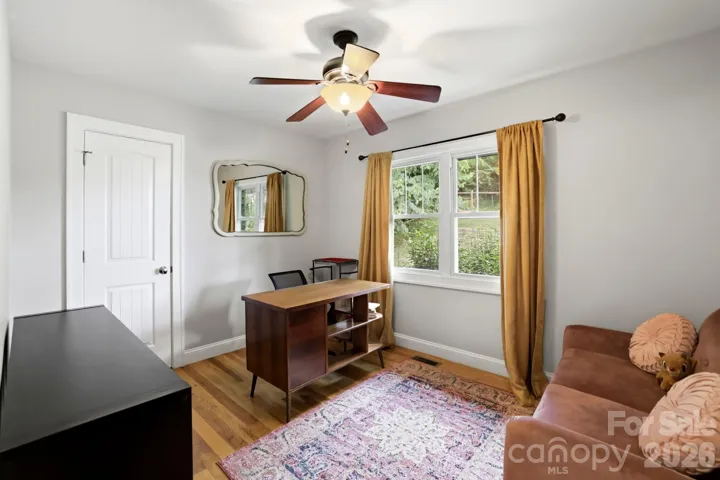
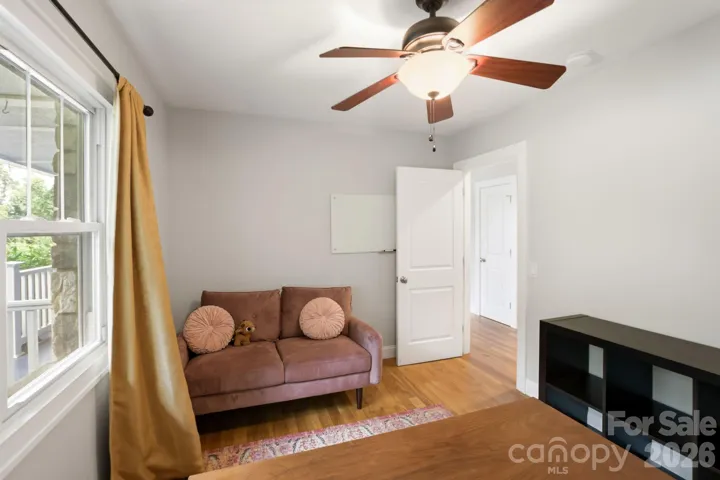
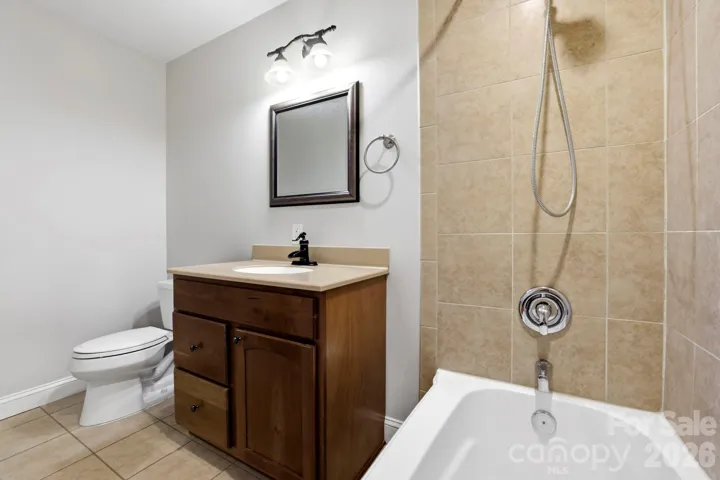
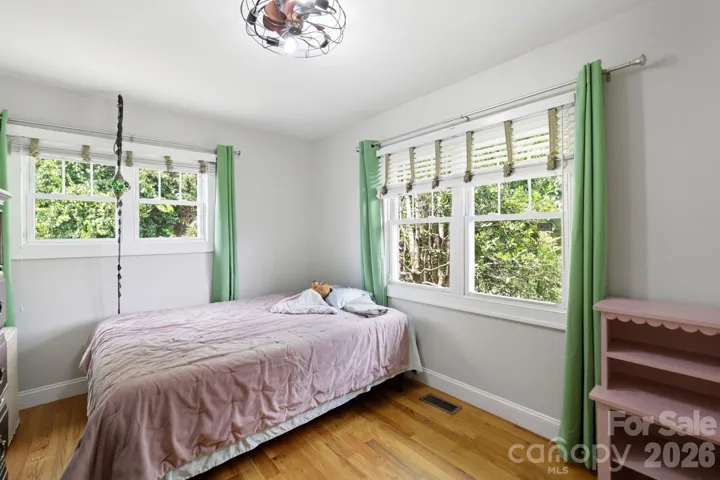
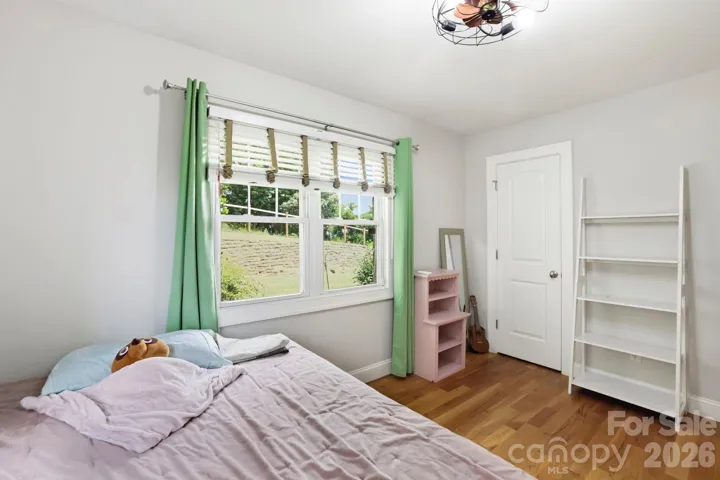
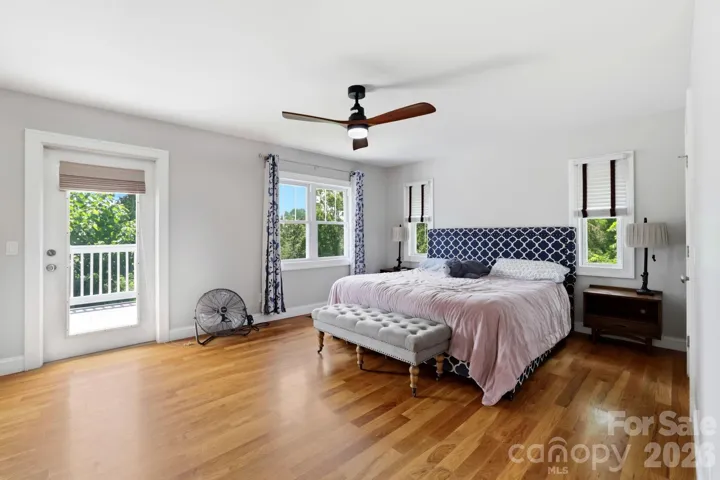
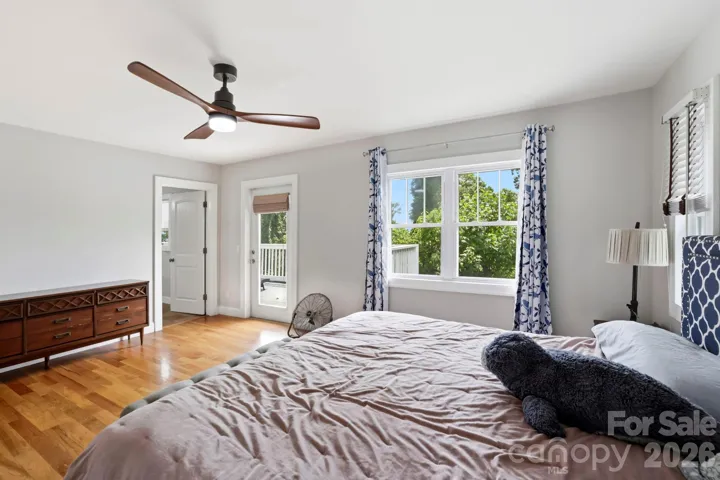
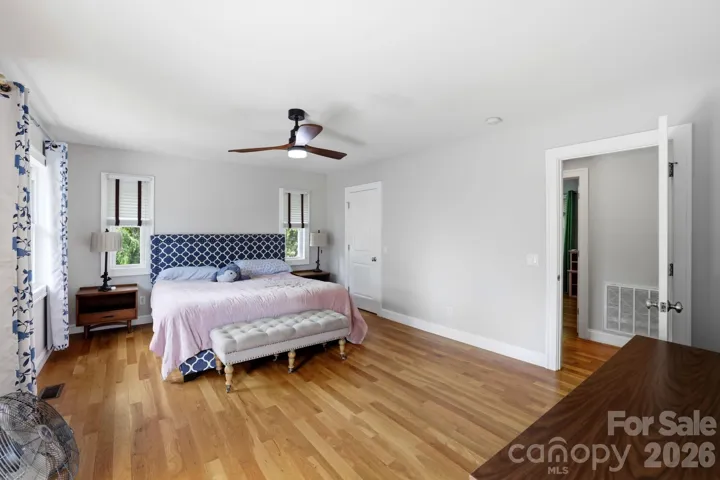
- Single Family Residence, Residential
- 3
- 3
- 1974
Description
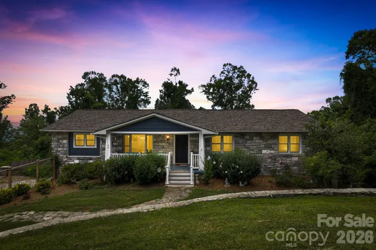
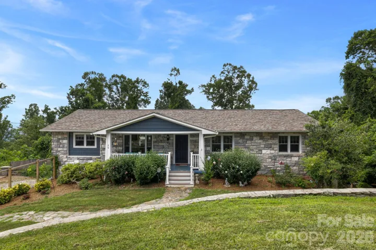
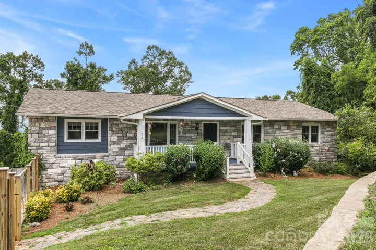
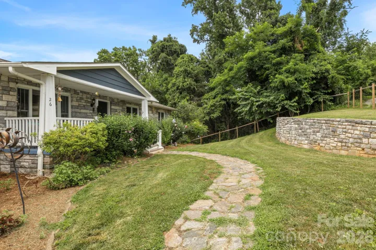
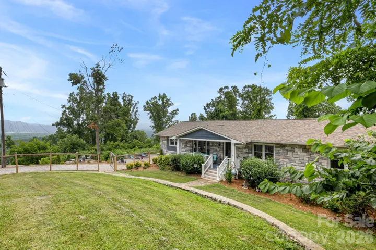
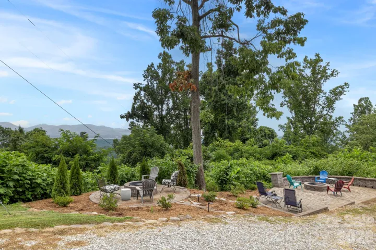
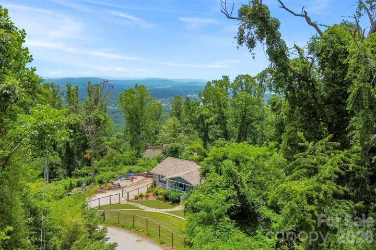
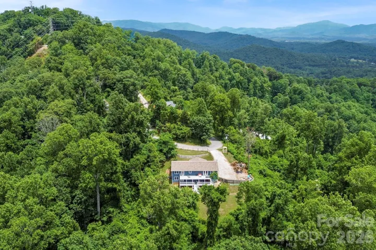
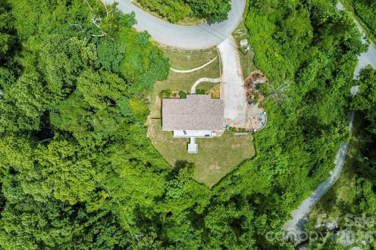
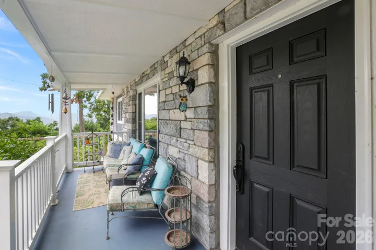
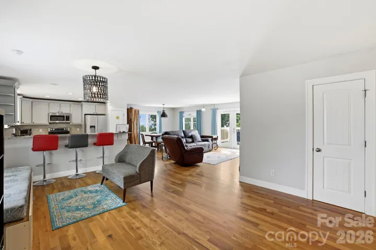
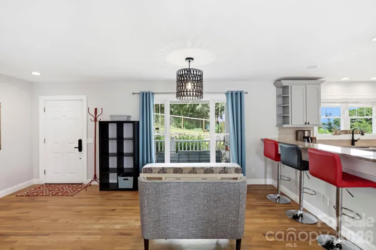
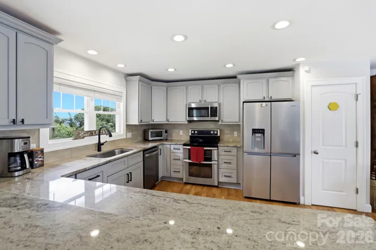
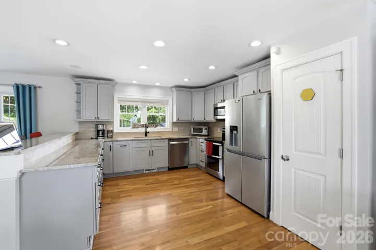
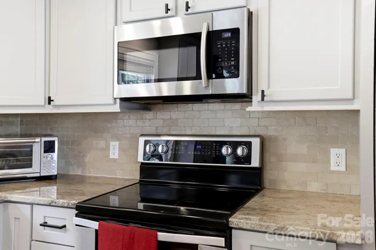
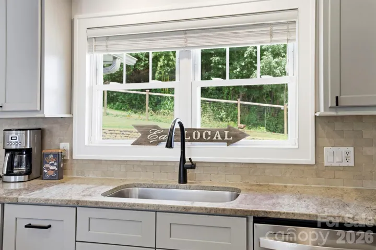
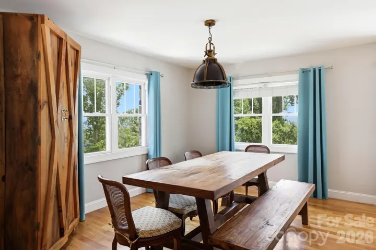
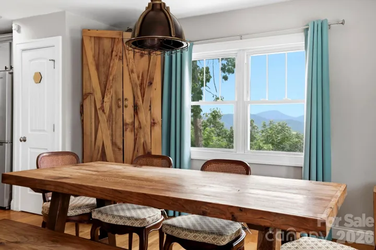
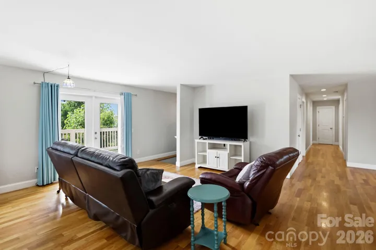
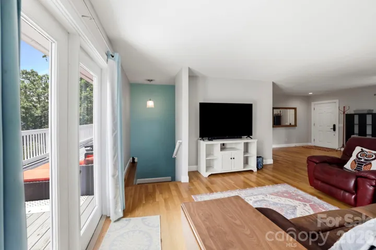
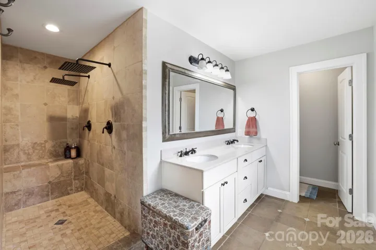
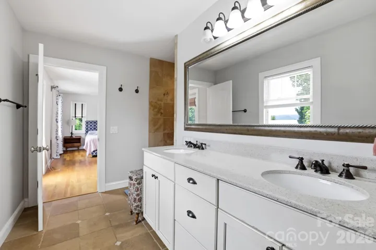
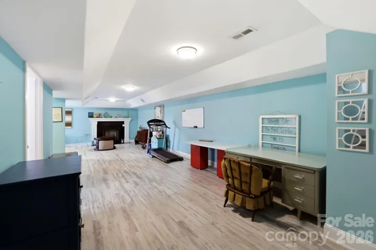
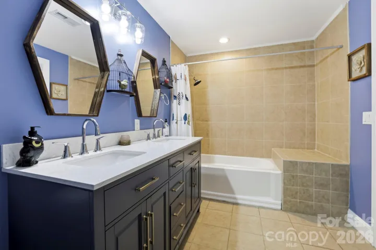
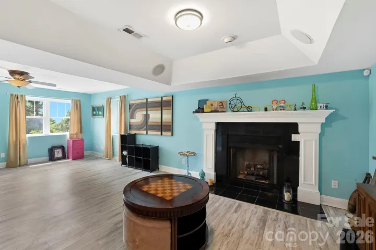
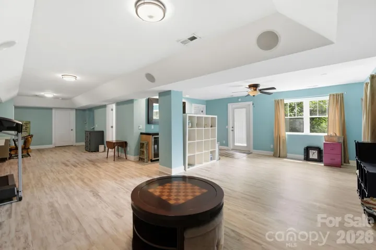
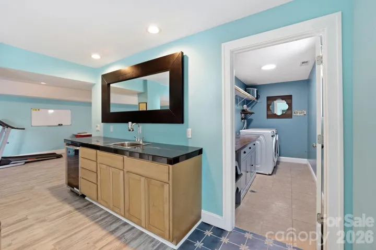
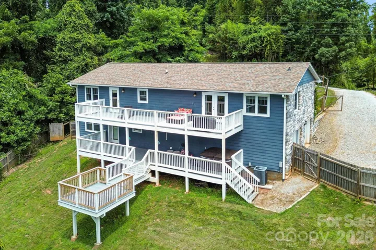
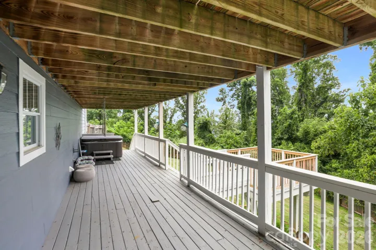
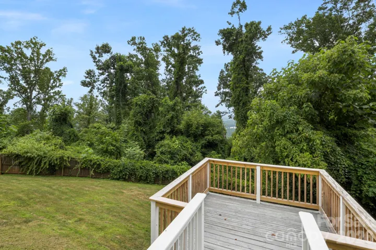
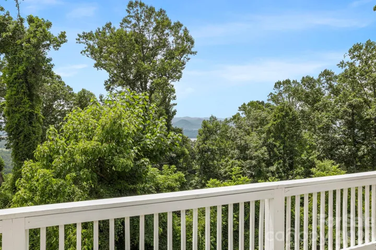
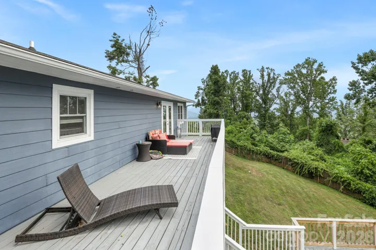
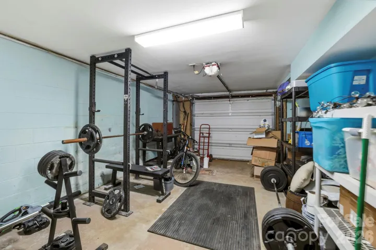
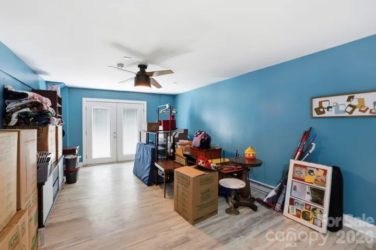
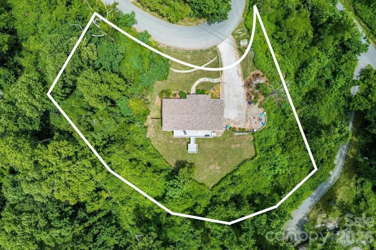
Experience mountain living at its best in this beautifully appointed home featuring an open-concept floor plan and main-level living. The renovated kitchen flows seamlessly into the living and dining areas, creating the perfect space for entertaining and relaxing. The spacious primary suite is conveniently located on the main level and offers direct access to the upper deck, where you can take in the gorgeous Blue Ridge Mountains. The fully finished basement has plenty of space for entertaining, complete with a full bathroom, wet bar and wine refrigerator. Along with a 1-car garage and an extra room off the garage to be used as an office, art space, studio, gym, or just storage. Step outside to enjoy multiple outdoor living spaces, including two separate firepits- perfect for roasting s’mores while admiring the views- and a private hot tub on the lower deck for the ultimate mountain retreat. About 10 minutes to Airport Road- No restrictions, No HOA.
Address
Open on Google Maps-
Address: 26 Crestwood Drive, Arden, North Carolina 28704
-
City: Arden
-
State/county: NC
-
Zip/Postal Code: 28704
-
Area: Royal Pines
Details
Updated on October 9, 2026 at 1:12 am-
Property ID 4400337
-
Price $594,900
-
Bedrooms 3
-
Bathrooms 3
-
Garages 2
-
Year Built 1974
-
Property Type Single Family Residence, Residential
-
Property Status Active, For Sale
Additional details
-
Listing Terms Cash, Conventional, FHA
-
Roof Architectural Shingle
-
Utilities Cable Available, Electricity Connected, Propane
-
Sewer Septic Installed
-
Cooling Central Air
-
Heating Electric
-
Flooring Tile, Wood
-
County Buncombe
-
Property Type Residential
-
Parking Driveway, Garage Faces Side, Keypad Entry
-
Elementary School Glen Arden/Koontz
-
Middle School Cane Creek
-
High School T.C. Roberson
-
Community Features None
-
Waterfront None
-
Architectural Style Contemporary
Mortgage Calculator
-
Down Payment
-
Loan Amount
-
Monthly Mortgage Payment
-
Property Tax
-
Home Insurance
Video
360° Virtual Tour
Contact Information
View ListingsSimilar Listings

206 Cedar Street, Belmont, North Carolina 28012
206 Cedar Street, Belmont, North Carolina 28012, Belmont, NC- Beds: 2
- Baths: 2
- Single Family Residence, Residential

3014 Dodsworth Drive, Cramerton, North Carolina 28032
3014 Dodsworth Drive, Cramerton, North Carolina 28032, Cramerton, NC- Beds: 4
- Baths: 5
- Single Family Residence, Residential

1259 Dorchester Road, Gastonia, North Carolina 28056
1259 Dorchester Road, Gastonia, North Carolina 28056, Gastonia, NC- Beds: 5
- Baths: 4
- Single Family Residence, Residential

2643 Swamp Chestnut Oak Drive, Gastonia, North Carolina 28056
2643 Swamp Chestnut Oak Drive, Gastonia, North Carolina 28056, Gastonia, NC- Beds: 5
- Baths: 4
- Single Family Residence, Residential

- The Simpson Group Realty

